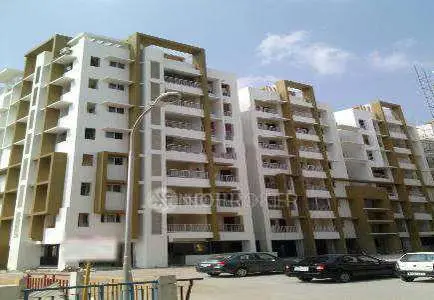
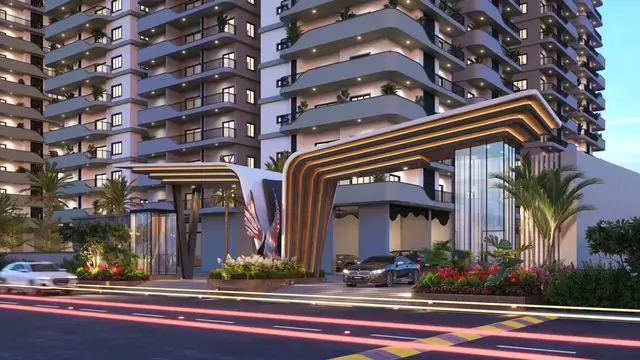
Smr Vinay Boulder Woods - Block - A
SMR BUILDERS PRIVATE LIMITED · Rangareddy · RERA P02400001484
SMR VINAY BOULDER WOODS - BLOCK - A is a residential apartment project registered for Block A in Bandlaguda Jagir Village, Gandipet, Ranga Reddy. The registered promoter is SMR BUILDERS PRIVATE LIMITED. The site area is 24,891.37 sq. m; the filed approval identifies Building A with 2Cellar + 1Stilt + 16 floors, Building B with 2Cellar + 1Ground + 11 floors, and a Club House with 1 Ground + 6 upper floors, while the RERA filing lists 400 units in 2BHK, 3BHK and 4BHK configurations. Its TG-RERA registration is P02400001484, granted 27/12/2019, and its proposed completion date is 31/03/2024.
More from Smr Builders Pvt Ltd · 8 projects →
01What we found
Read from TG-RERA filings, approvals, land and registration records and court records. A court case is counted only when the court record states this project's survey number with its village, or names the project.
02Check before you pay
10 items to check before you pay, 6 high - from the title chain, court records and approvals, each with what to ask the builder or your advocate. An item may not be a problem with the project: records can be incomplete.
1. Project at a glance
Project identity
| Item | Project record |
|---|---|
| Registered name | SMR VINAY BOULDER WOODS - BLOCK - A RERA record |
| Type and registered portion | Residential apartment project; registration is for Block A. The RERA record labels it “New Project.” RERA record RERA filing |
| TG-RERA registration | P02400001484, granted 27/12/2019; the certificate states validity from 27/12/2019 to 31/03/2024. RERA record |
| Registered promoter | SMR BUILDERS PRIVATE LIMITED; company. RERA record RERA filing Corporate record |
| RERA status in supplied record | The registration certificate’s stated validity ended on 31/03/2024. The certificate extract records no extension; current registration status should be checked on TG-RERA. This validity date is separate from the completion date and occupancy-certificate status. |
Land and geographic identity
| Item | Project record |
|---|---|
| Locality / revenue village | Bandlaguda Jagir Village (also rendered “Bandlaguda” in the RERA identity fields). One revenue village is identified. RERA record RERA filing |
| Mandal / district / PIN | Gandipet, Ranga Reddy, 500086. RERA record |
| Project survey numbers and subdivisions | 13/A, 13/AA, 13/AA/2, 13/AA/3, 13/AA/4, 13/AA/5, 13/AA/6, 13/AA/7, 13/AA/8, 13/AA/9, 13/AA/11, 13/AA/12, 13/AA/16 and 13/AA/17. RERA filing |
| Site area | RERA-filed total area: 24,891.37 sq. m; area affected by road widening/FTL of tanks/nala widening: 421.91 sq. m; net area: 24,469.46 sq. m. RERA filing Land records |
| Boundaries | East: Kismatpur Main Road; west and south: Neighbours Property; north: Peripheral Road. RERA filing |
Development identity
| Item | Project record |
|---|---|
| Principal planning authority / approval | HMDA technical approval 006961/SKP/R1/U6/HMDA/08012018, approved 08/03/2019. The filed Gram Panchayat permission is Roc. No. GP/BGJ/BP/122/2019, dated 08.04.2019. Approvals record |
| Approved built-up area | HMDA approval extraction records Total Built up Area: 85677.98 sq. m and Proposed Built-up Area: 96058.39 sq. m. These are figures stated in the approval record, not saleable or carpet area. |
| Building / block arrangement in filed approval | HMDA technical plans identify residential Building A and Building B, plus a Club House. The RERA land-details field records 1 total building unit and 1 proposed building unit; the supplied record does not explain that field’s scope relative to the individual blocks. RERA filing |
| Floor configuration in filed approval | Building A: 2Cellar + 1Stilt + 16; Building B: 2Cellar + 1Ground + 11; Club House: 1 Ground + 6 upper floors. The HMDA extract gives heights of 45.6 m, 36.83 m and 23.9 m, respectively, for Building A, Building B and the Club House. |
| Parking provision | HMDA conditions state cellar/stilt areas are to be used exclusively for vehicle parking. No total parking-space count or unit-wise allocation is available in the supplied evidence. |
Offering and status
| Item | Project record |
|---|---|
| RERA-filed configurations | 2BHK, 3BHK and 4BHK; the filing also contains one unit labelled “2BGHK”, which is not classified here as a standard configuration. RERA unit table RERA unit details |
| Filed saleable area and inventory | 2BHK: 134.4 sq. m; 3BHK: 171.31 sq. m; 4BHK: 227.98 sq. m. The portal figures show 188 booked and 212 available out of 400 total units, with no as-of date supplied. The configuration breakdown and the unclassified filed label are set out below. RERA unit table RERA unit details |
| Completion date | The RERA identity record states proposed completion 31/03/2024. The Form B declaration separately records the undertaking as 31-04-2024; that date is reproduced as filed and is not treated here as a verified revised deadline. RERA record |
| Construction stage | The supplied evidence does not establish a current, independently verified construction stage. RERA amenity fields contain filed progress percentages, but they do not establish overall construction completion. RERA amenities |
| Occupancy / completion certificate | No occupancy or completion certificate is identified in the supplied records for Block A. HMDA’s approval conditions require an occupancy certificate before occupation; the approval extract marks completion as not certified. |
2. The project story
This is a registered residential apartment portion of the wider SMR VINAY BOULDER WOODS development: the TG-RERA certificate covers Block A at Bandlaguda Jagir Village, Gandipet Mandal, Ranga Reddy District. The RERA-filed site extent is 24,891.37 sq. m, with a stated net area of 24,469.46 sq. m after 421.91 sq. m affected by road widening/FTL of tanks/nala widening. RERA filing
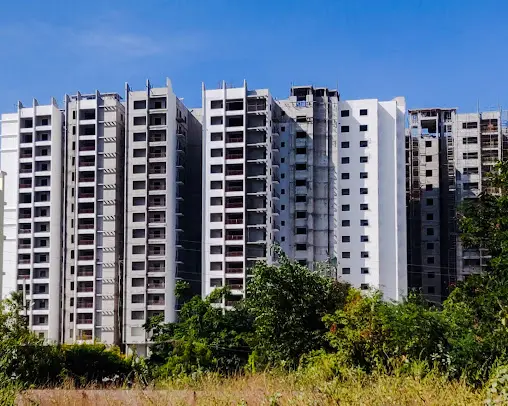
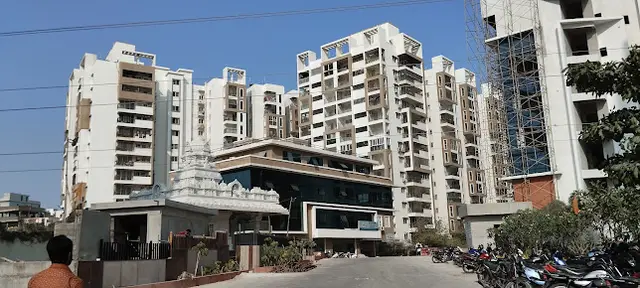
The HMDA technical approval records two residential buildings and a multi-floor Club House. The RERA filing lists 400 units, predominantly in 2BHK, 3BHK and 4BHK configurations. Current bookings and availability are portal figures without a stated retrieval date, and the supplied file does not verify present site progress. The stated completion date and the registration-validity period are both past; no current extension or occupancy/completion certificate is evidenced in the supplied records. RERA unit table RERA record
3. Master plan, architecture & building design
The HMDA technical approval covers 24,469.46 Sq. Mt. and identifies Building A, Building B and a Club House. It records separate built-up figures for the blocks and approval-level height figures; these are not carpet or saleable-area measurements. The approval also requires the internal circulation pattern and earmarked open space to be maintained, and states that roads are to follow the approved circulation pattern.
| Approved component | Filed floor configuration | Approval-record built-up area | Height recorded |
|---|---|---|---|
| Building A (residential) | 2Cellar + 1Stilt + 16 | 55,865.71 sq. m | 45.6 m |
| Building B (residential) | 2Cellar + 1Ground + 11 | 26,831.99 sq. m | 36.83 m |
| Club House | 1 Ground + 6 upper floors | 2,980.28 sq. m | 23.9 m |
HMDA’s extracted parameters state Total Built up Area: 85677.98 sq. m and Proposed Built-up Area: 96058.39 sq. m. The supplied extract does not define the relationship between these two figures. The RERA land-details field states one total/proposed building unit, but no further explanation of that count is provided. RERA filing
The RERA documents include eight floor-plan drawings, but all eight are marked as scans pending measurement. Accordingly, no drawing-based flat arrangement, floor-by-floor unit count, room dimensions, lift/stair count, building footprint, or carpet-area measurement is available here. Floor plans
4. Homes, configurations & floor plans
TG-RERA’s unit record shows 400 units in total, 188 booked and 212 available. The portal record has no as-of date, so these figures are indicative rather than a live inventory confirmation. RERA unit table
| Configuration | Units | Booked | Available | RERA saleable area | Measured carpet area | Loading (if supplied) |
|---|---|---|---|---|---|---|
| 2BHK | 207 | 86 | 121 | 134.4 sq. m | Not measured | Not supplied |
| 3BHK | 176 | 95 | 81 | 171.31 sq. m | Not measured | Not supplied |
| 4BHK | 16 | 7 | 9 | 227.98 sq. m | Not measured | Not supplied |
| Filed label “2BGHK” (configuration unclassified) | 1 | 0 | 1 | 131.51 sq. m | Not measured | Not supplied |
Saleable area is the RERA-filed figure; it should not be read as carpet area. The floor-plan drawings have not been measured, so there are no software-measured carpet areas or verified room-level dimensions to report. The filing does not supply a loading figure. RERA unit table RERA unit details Floor plans
5. Parking & vehicle circulation
The HMDA approval conditions designate cellar and stilt areas for vehicle parking and prohibit converting those areas to other uses. The approval and RERA extracts supplied here do not give the number of car or two-wheeler spaces, visitor or accessible spaces, mechanical-parking provision, EV charging, or unit-wise parking allocations. A parking bay shown in a plan, if any, is not evidence of exclusive ownership.
The HMDA record requires the approved internal circulation pattern to be maintained. It records an 18 mt. road widths entry in the technical approval extraction; the record supplied does not provide a complete parking or driveway schedule.
6. Amenities, recreation & open spaces
The TG-RERA amenities record lists facilities as available and includes progress percentages. These are filed status figures, not independent confirmation of delivery. The approval records identify a Club House and certain site facilities. The vendor-provided amenity list is separate from the RERA and approval records and is therefore labelled accordingly.
| Description / size | Club House: 1 Ground + 6 upper floors; built-up area 2,980.28 sq. m |
|---|---|
| Evidence source | HMDA technical approval; RERA amenities record RERA amenities |
| Declared progress / verified status | RERA amenities field: 85%; not independently verified complete |
| Description / size | Aggregate area not supplied |
|---|---|
| Evidence source | RERA amenities record; HMDA approval conditions RERA amenities |
| Declared progress / verified status | RERA field: 0%; approval requires earmarked open space to remain open and be maintained |
| Description / size | Size and capacity not supplied |
|---|---|
| Evidence source | RERA amenities record; HMDA approval RERA amenities |
| Declared progress / verified status | RERA field: 100%; not independently verified complete |
| Description / size | Sizes and capacities not supplied |
|---|---|
| Evidence source | Promoter/vendor-listed amenities Promoter website |
| Declared progress / verified status | Marketing/vendor listing; no supplied RERA progress or independent completion verification |
| Description / size | Sizes/capacities not supplied |
|---|---|
| Evidence source | Promoter/vendor-listed amenities Promoter website |
| Declared progress / verified status | Marketing/vendor listing; no supplied RERA progress or independent completion verification |
7. Utilities, building services & safety
The approval records state requirements and proposed provisions; they do not establish that the systems are complete or operational. TG-RERA’s amenity percentages are filed progress indicators, not independent verification. RERA amenities
| Service | Supplied record |
|---|---|
| Water | RERA amenities field records water supply at 85%. The Gram Panchayat permission specifies separate underground and terrace tanks of 25,000 Its capacity each for residential buildings, and requires water-supply provisions. No completed-system verification is supplied. RERA amenities |
| Sewerage / drainage | RERA amenities fields record sewerage at 100%, treatment/disposal of sewage and sullage water at 0%, and storm-water drains at 100%. HMDA approval and the Gram Panchayat permission identify an STP requirement; no independent commissioning or operational evidence is supplied. RERA amenities |
| Rainwater harvesting | RERA field records 100% for water conservation/rainwater harvesting. The approvals require rainwater-harvesting structures; completed status is not independently verified. RERA amenities |
| Electrical | RERA field records electrical meter room/sub-station/receiving station at 85%. The approval identifies a transformer provision. No supply, backup capacity, substation commissioning or EV-charging details are supplied. RERA amenities |
| Fire and life safety | RERA field records fire protection/fire-safety requirements at 100%. The Gram Panchayat permission requires fire-safety measures and Fire Services clearance before applying for occupancy; it also specifies extinguishers, water storage and sprinklers subject to the stated basement-area condition. No clearance or completion certificate is supplied. RERA amenities |
| Waste | RERA field records solid-waste management/disposal at 0%. HMDA and the Gram Panchayat records require a garbage house; completion is not independently verified. RERA amenities |
| Lifts, accessibility, security | Lift counts/capacities, service lifts, ramps, accessible circulation, CCTV and access-control details are not supplied. Document index Floor plans |
8. Location, access & connectivity
The registered location is Bandlaguda Jagir Village, Gandipet Mandal, Ranga Reddy District, Telangana 500086. The project boundary information identifies Kismatpur Main Road to the east and a Peripheral Road to the north. RERA record RERA filing
A promoter/vendor connectivity description says the location connects ORR with Mehdipatnam and lists APPA Junction at 5 km, Glendale Academy at 1.4 km, Army School at 2 km, Mehdipatnam at 8 km, Wipro X Roads at 12 km, HITEC City at 16 km, and Shamshabad Airport at 23 km. These are vendor-provided claims, not independently measured distances. A separate supplied location record lists Financial District (Nanakramguda) at 9.7 km; the record does not state its measurement method. Promoter website Location record
9. Developer & development status
The registered promoter is SMR BUILDERS PRIVATE LIMITED, a company. The supplied company identifier is CIN U45200TS1993PTC015562. The project registration certificate lists the promoter office as Village: PUNJAGUTTA, Mandal: KHAIRTABAD, District: Hyderabad, Pin: 500082; the RERA promoter-information fields separately give an address at PLOT NO.73, SMR HOUSE 5TH FLOOR, NAGARJUNA HILLS, KISMATPUR ROAD, Bandlaguda Jagir Village, Gandipet, Ranga Reddy, 500086. The supplied corporate record lists https://www.smrholdings.in. Corporate record RERA filing
The Form B board-resolution extract authorises Managing Director Saireddy Ram Reddy to sign project-registration documents. The same extract describes the wider development as Block A, Block B and Club House and identifies the project land as Phase-II land within a wider land extent. Those statements are promoter-filed declarations, not independent confirmation of construction status.
The registration certificate’s validity ended 31/03/2024; the RERA identity record states proposed completion 31/03/2024. No extension, current construction-stage certification, or occupancy/completion certificate for Block A is included in the supplied evidence. RERA record
10. Approvals, official records & documents
| What the supplied document establishes | Block A registered as P02400001484; issued 27/12/2019, with stated validity through 31/03/2024 |
|---|
| What the supplied document establishes | Technical approval 006961/SKP/R1/U6/HMDA/08012018, dated 08/03/2019; records building blocks, floor configurations, built-up parameters and approval conditions |
|---|
| What the supplied document establishes | Construction permission Roc. No. GP/BGJ/BP/122/2019, dated 08.04.2019, referring to HMDA technical approval |
|---|
| What the supplied document establishes | Promoter-filed declaration concerning title, encumbrance/litigation and project undertakings |
|---|
| What the supplied document establishes | Authorises Saireddy Ram Reddy to sign Form B and registration documents; records company CIN and a description of the wider project |
|---|
| What the supplied document establishes | Dated 20/10/2022; reports estimated, incurred and balance development costs; the extract says it is not a layout or building approval |
|---|
| What the supplied document establishes | No such certificate is identified in the supplied documents for Block A; the HMDA extract records completion as not certified |
|---|
The supplied evidence does not include an approved-layout drawing extract or a current occupancy/completion certificate for the registered Block A portion. The HMDA document is identified as a technical approval, while the Gram Panchayat document is the filed construction permission. Document index
1. Project at a glance
Project identity
Registered name: SMR VINAY BOULDER WOODS - BLOCK - A
Type and registered portion: Residential apartment project; registration is for Block A. The RERA record labels it “New Project.”
TG-RERA registration: P02400001484, granted 27/12/2019; the certificate states validity from 27/12/2019 to 31/03/2024.
Registered promoter: SMR BUILDERS PRIVATE LIMITED; company.
RERA status in supplied record: The registration certificate’s stated validity ended on 31/03/2024. The certificate extract records no extension; current registration status should be checked on TG-RERA. This validity date is separate from the completion date and occupancy-certificate status.
Land and geographic identity
Locality / revenue village: Bandlaguda Jagir Village (also rendered “Bandlaguda” in the RERA identity fields). One revenue village is identified.
Mandal / district / PIN: Gandipet, Ranga Reddy, 500086.
Project survey numbers and subdivisions: 13/A, 13/AA, 13/AA/2, 13/AA/3, 13/AA/4, 13/AA/5, 13/AA/6, 13/AA/7, 13/AA/8, 13/AA/9, 13/AA/11, 13/AA/12, 13/AA/16 and 13/AA/17.
Site area: RERA-filed total area: 24,891.37 sq. m; area affected by road widening/FTL of tanks/nala widening: 421.91 sq. m; net area: 24,469.46 sq. m.
Boundaries: East: Kismatpur Main Road; west and south: Neighbours Property; north: Peripheral Road.
Development identity
Principal planning authority / approval: HMDA technical approval 006961/SKP/R1/U6/HMDA/08012018, approved 08/03/2019. The filed Gram Panchayat permission is Roc. No. GP/BGJ/BP/122/2019, dated 08.04.2019.
Approved built-up area: HMDA approval extraction records Total Built up Area: 85677.98 sq. m and Proposed Built-up Area: 96058.39 sq. m. These are figures stated in the approval record, not saleable or carpet area.
Building / block arrangement in filed approval: HMDA technical plans identify residential Building A and Building B, plus a Club House. The RERA land-details field records 1 total building unit and 1 proposed building unit; the supplied record does not explain that field’s scope relative to the individual blocks.
Floor configuration in filed approval: Building A: 2Cellar + 1Stilt + 16; Building B: 2Cellar + 1Ground + 11; Club House: 1 Ground + 6 upper floors. The HMDA extract gives heights of 45.6 m, 36.83 m and 23.9 m, respectively, for Building A, Building B and the Club House.
Parking provision: HMDA conditions state cellar/stilt areas are to be used exclusively for vehicle parking. No total parking-space count or unit-wise allocation is available in the supplied evidence.
Offering and status
RERA-filed configurations: 2BHK, 3BHK and 4BHK; the filing also contains one unit labelled “2BGHK”, which is not classified here as a standard configuration.
Filed saleable area and inventory: 2BHK: 134.4 sq. m; 3BHK: 171.31 sq. m; 4BHK: 227.98 sq. m. The portal figures show 188 booked and 212 available out of 400 total units, with no as-of date supplied. The configuration breakdown and the unclassified filed label are set out below.
Completion date: The RERA identity record states proposed completion 31/03/2024. The Form B declaration separately records the undertaking as 31-04-2024; that date is reproduced as filed and is not treated here as a verified revised deadline.
Construction stage: The supplied evidence does not establish a current, independently verified construction stage. RERA amenity fields contain filed progress percentages, but they do not establish overall construction completion.
Occupancy / completion certificate: No occupancy or completion certificate is identified in the supplied records for Block A. HMDA’s approval conditions require an occupancy certificate before occupation; the approval extract marks completion as not certified.
2. The project story
This is a registered residential apartment portion of the wider SMR VINAY BOULDER WOODS development: the TG-RERA certificate covers Block A at Bandlaguda Jagir Village, Gandipet Mandal, Ranga Reddy District. The RERA-filed site extent is 24,891.37 sq. m, with a stated net area of 24,469.46 sq. m after 421.91 sq. m affected by road widening/FTL of tanks/nala widening.
The HMDA technical approval records two residential buildings and a multi-floor Club House. The RERA filing lists 400 units, predominantly in 2BHK, 3BHK and 4BHK configurations. Current bookings and availability are portal figures without a stated retrieval date, and the supplied file does not verify present site progress. The stated completion date and the registration-validity period are both past; no current extension or occupancy/completion certificate is evidenced in the supplied records.
3. Master plan, architecture & building design
The HMDA technical approval covers 24,469.46 Sq. Mt. and identifies Building A, Building B and a Club House. It records separate built-up figures for the blocks and approval-level height figures; these are not carpet or saleable-area measurements. The approval also requires the internal circulation pattern and earmarked open space to be maintained, and states that roads are to follow the approved circulation pattern.
| Approved component | Filed floor configuration | Approval-record built-up area | Height recorded |
|---|---|---|---|
| Building A (residential) | 2Cellar + 1Stilt + 16 | 55,865.71 sq. m | 45.6 m |
| Building B (residential) | 2Cellar + 1Ground + 11 | 26,831.99 sq. m | 36.83 m |
| Club House | 1 Ground + 6 upper floors | 2,980.28 sq. m | 23.9 m |
HMDA’s extracted parameters state Total Built up Area: 85677.98 sq. m and Proposed Built-up Area: 96058.39 sq. m. The supplied extract does not define the relationship between these two figures. The RERA land-details field states one total/proposed building unit, but no further explanation of that count is provided.
The RERA documents include eight floor-plan drawings, but all eight are marked as scans pending measurement. Accordingly, no drawing-based flat arrangement, floor-by-floor unit count, room dimensions, lift/stair count, building footprint, or carpet-area measurement is available here.
4. Homes, configurations & floor plans
TG-RERA’s unit record shows 400 units in total, 188 booked and 212 available. The portal record has no as-of date, so these figures are indicative rather than a live inventory confirmation.
| Configuration | Units | Booked | Available | RERA saleable area | Measured carpet area | Loading (if supplied) |
|---|---|---|---|---|---|---|
| 2BHK | 207 | 86 | 121 | 134.4 sq. m | Not measured | Not supplied |
| 3BHK | 176 | 95 | 81 | 171.31 sq. m | Not measured | Not supplied |
| 4BHK | 16 | 7 | 9 | 227.98 sq. m | Not measured | Not supplied |
| Filed label “2BGHK” (configuration unclassified) | 1 | 0 | 1 | 131.51 sq. m | Not measured | Not supplied |
Saleable area is the RERA-filed figure; it should not be read as carpet area. The floor-plan drawings have not been measured, so there are no software-measured carpet areas or verified room-level dimensions to report. The filing does not supply a loading figure.
5. Parking & vehicle circulation
The HMDA approval conditions designate cellar and stilt areas for vehicle parking and prohibit converting those areas to other uses. The approval and RERA extracts supplied here do not give the number of car or two-wheeler spaces, visitor or accessible spaces, mechanical-parking provision, EV charging, or unit-wise parking allocations. A parking bay shown in a plan, if any, is not evidence of exclusive ownership.
The HMDA record requires the approved internal circulation pattern to be maintained. It records an 18 mt. road widths entry in the technical approval extraction; the record supplied does not provide a complete parking or driveway schedule.
6. Amenities, recreation & open spaces
The TG-RERA amenities record lists facilities as available and includes progress percentages. These are filed status figures, not independent confirmation of delivery. The approval records identify a Club House and certain site facilities. The vendor-provided amenity list is separate from the RERA and approval records and is therefore labelled accordingly.
| Description / size | Club House: 1 Ground + 6 upper floors; built-up area 2,980.28 sq. m |
|---|---|
| Evidence source | HMDA technical approval; RERA amenities record |
| Declared progress / verified status | RERA amenities field: 85%; not independently verified complete |
| Description / size | Aggregate area not supplied |
|---|---|
| Evidence source | RERA amenities record; HMDA approval conditions |
| Declared progress / verified status | RERA field: 0%; approval requires earmarked open space to remain open and be maintained |
| Description / size | Size and capacity not supplied |
|---|---|
| Evidence source | RERA amenities record; HMDA approval |
| Declared progress / verified status | RERA field: 100%; not independently verified complete |
| Description / size | Sizes and capacities not supplied |
|---|---|
| Evidence source | Promoter/vendor-listed amenities |
| Declared progress / verified status | Marketing/vendor listing; no supplied RERA progress or independent completion verification |
| Description / size | Sizes/capacities not supplied |
|---|---|
| Evidence source | Promoter/vendor-listed amenities |
| Declared progress / verified status | Marketing/vendor listing; no supplied RERA progress or independent completion verification |
7. Utilities, building services & safety
The approval records state requirements and proposed provisions; they do not establish that the systems are complete or operational. TG-RERA’s amenity percentages are filed progress indicators, not independent verification.
Water: RERA amenities field records water supply at 85%. The Gram Panchayat permission specifies separate underground and terrace tanks of 25,000 Its capacity each for residential buildings, and requires water-supply provisions. No completed-system verification is supplied.
Sewerage / drainage: RERA amenities fields record sewerage at 100%, treatment/disposal of sewage and sullage water at 0%, and storm-water drains at 100%. HMDA approval and the Gram Panchayat permission identify an STP requirement; no independent commissioning or operational evidence is supplied.
Rainwater harvesting: RERA field records 100% for water conservation/rainwater harvesting. The approvals require rainwater-harvesting structures; completed status is not independently verified.
Electrical: RERA field records electrical meter room/sub-station/receiving station at 85%. The approval identifies a transformer provision. No supply, backup capacity, substation commissioning or EV-charging details are supplied.
Fire and life safety: RERA field records fire protection/fire-safety requirements at 100%. The Gram Panchayat permission requires fire-safety measures and Fire Services clearance before applying for occupancy; it also specifies extinguishers, water storage and sprinklers subject to the stated basement-area condition. No clearance or completion certificate is supplied.
Waste: RERA field records solid-waste management/disposal at 0%. HMDA and the Gram Panchayat records require a garbage house; completion is not independently verified.
Lifts, accessibility, security: Lift counts/capacities, service lifts, ramps, accessible circulation, CCTV and access-control details are not supplied.
8. Location, access & connectivity
The registered location is Bandlaguda Jagir Village, Gandipet Mandal, Ranga Reddy District, Telangana 500086. The project boundary information identifies Kismatpur Main Road to the east and a Peripheral Road to the north.
A promoter/vendor connectivity description says the location connects ORR with Mehdipatnam and lists APPA Junction at 5 km, Glendale Academy at 1.4 km, Army School at 2 km, Mehdipatnam at 8 km, Wipro X Roads at 12 km, HITEC City at 16 km, and Shamshabad Airport at 23 km. These are vendor-provided claims, not independently measured distances. A separate supplied location record lists Financial District (Nanakramguda) at 9.7 km; the record does not state its measurement method.
9. Developer & development status
The registered promoter is SMR BUILDERS PRIVATE LIMITED, a company. The supplied company identifier is CIN U45200TS1993PTC015562. The project registration certificate lists the promoter office as Village: PUNJAGUTTA, Mandal: KHAIRTABAD, District: Hyderabad, Pin: 500082; the RERA promoter-information fields separately give an address at PLOT NO.73, SMR HOUSE 5TH FLOOR, NAGARJUNA HILLS, KISMATPUR ROAD, Bandlaguda Jagir Village, Gandipet, Ranga Reddy, 500086. The supplied corporate record lists https://www.smrholdings.in.
The Form B board-resolution extract authorises Managing Director Saireddy Ram Reddy to sign project-registration documents. The same extract describes the wider development as Block A, Block B and Club House and identifies the project land as Phase-II land within a wider land extent. Those statements are promoter-filed declarations, not independent confirmation of construction status.
The registration certificate’s validity ended 31/03/2024; the RERA identity record states proposed completion 31/03/2024. No extension, current construction-stage certification, or occupancy/completion certificate for Block A is included in the supplied evidence.
10. Approvals, official records & documents
| What the supplied document establishes | Block A registered as P02400001484; issued 27/12/2019, with stated validity through 31/03/2024 |
|---|
| What the supplied document establishes | Technical approval 006961/SKP/R1/U6/HMDA/08012018, dated 08/03/2019; records building blocks, floor configurations, built-up parameters and approval conditions |
|---|
| What the supplied document establishes | Construction permission Roc. No. GP/BGJ/BP/122/2019, dated 08.04.2019, referring to HMDA technical approval |
|---|
| What the supplied document establishes | Promoter-filed declaration concerning title, encumbrance/litigation and project undertakings |
|---|
| What the supplied document establishes | Authorises Saireddy Ram Reddy to sign Form B and registration documents; records company CIN and a description of the wider project |
|---|
| What the supplied document establishes | Dated 20/10/2022; reports estimated, incurred and balance development costs; the extract says it is not a layout or building approval |
|---|
| What the supplied document establishes | No such certificate is identified in the supplied documents for Block A; the HMDA extract records completion as not certified |
|---|
The supplied evidence does not include an approved-layout drawing extract or a current occupancy/completion certificate for the registered Block A portion. The HMDA document is identified as a technical approval, while the Gram Panchayat document is the filed construction permission.
Other registrations of Smr Vinay Boulder Woods
Frequently asked questions
Is SMR VINAY BOULDER WOODS - BLOCK - A registered with Telangana RERA?
Yes. SMR VINAY BOULDER WOODS - BLOCK - A is registered with the Telangana Real Estate Regulatory Authority as P02400001484; the registration status is New Project.
Who is the developer of SMR VINAY BOULDER WOODS - BLOCK - A?
The promoter named in the RERA registration is SMR BUILDERS PRIVATE LIMITED.
Where is SMR VINAY BOULDER WOODS - BLOCK - A located?
SMR VINAY BOULDER WOODS - BLOCK - A is in Bandlaguda Jagir Village, Bandlaguda, Gandipet, Rangareddy, Telangana (500086).
When will SMR VINAY BOULDER WOODS - BLOCK - A be completed?
The promoter's proposed date of completion filed with RERA is 31/03/2024. This is the promoter's declaration, not a guarantee.
More projects in Bandlaguda