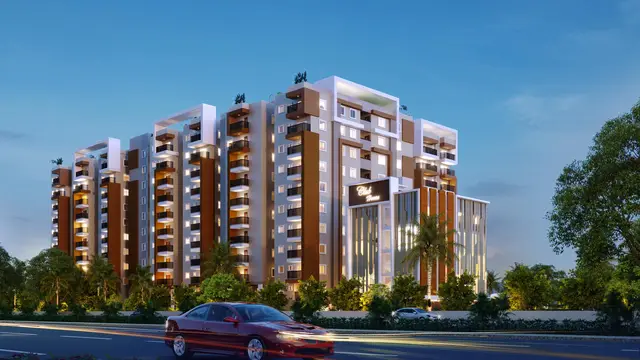
Suvidha Merigold
SUVIDHA INFRA · Sangareddy · RERA P01100005606
SUVIDHA MERIGOLD is a residential apartment project in Muthangi, Patancheru mandal, Sangareddy district, developed by the registered promoter SUVIDHA INFRA. The project is on **334.45 sq. m.** of land and comprises one building with **1 Stilt + 5 floors** and 10 **2BHK** apartments. It is registered with TG-RERA under **P01100005606**, and its proposed completion date is **14-06-2028**.
More from Suvidha Infra · 4 projects →
01What we found
Read from TG-RERA filings, approvals, land and registration records and court records. A court case is counted only when the court record states this project's survey number with its village, or names the project.
02Check before you pay
7 items to check before you pay, 3 high - from the title chain, court records and approvals, each with what to ask the builder or your advocate. An item may not be a problem with the project: records can be incomplete.
Project at a glance
Project identity
| Field | Project record |
|---|---|
| Registered name | SUVIDHA MERIGOLD RERA record |
| Project type | Residential apartment project RERA record |
| Phase / registered portion | Phase not separately identified. The RERA record identifies the project land as Survey Nos. 26/A, AA, E |
| TG-RERA registration | P01100005606 |
| Registration validity | 27/12/2022 to 14/06/2028; the certificate records a five-year registration period |
| Registered promoter | SUVIDHA INFRA; the certificate gives the promoter name as Suvidha Infra RERA record |
| RERA status | New Project; registration certificate issued under section 5 RERA record |
Land and geographic identity
| Field | Project record |
|---|---|
| Locality | Muthangi; the approval describes the site as plot nos. 879/A-SOUTHERN PART, 879/B, 880/A, 880/B |
| Revenue village | MUTHANGI RERA record |
| Mandal | PATANCHERU (approval spelling: Patancheruvu) RERA record |
| District | Sangareddy (approval spelling: Sanga Reddy) RERA record |
| PIN | 502300 RERA record |
| Survey numbers / subdivisions | 26/A, AA, E |
| RERA-filed land area | 334.45 sq. m. RERA record |
| Net / total area | Total and net area are each recorded as 334.45 sq. m. RERA record |
| Boundaries | East: ROAD WIDTH 15; West: PLOT NO 855 AND 856; North: 879 A NORTHERN PART; South: PLOT NO 881 RERA record |
Development identity
| Field | Project record |
|---|---|
| Sanctioning / technical approval authority | Hyderabad Metropolitan Development Authority (HMDA); technical approval letter delegates building-plan sanction to the Executive Authority of Muthangi Gram Panchayath |
| Principal approval | 052948/SKP/R1/U6/HMDA/05032022, dated 14/06/2022 |
| Approved built-up area | The approval extraction lists Built up Area 865.35 and Proposed Built-up Area 1049.3; the figures are reproduced as labelled in the extracted approval record |
| Building count | 1 building / tower in the RERA project record RERA record RERA unit table |
| Floor configuration | 1 Stilt + 5 floors, as stated in the technical approval |
| Parking levels / provision | The technical approval requires the silt/cellar to be used exclusively for vehicle parking; a sanctioned parking-space count is not available in the supplied extraction |
| Unit counts | 1 proposed building unit in the land-details record; RERA unit inventory lists 10 apartments RERA record RERA unit table |
Offering and status
| Field | Project record |
|---|---|
| RERA-filed configuration | 2BHK RERA unit table |
| RERA-filed saleable area | 97.55 sq. m. RERA unit table |
| Booked / available | 0 booked / 10 available, according to the portal capture; no as-of date is recorded for these counts, so treat them as indicative RERA unit table |
| Construction stage | No project construction-progress percentage or independently verified site-stage evidence is supplied. RERA’s status field is New Project RERA record RERA amenities |
| Completion date | The Form B declaration undertakes completion by 14-06-2028 |
| Registration expiry | 14/06/2028; this is the registration validity end date, not an occupancy certificate |
| Occupancy / completion certificate | No occupancy or completion certificate is identified in the supplied project documents. The HMDA technical approval requires an occupancy certificate before occupation |
The project story
SUVIDHA MERIGOLD is registered as a residential apartment project in Muthangi, Patancheru mandal, Sangareddy district, on land recorded under Survey Nos. 26/A, AA, E. The RERA filing identifies a site area of 334.45 sq. m. and an inventory of ten 2BHK apartments in one building. RERA record RERA unit table
The HMDA technical approval describes a proposed 1 Stilt + 5-floor residential building. It records technical approval and states that the building plans are to be sanctioned by the Executive Authority of Muthangi Gram Panchayath in conformity with the technically approved plans.
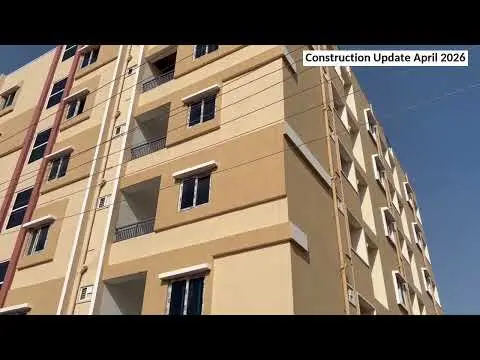
The supplied records establish the approval and the promoter’s declared completion undertaking, but do not establish how much construction has been completed on site. The project’s RERA status is shown as “New Project”; no occupancy or completion certificate is included in the supplied evidence. RERA record
Master plan, architecture & building design
The HMDA technical approval identifies one residential building, 1 Stilt + 5 floors, on 334.45 sq. m. of site. The extracted approval separately lists Built up Area 865.35 and Proposed Built-up Area 1049.3; the supplied extraction does not further explain these area labels. The RERA record also reports an approved built-up area of 885.27 sq. m., but the supplied materials do not provide a drawing-based reconciliation of the area figures. RERA record
The approval records a proposed building height of 14.95 (unit not stated in the extracted field), a required mortgage area of 86.535, and provided mortgage area of 145.73 sq. m. It separately identifies a registered mortgage of 137.18 sq. m. of built-up area on the first floor in favour of the Metropolitan Commissioner, HMDA, under document 15169/2022, dated 22/04/2022.
The supplied material does not establish a building footprint, flats per floor, lifts or stair configuration, internal circulation, landscape/open-area design, or phase-wise building organization. The technical approval requires that setbacks remain free of parking and construction.
Homes, configurations & floor plans
The RERA inventory lists ten 2BHK apartments, with none recorded as booked and ten shown as available; the portal data has no stated as-of date. The RERA-filed saleable area is 97.55 sq. m. per unit. RERA unit table
| Configuration | Units | Booked | Available | RERA saleable area | Measured carpet area | Loading (if supplied) |
|---|---|---|---|---|---|---|
| 2BHK | 10 | 0 | 10 | 97.55 sq. m. | 51.1 sq. m. (software-measured from drawing) | 48% (software-derived) |
The carpet figure and loading are software measurements from the supplied floor-plan drawing record, not RERA-filed disclosures; the measurement record says it needs review. The drawing extract describes a fifth-floor plan, flat 02, with two toilets, a master bedroom, a bedroom, kitchen and dining, and a living room. Measured room dimensions are: toilets 1.32 × 2.13 m each; master bedroom 3.03 × 3.96 m; bedroom 2.75 × 3.35 m; kitchen and dining 3.03 × 5.64 m; living room 2.75 × 4.0 m.
Carpet area is a drawing-based measurement of the home’s internal area. Saleable area is the RERA-filed figure and is not interchangeable with carpet area; the supplied measurement record notes that saleable area also counts the home’s share of common areas. Balcony, utility and common-area area breakdowns are not supplied. RERA unit table
Parking & vehicle circulation
The HMDA technical approval requires the silt/cellar to be used exclusively for vehicle parking, without partition walls or rolling shutters, and prohibits parking or construction in setback areas. The approval extraction also records a requirement for a minimum width of 4.5 m and height clearance of 5 m; the supplied extract does not identify this specifically as the parking-ramp dimension.
A sanctioned parking-space count, visitor or accessible-space count, two-wheeler provision, ramp arrangement, EV charging provision, and legally documented parking allocation to individual apartments are not available in the supplied records. The RERA inventory marks the apartments as mortgaged, but does not establish exclusive parking rights for buyers. RERA unit table
Amenities, recreation & open spaces
The RERA amenity record lists 14 infrastructure and common-facility categories. Every listed category has a reported progress value of 0%; the record provides no completion verification. The HMDA approval separately requires rainwater-harvesting structures, a transformer provision, a garbage house, and a common septic tank. RERA amenities
| Facility | Description / size | Evidence source | Declared progress / verified status |
|---|---|---|---|
| Green strip / tot lot / park | No size stated | RERA amenity record RERA amenities | 0%; completion not verified |
| Community buildings | No size stated | RERA amenity record RERA amenities | 0%; completion not verified |
| Aggregate recreational open space | No area stated | RERA amenity record RERA amenities | 0%; completion not verified |
| Internal roads and footpaths | No dimensions stated | RERA amenity record RERA amenities | 0%; completion not verified |
The vendor material lists recreation and children’s play areas, indoor games, a gym, swimming pool, clubhouse and other facilities, but these are vendor-listed amenities, not established as sanctioned or delivered by the supplied project records. Promoter website
Utilities, building services & safety
The RERA amenity record marks water supply, sewerage, rainwater harvesting/water conservation, energy management, fire protection/fire safety, and electrical meter room/sub-station/receiving station as available “YES”; each has a recorded progress value of 0%. These entries are filing disclosures, not independent evidence of installation or operation. RERA amenities
The HMDA technical approval requires rainwater-harvesting structures, transformer and garbage-house provisions, a common septic tank, and water-supply and sewerage-disposal sources placed at an appropriate distance within the site, preferably 100 feet, to avoid contamination. It also requires that effluent or drainage not overflow onto a road or public place.
The approval extract does not provide capacities or detailed specifications for water storage or treatment, sewerage treatment and reuse, storm-water systems, electrical backup, lifts, fire equipment, waste segregation, security, or accessible circulation. The technical approval states that an occupancy certificate is compulsory before occupation.
Location, access & connectivity
The registered project location is MUTHANGI, Patancheru mandal, Sangareddy district, Telangana, PIN 502300. The approval describes the site by the plot references 879/A-SOUTHERN PART, 879/B, 880/A, 880/B and project Survey Nos. 26/A, AA, E. RERA record
The supplied location record gives a cadastral parcel centroid of 17.54655808340969, 78.22712950501855 and identifies the nearest sampled Outer Ring Road interchange at approximately 3.9 km. This is a mapped distance, not a stated travel time. Other measured routes, public-transport details and landmark distances are not supplied. Location record Cadastral map
Developer & development status
The registered promoter is SUVIDHA INFRA, recorded as a partnership in the RERA project information. The supplied corporate identifier is GSTIN 36AEPFS3097E1ZL. The RERA record lists the promoter address as GOPAL NAGAR, MUTHANGI, MUTHANGI, PATANCHERU, Sangareddy, 502300; the registration certificate lists the promoter office as Village Kukatpally, Mandal Kukatpally, District Medchal-Malkajgiri, PIN 500072. RERA record Corporate record Parties record
The project record names SRINIVASA RAO MUNNANGI as authorized signatory and LINGAM RAJU, MUNNANGI JYOTHI and LINGAM LALITHA as partners. Form B is identified as a declaration by Raju Lingam representing SUVIDHA INFRA as Managing Partner; it declares the land free from encumbrances and undertakes completion by 14-06-2028. These are promoter declarations, not independent site or title verification. Parties record
The project is recorded as one building with ten 2BHK units. No construction-progress percentage or independently verified completion stage is supplied. No official contact details or promoter website are provided in the evidence. RERA unit table RERA record
Approvals, official records & documents
| Identifier / date | P01100005606; issued 27/12/2022; valid through 14/06/2028 |
|---|---|
| What the supplied record establishes | Registers SUVIDHA MERIGOLD under section 5 and identifies Survey Nos. 26/A,AA,E. |
| Identifier / date | 052948/SKP/R1/U6/HMDA/05032022; dated 14/06/2022 |
|---|---|
| What the supplied record establishes | Technical approval for a residential 1 Stilt + 5-floor building; building-plan sanction is to be obtained from the Executive Authority of Muthangi Gram Panchayath. |
| Identifier / date | 274312 |
|---|---|
| What the supplied record establishes | Promoter declaration including a completion undertaking of 14-06-2028 and statements about title, encumbrances and project obligations. |
| Identifier / date | 274275 |
|---|---|
| What the supplied record establishes | Listed in the RERA documents as an approval-related floor-plan item; the supplied record includes drawing-derived measurements, which are not RERA disclosures. |
| Identifier / date | 15169/2022, dated 22/04/2022 |
|---|---|
| What the supplied record establishes | HMDA approval extraction records a mortgage of 137.18 sq. m. of first-floor built-up area in favour of the Metropolitan Commissioner, HMDA. |
| Identifier / date | Not supplied |
|---|---|
| What the supplied record establishes | No OC or completion certificate is identified in the supplied project documents. |
The supplied document set does not include a separate released building-plan sanction or an occupancy/completion certificate. The technical approval specifies that plans are to be sanctioned by the Executive Authority of Muthangi Gram Panchayath and that an occupancy certificate is compulsory before occupation.
Project at a glance
Project identity
Registered name: SUVIDHA MERIGOLD
Project type: Residential apartment project
Phase / registered portion: Phase not separately identified. The RERA record identifies the project land as Survey Nos. 26/A, AA, E
TG-RERA registration: P01100005606
Registration validity: 27/12/2022 to 14/06/2028; the certificate records a five-year registration period
Registered promoter: SUVIDHA INFRA; the certificate gives the promoter name as Suvidha Infra
RERA status: New Project; registration certificate issued under section 5
Land and geographic identity
Locality: Muthangi; the approval describes the site as plot nos. 879/A-SOUTHERN PART, 879/B, 880/A, 880/B
Revenue village: MUTHANGI
Mandal: PATANCHERU (approval spelling: Patancheruvu)
District: Sangareddy (approval spelling: Sanga Reddy)
PIN: 502300
Survey numbers / subdivisions: 26/A, AA, E
RERA-filed land area: 334.45 sq. m.
Net / total area: Total and net area are each recorded as 334.45 sq. m.
Boundaries: East: ROAD WIDTH 15; West: PLOT NO 855 AND 856; North: 879 A NORTHERN PART; South: PLOT NO 881
Development identity
Sanctioning / technical approval authority: Hyderabad Metropolitan Development Authority (HMDA); technical approval letter delegates building-plan sanction to the Executive Authority of Muthangi Gram Panchayath
Principal approval: 052948/SKP/R1/U6/HMDA/05032022, dated 14/06/2022
Approved built-up area: The approval extraction lists Built up Area 865.35 and Proposed Built-up Area 1049.3; the figures are reproduced as labelled in the extracted approval record
Building count: 1 building / tower in the RERA project record
Floor configuration: 1 Stilt + 5 floors, as stated in the technical approval
Parking levels / provision: The technical approval requires the silt/cellar to be used exclusively for vehicle parking; a sanctioned parking-space count is not available in the supplied extraction
Unit counts: 1 proposed building unit in the land-details record; RERA unit inventory lists 10 apartments
Offering and status
RERA-filed configuration: 2BHK
RERA-filed saleable area: 97.55 sq. m.
Booked / available: 0 booked / 10 available, according to the portal capture; no as-of date is recorded for these counts, so treat them as indicative
Construction stage: No project construction-progress percentage or independently verified site-stage evidence is supplied. RERA’s status field is New Project
Completion date: The Form B declaration undertakes completion by 14-06-2028
Registration expiry: 14/06/2028; this is the registration validity end date, not an occupancy certificate
Occupancy / completion certificate: No occupancy or completion certificate is identified in the supplied project documents. The HMDA technical approval requires an occupancy certificate before occupation
The project story
SUVIDHA MERIGOLD is registered as a residential apartment project in Muthangi, Patancheru mandal, Sangareddy district, on land recorded under Survey Nos. 26/A, AA, E. The RERA filing identifies a site area of 334.45 sq. m. and an inventory of ten 2BHK apartments in one building.
The HMDA technical approval describes a proposed 1 Stilt + 5-floor residential building. It records technical approval and states that the building plans are to be sanctioned by the Executive Authority of Muthangi Gram Panchayath in conformity with the technically approved plans.
The supplied records establish the approval and the promoter’s declared completion undertaking, but do not establish how much construction has been completed on site. The project’s RERA status is shown as “New Project”; no occupancy or completion certificate is included in the supplied evidence.
Master plan, architecture & building design
The HMDA technical approval identifies one residential building, 1 Stilt + 5 floors, on 334.45 sq. m. of site. The extracted approval separately lists Built up Area 865.35 and Proposed Built-up Area 1049.3; the supplied extraction does not further explain these area labels. The RERA record also reports an approved built-up area of 885.27 sq. m., but the supplied materials do not provide a drawing-based reconciliation of the area figures.
The approval records a proposed building height of 14.95 (unit not stated in the extracted field), a required mortgage area of 86.535, and provided mortgage area of 145.73 sq. m. It separately identifies a registered mortgage of 137.18 sq. m. of built-up area on the first floor in favour of the Metropolitan Commissioner, HMDA, under document 15169/2022, dated 22/04/2022.
The supplied material does not establish a building footprint, flats per floor, lifts or stair configuration, internal circulation, landscape/open-area design, or phase-wise building organization. The technical approval requires that setbacks remain free of parking and construction.
Homes, configurations & floor plans
The RERA inventory lists ten 2BHK apartments, with none recorded as booked and ten shown as available; the portal data has no stated as-of date. The RERA-filed saleable area is 97.55 sq. m. per unit.
| Configuration | Units | Booked | Available | RERA saleable area | Measured carpet area | Loading (if supplied) |
|---|---|---|---|---|---|---|
| 2BHK | 10 | 0 | 10 | 97.55 sq. m. | 51.1 sq. m. (software-measured from drawing) | 48% (software-derived) |
The carpet figure and loading are software measurements from the supplied floor-plan drawing record, not RERA-filed disclosures; the measurement record says it needs review. The drawing extract describes a fifth-floor plan, flat 02, with two toilets, a master bedroom, a bedroom, kitchen and dining, and a living room. Measured room dimensions are: toilets 1.32 × 2.13 m each; master bedroom 3.03 × 3.96 m; bedroom 2.75 × 3.35 m; kitchen and dining 3.03 × 5.64 m; living room 2.75 × 4.0 m.
Carpet area is a drawing-based measurement of the home’s internal area. Saleable area is the RERA-filed figure and is not interchangeable with carpet area; the supplied measurement record notes that saleable area also counts the home’s share of common areas. Balcony, utility and common-area area breakdowns are not supplied.
Parking & vehicle circulation
The HMDA technical approval requires the silt/cellar to be used exclusively for vehicle parking, without partition walls or rolling shutters, and prohibits parking or construction in setback areas. The approval extraction also records a requirement for a minimum width of 4.5 m and height clearance of 5 m; the supplied extract does not identify this specifically as the parking-ramp dimension.
A sanctioned parking-space count, visitor or accessible-space count, two-wheeler provision, ramp arrangement, EV charging provision, and legally documented parking allocation to individual apartments are not available in the supplied records. The RERA inventory marks the apartments as mortgaged, but does not establish exclusive parking rights for buyers.
Amenities, recreation & open spaces
The RERA amenity record lists 14 infrastructure and common-facility categories. Every listed category has a reported progress value of 0%; the record provides no completion verification. The HMDA approval separately requires rainwater-harvesting structures, a transformer provision, a garbage house, and a common septic tank.
| Facility | Description / size | Evidence source | Declared progress / verified status |
|---|---|---|---|
| Green strip / tot lot / park | No size stated | RERA amenity record | 0%; completion not verified |
| Community buildings | No size stated | RERA amenity record | 0%; completion not verified |
| Aggregate recreational open space | No area stated | RERA amenity record | 0%; completion not verified |
| Internal roads and footpaths | No dimensions stated | RERA amenity record | 0%; completion not verified |
The vendor material lists recreation and children’s play areas, indoor games, a gym, swimming pool, clubhouse and other facilities, but these are vendor-listed amenities, not established as sanctioned or delivered by the supplied project records.
Utilities, building services & safety
The RERA amenity record marks water supply, sewerage, rainwater harvesting/water conservation, energy management, fire protection/fire safety, and electrical meter room/sub-station/receiving station as available “YES”; each has a recorded progress value of 0%. These entries are filing disclosures, not independent evidence of installation or operation.
The HMDA technical approval requires rainwater-harvesting structures, transformer and garbage-house provisions, a common septic tank, and water-supply and sewerage-disposal sources placed at an appropriate distance within the site, preferably 100 feet, to avoid contamination. It also requires that effluent or drainage not overflow onto a road or public place.
The approval extract does not provide capacities or detailed specifications for water storage or treatment, sewerage treatment and reuse, storm-water systems, electrical backup, lifts, fire equipment, waste segregation, security, or accessible circulation. The technical approval states that an occupancy certificate is compulsory before occupation.
Location, access & connectivity
The registered project location is MUTHANGI, Patancheru mandal, Sangareddy district, Telangana, PIN 502300. The approval describes the site by the plot references 879/A-SOUTHERN PART, 879/B, 880/A, 880/B and project Survey Nos. 26/A, AA, E.
The supplied location record gives a cadastral parcel centroid of 17.54655808340969, 78.22712950501855 and identifies the nearest sampled Outer Ring Road interchange at approximately 3.9 km. This is a mapped distance, not a stated travel time. Other measured routes, public-transport details and landmark distances are not supplied.
Developer & development status
The registered promoter is SUVIDHA INFRA, recorded as a partnership in the RERA project information. The supplied corporate identifier is GSTIN 36AEPFS3097E1ZL. The RERA record lists the promoter address as GOPAL NAGAR, MUTHANGI, MUTHANGI, PATANCHERU, Sangareddy, 502300; the registration certificate lists the promoter office as Village Kukatpally, Mandal Kukatpally, District Medchal-Malkajgiri, PIN 500072.
The project record names SRINIVASA RAO MUNNANGI as authorized signatory and LINGAM RAJU, MUNNANGI JYOTHI and LINGAM LALITHA as partners. Form B is identified as a declaration by Raju Lingam representing SUVIDHA INFRA as Managing Partner; it declares the land free from encumbrances and undertakes completion by 14-06-2028. These are promoter declarations, not independent site or title verification.
The project is recorded as one building with ten 2BHK units. No construction-progress percentage or independently verified completion stage is supplied. No official contact details or promoter website are provided in the evidence.
Approvals, official records & documents
| Identifier / date | P01100005606; issued 27/12/2022; valid through 14/06/2028 |
|---|---|
| What the supplied record establishes | Registers SUVIDHA MERIGOLD under section 5 and identifies Survey Nos. 26/A,AA,E. |
| Identifier / date | 052948/SKP/R1/U6/HMDA/05032022; dated 14/06/2022 |
|---|---|
| What the supplied record establishes | Technical approval for a residential 1 Stilt + 5-floor building; building-plan sanction is to be obtained from the Executive Authority of Muthangi Gram Panchayath. |
| Identifier / date | 274312 |
|---|---|
| What the supplied record establishes | Promoter declaration including a completion undertaking of 14-06-2028 and statements about title, encumbrances and project obligations. |
| Identifier / date | 274275 |
|---|---|
| What the supplied record establishes | Listed in the RERA documents as an approval-related floor-plan item; the supplied record includes drawing-derived measurements, which are not RERA disclosures. |
| Identifier / date | 15169/2022, dated 22/04/2022 |
|---|---|
| What the supplied record establishes | HMDA approval extraction records a mortgage of 137.18 sq. m. of first-floor built-up area in favour of the Metropolitan Commissioner, HMDA. |
| Identifier / date | Not supplied |
|---|---|
| What the supplied record establishes | No OC or completion certificate is identified in the supplied project documents. |
The supplied document set does not include a separate released building-plan sanction or an occupancy/completion certificate. The technical approval specifies that plans are to be sanctioned by the Executive Authority of Muthangi Gram Panchayath and that an occupancy certificate is compulsory before occupation.
Frequently asked questions
Is SUVIDHA MERIGOLD registered with Telangana RERA?
Yes. SUVIDHA MERIGOLD is registered with the Telangana Real Estate Regulatory Authority as P01100005606; the registration status is New Project.
Who is the developer of SUVIDHA MERIGOLD?
The promoter named in the RERA registration is SUVIDHA INFRA.
Where is SUVIDHA MERIGOLD located?
SUVIDHA MERIGOLD is in MUTHANGI, PATANCHERU, Sangareddy, Telangana (502300).
When will SUVIDHA MERIGOLD be completed?
The promoter's proposed date of completion filed with RERA is 14/10/2028. This is the promoter's declaration, not a guarantee.
More projects in Muthangi