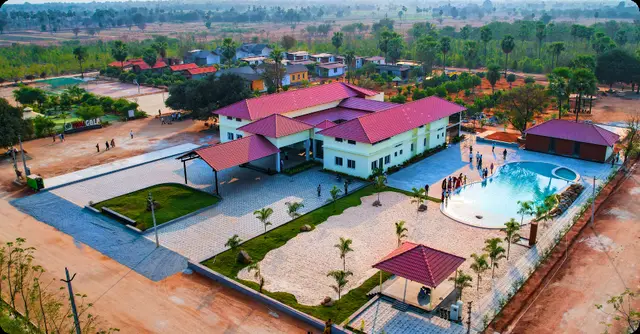
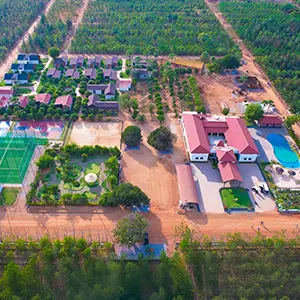
Viha Infra
VIHA INFRA · Jangaon · RERA P00600008341
VIHA INFRA is a residential plotted development at Nidigonda, Raghunandapalle Mandal, Jangaon District. The registered promoter is VIHA INFRA, a Partnership. The RERA record states a land area of 27599.33 sqmts, and the filed draft layout specifies 99 residential plots; tower, floor and home-configuration details are not stated. The project is registered under TG-RERA number P00600008341, with a proposed completion date of 07/08/2025.
01What we found
Read from TG-RERA filings, approvals, land and registration records and court records. A court case is counted only when the court record states this project's survey number with its village, or names the project.
02Check before you pay
7 items to check before you pay, 3 high - from the title chain, court records and approvals, each with what to ask the builder or your advocate. An item may not be a problem with the project: records can be incomplete.
1. Project at a glance
Project identity
| Field | Project record |
|---|---|
| Registered project name | VIHA INFRA RERA record |
| Project type | Plotted development / residential layout RERA record RERA filing |
| Phase or registered portion | No phase designation disclosed; registration is for the VIHA INFRA project. RERA record |
| TG-RERA registration number | P00600008341 RERA record |
| Registration validity | 7 June 2024 to 7 August 2025, as stated on the registration certificate. This is registration validity, not an occupancy certificate or proof of a later extension. RERA record |
| Registered promoter | VIHA INFRA; the RERA record identifies the organisation type as Partnership. RERA filing Corporate record |
| RERA status | The project record labels it “On-Going Project.” RERA record RERA filing |
Land and geographic identity
| Field | Project record |
|---|---|
| Locality / revenue village | RERA fields show “RAGHUNANDAPALLE MANDAL” as locality/village text; the filed layout documents identify the revenue village as Nidigonda. RERA record RERA filing |
| Mandal | RERA record: Raghunandapalle Mandal. RERA record |
| District | Jangaon (the layout document also spells it “Jangoan District”). RERA record |
| PIN | 506244 RERA record |
| Project survey numbers and subdivisions, as registered | SY NOs 92/A/1/1/1, 92/A/4, 93/1/1/1, 93/1/2, 97/AA/1 AND 92/A/3/1/1 RERA record Land records |
| Survey numbers in the filed draft-layout permission | Sy.Nos. 92/P, 93/P and 97/P |
| Registered site extent | 27599.33 sqmts total and net area in the RERA fields; affected area in road widening/FTL of tanks/nala widening is recorded as 0. RERA filing Land records |
| Layout extent stated in filed approval documents | Ac.6.82 Cents; 33008.8 Sq.Yds. |
| Boundaries | East: OTHERS LAND; West: APPROVED TLP NO 9BY2019BYW; North: OTHERS LAND; South: PROPOSED ROAD TO CONNECT EXI 200 FEET ROAD. RERA filing |
Development identity
| Field | Project record |
|---|---|
| Sanctioning / approval record | Draft Technical Layout Pattern No. 185/2023/W, communicated by the Director of Town and Country Planning, with approval dated 07-08-2023 and delegation to Nidigonda Gram Panchayat. The filed document describes this as a draft layout permission, subject to conditions. Approvals record |
| Application / file references | Application e-P.No. 14498/2038; file E.P.C.No.14498/2038/2023/W. Approvals record |
| Approved built-up area | Not stated in the supplied project record; this is a plotted layout rather than a filed multi-storey building scheme. RERA filing |
| Layout scale and plotted scheme | The filed draft layout states scale 1"–100'-0" and 99 plots. |
| Plot/open-space/road allocation in layout document | Plotted area 55.55% (Ac.3.788 Cents; 18333.92 Sq.Yds.); roads 34.45% (Ac.2.35 Cents; 11374.00 Sq.Yds.); open space 10.00% (Ac.0.682 Cents; 3300.88 Sq.Yds.). |
| Building floors, towers and parking levels | Not applicable to the supplied layout approval record; no building-floor or parking-level schedule is provided. |
Offering and status
| Field | Project record |
|---|---|
| Offering | Residential plots; filed draft layout specifies 99 plots. Individual plot-size bands and plot-wise inventory are not supplied here. |
| Booked / available plots | Not disclosed in the supplied RERA data. RERA filing |
| Construction / development stage | An architect’s Form 1A dated 05.02.2024 reports 55% for several listed layout-development works. This is a filed architect certificate, not an independent site inspection in this record. RERA amenities |
| Original / revised completion date | 07/08/2025 in both the original and revised completion fields; the promoter’s Form B also undertakes completion on or before 07/08/2025. RERA record RERA filing |
| Occupancy / completion certificate status | No occupancy or completion certificate is identified in the supplied records. The project is a plotted layout; the available approval material refers to draft layout permission and required development works. RERA record Document index |
2. The project story
VIHA INFRA is registered as a residential plotted-development project in Jangaon district. The filed layout documents place it at Nidigonda Gram Panchayat, Raghunath-Pally/Raghunadhapalle Mandal, and describe a 99-plot draft layout. The RERA-recorded survey identity is SY NOs 92/A/1/1/1, 92/A/4, 93/1/1/1, 93/1/2, 97/AA/1 AND 92/A/3/1/1; the layout permission separately describes its site using Sy.Nos. 92/P, 93/P and 97/P. RERA record Land records
The filed draft layout allocates land among plots, roads and open space, and identifies plots 52 to 65 as the area to be mortgaged to the Gram Panchayat as security for development obligations. The approval conditions also describe roads, drainage, greenery, street lighting, electricity, sewerage disposal and protected water supply as development works to be undertaken.
The project record includes an architect’s Form 1A dated 05.02.2024 reporting 55% for several development items, including internal roads, water supply, sewerage, landscaping and street lighting. This is a filed progress certificate; the supplied evidence does not independently verify present on-site completion. The RERA completion date is 07/08/2025, and no occupancy or completion certificate is supplied. RERA amenities RERA record Document index
3. Master plan, architecture & building design
The supplied design evidence concerns a plotted layout, not residential towers or apartment floor plans. The RERA land fields record a total and net site area of 27599.33 sqmts. The draft layout permission describes a layout extent of Ac.6.82 Cents; 33008.8 Sq.Yds. and sets out this land-use allocation: RERA filing
| Layout component | Filed area | Share |
|---|---|---|
| Plotted area | Ac.3.788 Cents; 18333.92 Sq.Yds. | 55.55% |
| Roads | Ac.2.35 Cents; 11374.00 Sq.Yds. | 34.45% |
| Open space reserved for park | Ac.0.682 Cents; 3300.88 Sq.Yds. | 10.00% |
| Total layout extent | Ac.6.82 Cents; 33008.8 Sq.Yds. | — |
The draft layout states 99 plots and shows road references including 33'-0" wide road, 40 wide ILUP road, 40' wide ILUP road, Existing 33' road and Existing 200'-0" wide NH road. The supplied text does not provide a plot-by-plot schedule, individual plot dimensions, building footprints, floor configurations, tower heights, parking levels or an apartment/common-area distribution.
The approval document describes the layout as a draft and states that it is legally valid only on release/approval by the Gram Panchayat after fulfilment of conditions. The document also says the draft layout is not proof of land title.
4. Homes, configurations & floor plans
This is a plotted-development registration. The filed draft layout specifies 99 plots, but the supplied records do not include plot-wise numbers, plot-size bands, booked/available counts or RERA-filed plot saleable areas. RERA record
The supplied floor-plan record contains two drawings, both listed as scans pending measurement. No software-measured carpet-area results or plot measurements are available. Floor plans
| Configuration | Units | Booked | Available | RERA saleable area | Measured carpet area | Loading (if supplied) |
|---|---|---|---|---|---|---|
| Residential plots | 99 in the filed draft layout | Not disclosed | Not disclosed | Not disclosed | Not applicable / not supplied | Not supplied |
5. Parking & vehicle circulation
The supplied project records do not state a sanctioned parking-space count, visitor or accessible parking provision, parking allocation to individual plots, or EV-charging provision. As a plotted layout, the available approval material principally describes roads and access: 33'-0" wide road, 40 wide ILUP road, 40' wide ILUP road, Existing 33' road and Existing 200'-0" wide NH road. The layout conditions state that roads are to be opened for accessibility to neighbouring sites and that a compound wall or fencing around the site is not to be constructed.
6. Amenities, recreation & open spaces
The table below reflects filed draft-layout requirements and the architect’s Form 1A progress reporting. “55%” is the progress figure appearing in the RERA amenity record; no supplied evidence independently verifies present completion. RERA amenities
| Description / size | Ac.0.682 Cents; 3300.88 Sq.Yds.; 10.00% of the layout. |
|---|---|
| Declared progress / verified status | Draft-layout allocation; Form 1A progress is not separately stated for this facility. |
| Description / size | Layout roads are 34.45% of the layout: Ac.2.35 Cents; 11374.00 Sq.Yds. Road-width references include 33'-0" and 40' roads. |
|---|---|
| Declared progress / verified status | RERA amenity record reports 55%; not independently verified. RERA amenities |
| Description / size | Landscaping and tree planting; draft conditions refer to greenery and avenue plantation. |
|---|---|
| Declared progress / verified status | Form 1A reports 55% for landscaping and tree planting; not independently verified. RERA amenities |
| Description / size | No facility detail supplied. |
|---|---|
| Evidence source | RERA amenities |
| Declared progress / verified status | Progress recorded as 0%. |
| Description / size | No separate facility or size supplied. |
|---|---|
| Evidence source | RERA amenities |
| Declared progress / verified status | Aggregate recreational open space progress recorded as 0%; the filed layout separately allocates park/open space. |
7. Utilities, building services & safety
The draft-layout conditions describe development works that include drainage and nala channelization, street lighting, electricity, sewerage disposal and protected water supply. The layout approval’s listed utilities also include rain-water-harvesting pits. These are approval-condition / layout-record descriptions, not evidence that the facilities are presently complete or operational.
| Evidence in the supplied project record | Protected water supply is specified in the draft-layout conditions; Form 1A lists water supply. |
|---|---|
| Declared progress / status | RERA amenity record reports 55%; not independently verified. RERA amenities |
| Evidence in the supplied project record | Sewerage disposal is specified in the draft-layout conditions. Form 1A lists sewerage (chamber, lines, septic tank, STP). |
|---|---|
| Declared progress / status | RERA amenity record reports 55%; not independently verified. RERA amenities |
| Evidence in the supplied project record | Draft conditions refer to drains and nala channelization. The RERA amenity record lists storm-water drains separately. RERA amenities |
|---|---|
| Declared progress / status | Progress recorded as 0% for storm-water drains. RERA amenities |
| Evidence in the supplied project record | Rain-water-harvesting pits are included in the layout utilities and Form 1A. |
|---|---|
| Declared progress / status | RERA amenity record reports 55%; not independently verified. RERA amenities |
| Evidence in the supplied project record | Electricity facilities and street lighting are specified in the layout documents. |
|---|---|
| Declared progress / status | RERA amenity record reports 55% for street lighting and electrical meter room/sub-station/receiving station; not independently verified. RERA amenities |
| Evidence in the supplied project record | No project-specific fire-system, solid-waste, CCTV/security, accessible-circulation or related capacity details are supplied. RERA amenities |
|---|
8. Location, access & connectivity
The filed layout documents identify the project as being at Nidigonda, within Raghunath-Pally/Raghunadhapalle Mandal, Jangaon District, and at Nidigonda Gram Panchayat. The RERA header gives PIN 506244. RERA record
The layout boundary description identifies the south side as PROPOSED ROAD TO CONNECT EXI 200 FEET ROAD, and the filed draft-layout material includes references to an Existing 200'-0" wide NH road, Existing 33' road, 33'-0" wide road and 40' internal layout roads. No project-specific public-transport stop, landmark or travel-time evidence is supplied. RERA filing
The location data provides a cadastral parcel-centroid coordinate of 17.41528, 78.35459 and lists Financial District (Nanakramguda) at 1.2 km as an anchor. Location record
9. Developer & development status
The registered promoter is VIHA INFRA, identified in the RERA fields as a Partnership, with GSTIN 36AAWFV0603J1ZU. The project record lists MOGILI SRIMANTH as authorized signatory and MOGILI CHANDRAMOULI, MOGILI SHAILAJA and BRAHMANDLAPALLY ASHOK DEEPTHI as partners. RERA filing Corporate record Parties record
The project record gives the promoter address as VIHA INFRA, H NO 11-25-702/1, 80 FEET ROAD, BANK COLONY, NIDIGONDA GRAM PANCHAYATH, RAGHUNANDAPALLE MANDAL, Jangaon, Telangana 506244. The registration certificate lists a different-formatted registered-office description: Village: Mandal: District: Warangal Rural, Pin: 506007. RERA filing
The promoter’s Form B declaration, dated 06-02-2024, undertakes completion by 07/08/2025. The architect’s Form 1A, dated 05.02.2024, reports 55% for several listed development works; this is a filed progress statement, not an independent site assessment. No occupancy or completion certificate is identified in the supplied documents. Document index
10. Approvals, official records & documents
| Record | What the supplied document establishes |
|---|---|
| TG-RERA registration certificate, P00600008341 | Form C registration for VIHA INFRA; certificate validity is stated as 07/06/2024 to 07/08/2025. |
| Draft layout permission, Draft-TLP.No.185/2023/W | Draft Technical Layout Pattern for a residential layout on Sy.Nos. 92/P, 93/P and 97/P at Nidigonda, dated 07-08-2023; identifies 99 plots and land-use allocation and is subject to conditions. |
| Layout plan / approval filing | Filed under document ID 392178; identifies a draft technical layout pattern and states that legal validity depends on release/approval by the Gram Panchayat after fulfilment of conditions. |
| Letter dated 05.06.2024 | Document ID 450947 references EP.No. 14498/2038/2023/W and T.LP.No. 185/2023MN dated 07.08.2023, and names survey numbers 92/P and 93/P; the extracted text does not state the approval heading or sanctioned layout details. |
| Form B promoter declaration | Dated 06-02-2024; includes the promoter’s title, encumbrance, project-fund and completion declarations, including completion on or before 07/08/2025. |
| Architect’s Form 1A | Dated 05.02.2024; identifies the registered survey numbers and reports progress for listed layout-development works. |
| Occupancy / completion certificate | Not identified in the supplied records. Document index |
The supplied evidence does not include a plot-wise inventory or plot-size schedule, a final layout-release certificate, an occupancy/completion certificate, or independently verified current site-progress evidence.
1. Project at a glance
Project identity
Registered project name: VIHA INFRA
Project type: Plotted development / residential layout
Phase or registered portion: No phase designation disclosed; registration is for the VIHA INFRA project.
TG-RERA registration number: P00600008341
Registration validity: 7 June 2024 to 7 August 2025, as stated on the registration certificate. This is registration validity, not an occupancy certificate or proof of a later extension.
Registered promoter: VIHA INFRA; the RERA record identifies the organisation type as Partnership.
RERA status: The project record labels it “On-Going Project.”
Land and geographic identity
Locality / revenue village: RERA fields show “RAGHUNANDAPALLE MANDAL” as locality/village text; the filed layout documents identify the revenue village as Nidigonda.
Mandal: RERA record: Raghunandapalle Mandal.
District: Jangaon (the layout document also spells it “Jangoan District”).
PIN: 506244
Project survey numbers and subdivisions, as registered: SY NOs 92/A/1/1/1, 92/A/4, 93/1/1/1, 93/1/2, 97/AA/1 AND 92/A/3/1/1
Survey numbers in the filed draft-layout permission: Sy.Nos. 92/P, 93/P and 97/P
Registered site extent: 27599.33 sqmts total and net area in the RERA fields; affected area in road widening/FTL of tanks/nala widening is recorded as 0.
Layout extent stated in filed approval documents: Ac.6.82 Cents; 33008.8 Sq.Yds.
Boundaries: East: OTHERS LAND; West: APPROVED TLP NO 9BY2019BYW; North: OTHERS LAND; South: PROPOSED ROAD TO CONNECT EXI 200 FEET ROAD.
Development identity
Sanctioning / approval record: Draft Technical Layout Pattern No. 185/2023/W, communicated by the Director of Town and Country Planning, with approval dated 07-08-2023 and delegation to Nidigonda Gram Panchayat. The filed document describes this as a draft layout permission, subject to conditions.
Application / file references: Application e-P.No. 14498/2038; file E.P.C.No.14498/2038/2023/W.
Approved built-up area: Not stated in the supplied project record; this is a plotted layout rather than a filed multi-storey building scheme.
Layout scale and plotted scheme: The filed draft layout states scale 1"–100'-0" and 99 plots.
Plot/open-space/road allocation in layout document: Plotted area 55.55% (Ac.3.788 Cents; 18333.92 Sq.Yds.); roads 34.45% (Ac.2.35 Cents; 11374.00 Sq.Yds.); open space 10.00% (Ac.0.682 Cents; 3300.88 Sq.Yds.).
Building floors, towers and parking levels: Not applicable to the supplied layout approval record; no building-floor or parking-level schedule is provided.
Offering and status
Offering: Residential plots; filed draft layout specifies 99 plots. Individual plot-size bands and plot-wise inventory are not supplied here.
Booked / available plots: Not disclosed in the supplied RERA data.
Construction / development stage: An architect’s Form 1A dated 05.02.2024 reports 55% for several listed layout-development works. This is a filed architect certificate, not an independent site inspection in this record.
Original / revised completion date: 07/08/2025 in both the original and revised completion fields; the promoter’s Form B also undertakes completion on or before 07/08/2025.
Occupancy / completion certificate status: No occupancy or completion certificate is identified in the supplied records. The project is a plotted layout; the available approval material refers to draft layout permission and required development works.
2. The project story
VIHA INFRA is registered as a residential plotted-development project in Jangaon district. The filed layout documents place it at Nidigonda Gram Panchayat, Raghunath-Pally/Raghunadhapalle Mandal, and describe a 99-plot draft layout. The RERA-recorded survey identity is SY NOs 92/A/1/1/1, 92/A/4, 93/1/1/1, 93/1/2, 97/AA/1 AND 92/A/3/1/1; the layout permission separately describes its site using Sy.Nos. 92/P, 93/P and 97/P.
The filed draft layout allocates land among plots, roads and open space, and identifies plots 52 to 65 as the area to be mortgaged to the Gram Panchayat as security for development obligations. The approval conditions also describe roads, drainage, greenery, street lighting, electricity, sewerage disposal and protected water supply as development works to be undertaken.
The project record includes an architect’s Form 1A dated 05.02.2024 reporting 55% for several development items, including internal roads, water supply, sewerage, landscaping and street lighting. This is a filed progress certificate; the supplied evidence does not independently verify present on-site completion. The RERA completion date is 07/08/2025, and no occupancy or completion certificate is supplied.
3. Master plan, architecture & building design
The supplied design evidence concerns a plotted layout, not residential towers or apartment floor plans. The RERA land fields record a total and net site area of 27599.33 sqmts. The draft layout permission describes a layout extent of Ac.6.82 Cents; 33008.8 Sq.Yds. and sets out this land-use allocation:
| Layout component | Filed area | Share |
|---|---|---|
| Plotted area | Ac.3.788 Cents; 18333.92 Sq.Yds. | 55.55% |
| Roads | Ac.2.35 Cents; 11374.00 Sq.Yds. | 34.45% |
| Open space reserved for park | Ac.0.682 Cents; 3300.88 Sq.Yds. | 10.00% |
| Total layout extent | Ac.6.82 Cents; 33008.8 Sq.Yds. | — |
The draft layout states 99 plots and shows road references including 33'-0" wide road, 40 wide ILUP road, 40' wide ILUP road, Existing 33' road and Existing 200'-0" wide NH road. The supplied text does not provide a plot-by-plot schedule, individual plot dimensions, building footprints, floor configurations, tower heights, parking levels or an apartment/common-area distribution.
The approval document describes the layout as a draft and states that it is legally valid only on release/approval by the Gram Panchayat after fulfilment of conditions. The document also says the draft layout is not proof of land title.
4. Homes, configurations & floor plans
This is a plotted-development registration. The filed draft layout specifies 99 plots, but the supplied records do not include plot-wise numbers, plot-size bands, booked/available counts or RERA-filed plot saleable areas.
The supplied floor-plan record contains two drawings, both listed as scans pending measurement. No software-measured carpet-area results or plot measurements are available.
| Configuration | Units | Booked | Available | RERA saleable area | Measured carpet area | Loading (if supplied) |
|---|---|---|---|---|---|---|
| Residential plots | 99 in the filed draft layout | Not disclosed | Not disclosed | Not disclosed | Not applicable / not supplied | Not supplied |
5. Parking & vehicle circulation
The supplied project records do not state a sanctioned parking-space count, visitor or accessible parking provision, parking allocation to individual plots, or EV-charging provision. As a plotted layout, the available approval material principally describes roads and access: 33'-0" wide road, 40 wide ILUP road, 40' wide ILUP road, Existing 33' road and Existing 200'-0" wide NH road. The layout conditions state that roads are to be opened for accessibility to neighbouring sites and that a compound wall or fencing around the site is not to be constructed.
6. Amenities, recreation & open spaces
The table below reflects filed draft-layout requirements and the architect’s Form 1A progress reporting. “55%” is the progress figure appearing in the RERA amenity record; no supplied evidence independently verifies present completion.
| Description / size | Ac.0.682 Cents; 3300.88 Sq.Yds.; 10.00% of the layout. |
|---|---|
| Declared progress / verified status | Draft-layout allocation; Form 1A progress is not separately stated for this facility. |
| Description / size | Layout roads are 34.45% of the layout: Ac.2.35 Cents; 11374.00 Sq.Yds. Road-width references include 33'-0" and 40' roads. |
|---|---|
| Declared progress / verified status | RERA amenity record reports 55%; not independently verified. |
| Description / size | Landscaping and tree planting; draft conditions refer to greenery and avenue plantation. |
|---|---|
| Declared progress / verified status | Form 1A reports 55% for landscaping and tree planting; not independently verified. |
| Description / size | No facility detail supplied. |
|---|---|
| Declared progress / verified status | Progress recorded as 0%. |
| Description / size | No separate facility or size supplied. |
|---|---|
| Declared progress / verified status | Aggregate recreational open space progress recorded as 0%; the filed layout separately allocates park/open space. |
7. Utilities, building services & safety
The draft-layout conditions describe development works that include drainage and nala channelization, street lighting, electricity, sewerage disposal and protected water supply. The layout approval’s listed utilities also include rain-water-harvesting pits. These are approval-condition / layout-record descriptions, not evidence that the facilities are presently complete or operational.
| Evidence in the supplied project record | Protected water supply is specified in the draft-layout conditions; Form 1A lists water supply. |
|---|---|
| Declared progress / status | RERA amenity record reports 55%; not independently verified. |
| Evidence in the supplied project record | Sewerage disposal is specified in the draft-layout conditions. Form 1A lists sewerage (chamber, lines, septic tank, STP). |
|---|---|
| Declared progress / status | RERA amenity record reports 55%; not independently verified. |
| Evidence in the supplied project record | Draft conditions refer to drains and nala channelization. The RERA amenity record lists storm-water drains separately. |
|---|---|
| Declared progress / status | Progress recorded as 0% for storm-water drains. |
| Evidence in the supplied project record | Rain-water-harvesting pits are included in the layout utilities and Form 1A. |
|---|---|
| Declared progress / status | RERA amenity record reports 55%; not independently verified. |
| Evidence in the supplied project record | Electricity facilities and street lighting are specified in the layout documents. |
|---|---|
| Declared progress / status | RERA amenity record reports 55% for street lighting and electrical meter room/sub-station/receiving station; not independently verified. |
| Evidence in the supplied project record | No project-specific fire-system, solid-waste, CCTV/security, accessible-circulation or related capacity details are supplied. |
|---|
8. Location, access & connectivity
The filed layout documents identify the project as being at Nidigonda, within Raghunath-Pally/Raghunadhapalle Mandal, Jangaon District, and at Nidigonda Gram Panchayat. The RERA header gives PIN 506244.
The layout boundary description identifies the south side as PROPOSED ROAD TO CONNECT EXI 200 FEET ROAD, and the filed draft-layout material includes references to an Existing 200'-0" wide NH road, Existing 33' road, 33'-0" wide road and 40' internal layout roads. No project-specific public-transport stop, landmark or travel-time evidence is supplied.
The location data provides a cadastral parcel-centroid coordinate of 17.41528, 78.35459 and lists Financial District (Nanakramguda) at 1.2 km as an anchor.
9. Developer & development status
The registered promoter is VIHA INFRA, identified in the RERA fields as a Partnership, with GSTIN 36AAWFV0603J1ZU. The project record lists MOGILI SRIMANTH as authorized signatory and MOGILI CHANDRAMOULI, MOGILI SHAILAJA and BRAHMANDLAPALLY ASHOK DEEPTHI as partners.
The project record gives the promoter address as VIHA INFRA, H NO 11-25-702/1, 80 FEET ROAD, BANK COLONY, NIDIGONDA GRAM PANCHAYATH, RAGHUNANDAPALLE MANDAL, Jangaon, Telangana 506244. The registration certificate lists a different-formatted registered-office description: Village: Mandal: District: Warangal Rural, Pin: 506007.
The promoter’s Form B declaration, dated 06-02-2024, undertakes completion by 07/08/2025. The architect’s Form 1A, dated 05.02.2024, reports 55% for several listed development works; this is a filed progress statement, not an independent site assessment. No occupancy or completion certificate is identified in the supplied documents.
10. Approvals, official records & documents
TG-RERA registration certificate, P00600008341: Form C registration for VIHA INFRA; certificate validity is stated as 07/06/2024 to 07/08/2025.
Draft layout permission, Draft-TLP.No.185/2023/W: Draft Technical Layout Pattern for a residential layout on Sy.Nos. 92/P, 93/P and 97/P at Nidigonda, dated 07-08-2023; identifies 99 plots and land-use allocation and is subject to conditions.
Layout plan / approval filing: Filed under document ID 392178; identifies a draft technical layout pattern and states that legal validity depends on release/approval by the Gram Panchayat after fulfilment of conditions.
Letter dated 05.06.2024: Document ID 450947 references EP.No. 14498/2038/2023/W and T.LP.No. 185/2023MN dated 07.08.2023, and names survey numbers 92/P and 93/P; the extracted text does not state the approval heading or sanctioned layout details.
Form B promoter declaration: Dated 06-02-2024; includes the promoter’s title, encumbrance, project-fund and completion declarations, including completion on or before 07/08/2025.
Architect’s Form 1A: Dated 05.02.2024; identifies the registered survey numbers and reports progress for listed layout-development works.
Occupancy / completion certificate: Not identified in the supplied records.
The supplied evidence does not include a plot-wise inventory or plot-size schedule, a final layout-release certificate, an occupancy/completion certificate, or independently verified current site-progress evidence.
Frequently asked questions
Is VIHA INFRA registered with Telangana RERA?
Yes. VIHA INFRA is registered with the Telangana Real Estate Regulatory Authority as P00600008341; the registration status is On-Going Project.
Who is the developer of VIHA INFRA?
The promoter named in the RERA registration is VIHA INFRA.
Where is VIHA INFRA located?
VIHA INFRA is in RAGHUNANDAPALLE MANDAL, Jangaon, Telangana (506244).
When will VIHA INFRA be completed?
The promoter's proposed date of completion filed with RERA is 07/08/2025. This is the promoter's declaration, not a guarantee.
More projects in Jangaon