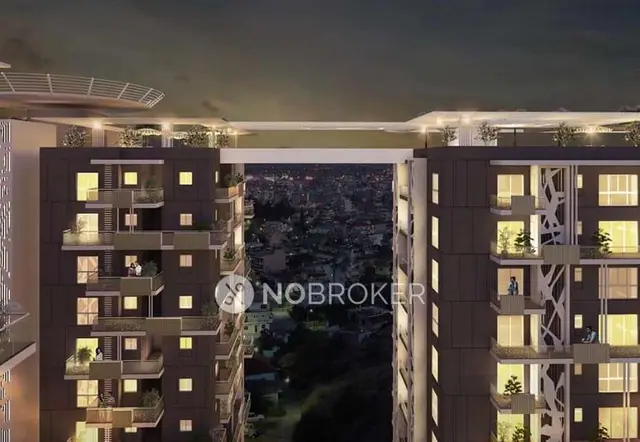
Magic Breeze
POOJA CRAFTED HOMES PRIVATE LIMITED · Rangareddy · RERA P02400000029
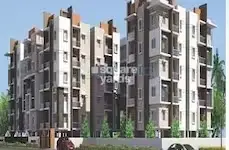
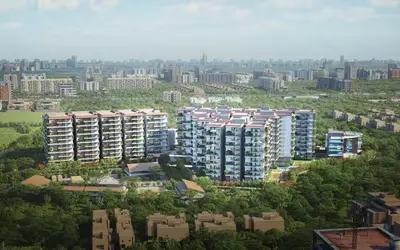
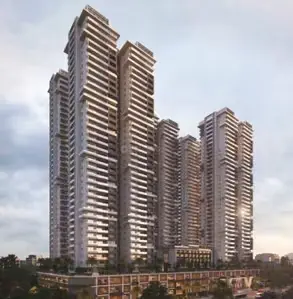
MAGIC BREEZE is a residential apartment project, with the TG-RERA unit label “VILLAMENT,” located On the Way to Alkapur Township, Gandipet Mandal, Ranga Reddy District. The registered promoter is Pooja Crafted Homes Private Limited. The project records 9,402 sq. m of land, 1 building, 1 block and 1 tower, with 1 cellar, 1 stilt and 10 upper floors; its 166 units are filed under the “VILLAMENT” label. It is registered with TG-RERA as P02400000029, with a proposed and revised proposed completion date of 15/08/2025.
More from Pooja Crafted Homes Pvt Ltd · 7 projects →
01What we found
Read from TG-RERA filings, approvals, land and registration records and court records. A court case is counted only when the court record states this project's survey number with its village, or names the project.
02Check before you pay
10 items to check before you pay, 4 high - from the title chain, court records and approvals, each with what to ask the builder or your advocate. An item may not be a problem with the project: records can be incomplete.

1. Project at a glance
Project identity
| Item | Project record |
|---|---|
| Registered project name | MAGIC BREEZE |
| Project type | Residential apartment project; the TG-RERA filing records the unit label “VILLAMENT”. RERA filing RERA unit table |
| Phase / registered portion | Phase designation is not disclosed in the supplied record; registration is for project P02400000029. |
| TG-RERA registration | P02400000029; granted 29/11/2018, valid through 15/02/2024 for five years. The certificate records no extension. Registration validity is distinct from the completion timeline and occupancy-certificate status below. |
| Registered promoter | Pooja Crafted Homes Private Limited, a company. The company-name record states that Pooja Ventures Private Limited became Pooja Crafted Homes Private Limited. |
| RERA status shown in supplied header | On-Going Project. RERA record |
Land and geographic identity
| Item | Project record |
|---|---|
| Locality / registered location | On the Way to Alkapur Township RERA record RERA filing |
| Revenue village in project records | Neknampur / Neknampura appears in the project approval and title documents; the supplied RERA location fields state “On The Way To Alkapur Township.” RERA filing |
| Mandal | Gandipet in the project header and approval records. RERA record |
| District / PIN | Ranga Reddy, 500089 RERA record |
| Project survey numbers | Sy.No. 56, Sy.No. 57 and Sy.No. 60; no subdivisions are disclosed in the supplied project identity. The title materials also refer to these as Sy.Nos. 56, 57 and 60. |
| Site extent | TG-RERA land details record 9,402 sq. m total and net area. The Form B declaration gives 9,402.84 Sq Mts for land in Sy.Nos. 56, 57 & 60. RERA filing |
| Boundaries (RERA filing) | North: 12 M Road; South: FTL Boundary; East: Neighbours land; West: Owners plot. RERA filing |
| Road-widening / FTL / nala area shown in RERA land fields | 0 sq. m recorded as affected area; the field also records net area of 9,402 sq. m. RERA filing |
Development identity
| Item | Project record |
|---|---|
| Sanctioning authority | Hyderabad Metropolitan Development Authority (HMDA) |
| Principal plan approval recorded with RERA | 000189/SKP/R1/U2/HMDA/11082016, dated 21/02/2018 in the HMDA technical-approval extraction. Approvals record |
| Building configuration in the 2018 technical approval | 1Cellar + 1Stilt + 8 Upper floors for “MAGIC BREEZE (1)”. |
| Later HMDA technical approval | 041190/SKP/R1/U6/HMDA/15122020, approved 21/08/2021; its extracted configuration is 1Cellar + 1Stilt + 10 Upper floors. The document calls this technical approval and states that building plans are to be sanctioned by the Executive Authority in conformity with the technically approved plans. Approvals record |
| Approved built-up area | The RERA project record lists 33,467.73 sq. m. The 2018 technical approval extraction separately records Total Built up Area 33,467.73. RERA filing |
| Buildings / towers | RERA filing records 1 building unit; the supplied unit record also reports 1 block and 1 tower. RERA filing RERA unit table |
| Parking | The 2018 approval identifies cellar and stilt as parking levels and says they are for vehicle parking; no total number of sanctioned parking spaces is available in the supplied extracts. |
Offering and status
| Item | Project record |
|---|---|
| RERA-filed unit type and count | “VILLAMENT” — 166 total units; 134 booked and 32 available in the portal data. The booking counts have no supplied as-of date and are indicative. RERA unit table |
| RERA-filed saleable area | 276.37 sq. m as recorded for the filed “VILLAMENT” units. RERA unit table |
| Construction stage | The supplied header says On-Going Project and records 90% completeness; the basis and as-of date for that percentage are not supplied. RERA record |
| Completion date in RERA fields | 15/08/2025 as both proposed and revised proposed completion date. RERA filing RERA record |
| Occupancy certificate | HMDA occupancy certificate 007608/HMDA/02265/SWOC/SKP1/2025, dated 17/01/2026, is included in the project documents. Its extraction identifies the Magic Breeze residential building at Neknampur and records 0.0 total deviated built-up area for the block. |
| OC scope / completion record | The certificate extraction describes Magic Breeze, 1 cellar, 1 stilt, 0 ground, 10 upper floors; its stated net site area is 15,378.02 sq. m. The architect’s Form–1A also records the OC and certifies completion in all aspects, with certificate completion date 12.02.2026. |
2. The project story
- MAGIC BREEZE is a single-building residential development registered with TG-RERA as P02400000029. The project records identify the site through Sy.Nos. 56, 57 and 60 at Neknampur/Neknampura, Gandipet Mandal, Ranga Reddy District, while the RERA location fields describe it as “On the Way to Alkapur Township.” RERA filing
- The RERA inventory is filed under the label “VILLAMENT”: 166 units, with 134 booked and 32 available according to portal data for which no as-of date is supplied. The filing does not provide a recognized configuration breakdown beyond that label. RERA unit table RERA unit table
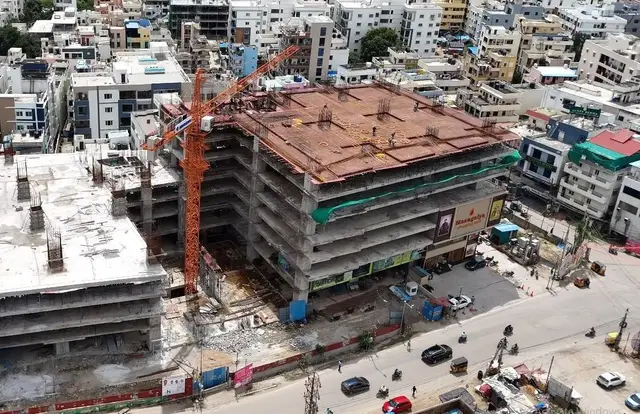
- The project header still describes the project as on-going and gives 90% completeness, without a supplied date or measurement basis. Separately, the project file contains an HMDA occupancy certificate dated 17/01/2026 and an architect’s Form–1A certifying completion in all aspects. The available extracts identify the building scope; they do not independently verify present physical condition or possession status. RERA record
3. Master plan, architecture & building design
- The RERA record identifies one building on a site area of 9,402 sq. m and records an approved built-up area of 33,467.73 sq. m. The 2018 HMDA technical approval extraction likewise records total built-up area of 33,467.73 and describes the building as 1 cellar + 1 stilt + 8 upper floors. RERA filing RERA filing
- The later technical approval, dated 21/08/2021, describes 1 cellar + 1 stilt + 10 upper floors and records a 14,588.07 Sq. Mt. extent in its extraction. It also lists a height of 29.23 and proposed built-up area of 53,337.75 in its sanctioned-parameters extraction. Those figures are presented as document-recorded parameters; the supplied extract does not establish that the proposed built-up figure is the completed or RERA-filed built-up area. The letter states that the plans must be sanctioned by the Executive Authority in conformity with the technical approval.
- The occupancy-certificate extraction describes the inspected Magic Breeze building as 1 cellar, 1 stilt, 0 ground and 10 upper floors, with total built-up area 39,563.21 sq. metres and net site area 15,378.02 sq. metres in the certificate fields.
- No usable extracted floor-plan detail is supplied for footprint, flats per floor, lifts, stairs, entry/exit arrangement, internal circulation, landscaping dimensions, or residential/common-area distribution. Floor-plan materials are not sufficiently measured or extracted to describe those features here. Document index Floor plans
4. Homes, configurations & floor plans
| Configuration | Units | Booked | Available | RERA saleable area | Measured carpet area | Loading (if supplied) |
|---|---|---|---|---|---|---|
| “VILLAMENT” (filed label; configuration not classified by the supplied normaliser) | 166 | 134 | 32 | 276.37 sq. m | Not established for the RERA-filed units | Not supplied |
RERA unit table RERA unit table
- The TG-RERA filing provides the unit count and saleable area under the exact label “VILLAMENT”; it does not supply a recognizable configuration count in the provided normalized record. Booked and available counts are portal readings with no as-of date. RERA unit table RERA unit table
- The supplied drawing-measurement record reports 1BHK measurements from floor-plan drawing 197129, but states that this configuration is not in the TG-RERA filing and is not matched to the RERA inventory. Its software-measured carpet-area median is 64.5 sq. m (range 20.2–96.9 sq. m; median 694 sq. ft.). These are drawing-geometry measurements, not RERA-filed unit areas, and the record says they need review. They should not be treated as the dimensions or carpet area of the filed “VILLAMENT” units. RERA unit details Floor plans
- Carpet area and saleable area are different measures: the supplied drawing note states that its measured carpet area is smaller than RERA saleable area, which also includes the home’s share of common areas. Unit-specific balconies, utilities, room arrangements and dimensions for the filed “VILLAMENT” inventory are not established by the supplied materials. Floor plans RERA unit details
5. Parking & vehicle circulation
- The HMDA technical-approval extraction identifies one cellar and one stilt and directs that those areas be used exclusively for vehicle parking, without partition walls or rolling shutters and not converted to another use. The 2018 approval also identifies a 40 ft approach road condition and says no parking or construction is to be made in setback areas.
- The later 2021 technical approval likewise states that the cellar and stilt approved for parking are to remain exclusively for vehicle parking. The supplied extracts do not establish the total sanctioned parking-space count, resident or visitor allocation, accessible spaces, two-wheeler spaces, ramp arrangement, EV charging, or unit-specific parking allotments. A drawn or approved parking provision does not by itself establish exclusive ownership or allocation.
6. Amenities, recreation & open spaces
The table below reflects the RERA amenity record and HMDA approval extracts. RERA progress percentages are reproduced as filed; a value of 0% does not independently establish whether a facility is physically absent or complete.
| Description / size | Tot-lot and open space appear in the 2018 approval; the RERA amenity list records “Green Strip/TOT LOT/Park.” No area is supplied. |
|---|---|
| Evidence source | RERA amenities |
| Declared progress / verified status | RERA progress shown as 0%; physical completion not independently verified. |
| Description / size | RERA amenity entry; size not supplied. |
|---|---|
| Evidence source | RERA amenities |
| Declared progress / verified status | RERA progress shown as 0%; physical completion not independently verified. |
| Description / size | RERA amenity entry; no description or size supplied. |
|---|---|
| Evidence source | RERA amenities |
| Declared progress / verified status | Progress shown as 0%; the entry does not state “available.” |
| Description / size | RERA amenity entry; dimensions not supplied. |
|---|---|
| Evidence source | RERA amenities |
| Declared progress / verified status | RERA progress shown as 0%. |
| Description / size | RERA amenity entry; quantity/specification not supplied. |
|---|---|
| Evidence source | RERA amenities |
| Declared progress / verified status | RERA progress shown as 0%. |
| Description / size | Promoter/vendor material only; no sizes or capacities supplied in the project evidence. |
|---|---|
| Evidence source | Promoter website |
| Declared progress / verified status | Promoter-marketed claims; delivery or completion is not independently verified. |
The HMDA 2018 technical approval also lists Open Space and tot-lot and requires the earmarked open space to remain open/greenery and be handed over with driveways to the local body as described in the approval.
7. Utilities, building services & safety
| Service | Evidence in the project record |
|---|---|
| Water supply | The RERA amenity list marks “Water Supply” available, but does not identify the source, storage capacity or treatment arrangement. RERA amenities |
| Sewerage and sewage treatment | HMDA’s 2018 approval lists an Sewage Treatment Plant (STP); RERA lists sewerage and sewage treatment/disposal, with sewerage recorded at 55% progress and treatment/disposal at 0%. Capacities and completion evidence are not supplied. RERA amenities |
| Storm water / rainwater | RERA lists storm-water drains and water conservation/rainwater harvesting; the 2018 approval lists a Rain Water Harvesting Structure. No capacity or independent completion verification is supplied. RERA amenities |
| Electrical | The RERA amenity record includes an electrical meter room/sub-station/receiving-station entry. The HMDA approval lists a Transformer and requires solar water heating and solar lighting provisions. Capacity and completion verification are not supplied. RERA amenities |
| Waste | HMDA lists a Garbage house; RERA lists solid-waste management and disposal. A centralized garbage chute appears in promoter/vendor specifications only. RERA amenities Promoter website |
| Fire and life safety | The 2018 approval refers to conditions under Fire Service NOCs and requires a joint open space for fire-vehicle manoeuvrability; the RERA amenity list includes fire protection and fire-safety requirements. The supplied extracts do not establish the relevant fire clearance or installed system details. RERA amenities |
| Lifts, accessibility and security | Lift numbers/capacities, accessible circulation, ramps, CCTV and access-control details are not established in the supplied project documents. Vendor material mentions digital locks, but that is a promoter/vendor claim. Promoter website |
8. Location, access & connectivity
- The project’s RERA location fields identify On the Way to Alkapur Township, Gandipet Mandal, Ranga Reddy District, PIN 500089. The HMDA technical-approval and title materials identify the site as being at Neknampur/Neknampura, on Sy.Nos. 56, 57 and 60. RERA record RERA filing
The supplied location record lists the following measured distances:
| Nearby place / service | Distance |
|---|---|
| Financial District (Nanakramguda) | 1.2 km |
| IndusInd Bank | 0.4 km |
| Unnamed bus station | 2.2 km |
| Manuu Polytechnic Hyderabad | 1.6 km |
| Sankaraya Eye Hospital | 1.6 km |
| ADP | 0.0 km |
| South India Shopping Mall | 2.6 km |
| Unnamed park | 1.2 km |
| Nanakramguda Government Primary School | 0.5 km |
Location record
- The supplied location data does not provide public-transport routes, named approach-road details or verified travel times. The project approval extracts include road-access and approach-road conditions; they do not establish current travel conditions.
9. Developer & development status
- The registered legal promoter is Pooja Crafted Homes Private Limited, a company. A government company-name certificate in the project file records that Pooja Ventures Private Limited became Pooja Crafted Homes Private Limited.
- The RERA registration certificate lists the promoter office as Village: Mandal: Himayatha Nagar, District: Hyderabad, Pin: 500029. The promoter party record separately lists an address at CRUX Building, Sai Aishwarya Layout, Alkapur Road, On the Way to Alkapur Township, Gandipet, Ranga Reddy, 500089. The supplied evidence does not include official contact details for this project. Parties record
- The header records 90% completeness and a proposed/revised completion date of 15/08/2025, but supplies no date or methodology for the percentage. The project file also contains an HMDA occupancy certificate and architect’s completion certificate; these are documentary records and do not independently establish current maintenance, possession, or unit-level handover status. RERA record
10. Approvals, official records & documents
| Identifier / date | P02400000029; issued 29/11/2018, valid to 15/02/2024 |
|---|---|
| What the supplied file establishes | Form C registration for MAGIC BREEZE in the name of Pooja Crafted Homes Private Limited; certificate states a five-year validity period and includes the separate-account condition. |
| Identifier / date | 000189/SKP/R1/U2/HMDA/11082016; 21/02/2018 |
|---|---|
| What the supplied file establishes | Technical approval extraction for MAGIC BREEZE (1), on Sy.Nos. 56, 57 and 60, Neknampur; 1 cellar + 1 stilt + 8 upper floors. |
| Identifier / date | 041190/SKP/R1/U6/HMDA/15122020; 21/08/2021 |
|---|---|
| What the supplied file establishes | Technical approval extraction for a residential building on Sy.Nos. 56, 57 and 60, Neknampur; 1 cellar + 1 stilt + 10 upper floors. The letter states that building plans are to be sanctioned by the delegated Executive Authority in conformity with the technical approval. |
| Identifier / date | Form–1A; OC 007608/HMDA/02265/SWOC/SKP1/2025 dated 17/01/2026 |
|---|---|
| What the supplied file establishes | Architect’s certificate identifies MAGIC BREEZE and states completion in all aspects; the extraction records completion date 12.02.2026. |
| Identifier / date | 007608/HMDA/02265/SWOC/SKP1/2025; dated 17/01/2026; file TS/073875/2023 |
|---|---|
| What the supplied file establishes | HMDA certificate extraction identifies the inspected Magic Breeze residential building at Neknampur as fit for occupation and records 0.0 deviated built-up area for the block. |
| Identifier / date | 20th day of September 2018 |
|---|---|
| What the supplied file establishes | Declaration for Pooja Ventures Private Limited (now Pooja Crafted Homes Private Limited) identifies Sy.Nos. 56, 57 and 60, total 9,402.84 Sq Mts, and undertakes completion by 15th Feb 2024. |
| Identifier / date | 23.02.2024 |
|---|---|
| What the supplied file establishes | Declaration for MAGIC BREEZE identifies the promoter and states a completion undertaking; the extracted date text is garbled (“315* day of December, 2024”). |
| Identifier / date | 15-09-2018 |
|---|---|
| What the supplied file establishes | Advocate’s report concerning Ac.3.32 Gts in Sy.Nos. 56, 57 and 60, Neknampur Village. |
| Identifier / date | RERA document records include layout and building-plan items; drawing source 197129 has software-measured floor-plan data |
|---|---|
| What the supplied file establishes | The supplied extracts do not provide a complete, review-ready set of project layout and floor-plan details for this overview. Software-measured drawing areas are not RERA disclosures. Document index Floor plans |
1. Project at a glance
Project identity
Registered project name: MAGIC BREEZE
Project type: Residential apartment project; the TG-RERA filing records the unit label “VILLAMENT”.
Phase / registered portion: Phase designation is not disclosed in the supplied record; registration is for project P02400000029.
TG-RERA registration: P02400000029; granted 29/11/2018, valid through 15/02/2024 for five years. The certificate records no extension. Registration validity is distinct from the completion timeline and occupancy-certificate status below.
Registered promoter: Pooja Crafted Homes Private Limited, a company. The company-name record states that Pooja Ventures Private Limited became Pooja Crafted Homes Private Limited.
RERA status shown in supplied header: On-Going Project.
Land and geographic identity
Locality / registered location: On the Way to Alkapur Township
Revenue village in project records: Neknampur / Neknampura appears in the project approval and title documents; the supplied RERA location fields state “On The Way To Alkapur Township.”
Mandal: Gandipet in the project header and approval records.
District / PIN: Ranga Reddy, 500089
Project survey numbers: Sy.No. 56, Sy.No. 57 and Sy.No. 60; no subdivisions are disclosed in the supplied project identity. The title materials also refer to these as Sy.Nos. 56, 57 and 60.
Site extent: TG-RERA land details record 9,402 sq. m total and net area. The Form B declaration gives 9,402.84 Sq Mts for land in Sy.Nos. 56, 57 & 60.
Boundaries (RERA filing): North: 12 M Road; South: FTL Boundary; East: Neighbours land; West: Owners plot.
Road-widening / FTL / nala area shown in RERA land fields: 0 sq. m recorded as affected area; the field also records net area of 9,402 sq. m.
Development identity
Sanctioning authority: Hyderabad Metropolitan Development Authority (HMDA)
Principal plan approval recorded with RERA: 000189/SKP/R1/U2/HMDA/11082016, dated 21/02/2018 in the HMDA technical-approval extraction.
Building configuration in the 2018 technical approval: 1Cellar + 1Stilt + 8 Upper floors for “MAGIC BREEZE (1)”.
Later HMDA technical approval: 041190/SKP/R1/U6/HMDA/15122020, approved 21/08/2021; its extracted configuration is 1Cellar + 1Stilt + 10 Upper floors. The document calls this technical approval and states that building plans are to be sanctioned by the Executive Authority in conformity with the technically approved plans.
Approved built-up area: The RERA project record lists 33,467.73 sq. m. The 2018 technical approval extraction separately records Total Built up Area 33,467.73.
Buildings / towers: RERA filing records 1 building unit; the supplied unit record also reports 1 block and 1 tower.
Parking: The 2018 approval identifies cellar and stilt as parking levels and says they are for vehicle parking; no total number of sanctioned parking spaces is available in the supplied extracts.
Offering and status
RERA-filed unit type and count: “VILLAMENT” — 166 total units; 134 booked and 32 available in the portal data. The booking counts have no supplied as-of date and are indicative.
RERA-filed saleable area: 276.37 sq. m as recorded for the filed “VILLAMENT” units.
Construction stage: The supplied header says On-Going Project and records 90% completeness; the basis and as-of date for that percentage are not supplied.
Completion date in RERA fields: 15/08/2025 as both proposed and revised proposed completion date.
Occupancy certificate: HMDA occupancy certificate 007608/HMDA/02265/SWOC/SKP1/2025, dated 17/01/2026, is included in the project documents. Its extraction identifies the Magic Breeze residential building at Neknampur and records 0.0 total deviated built-up area for the block.
OC scope / completion record: The certificate extraction describes Magic Breeze, 1 cellar, 1 stilt, 0 ground, 10 upper floors; its stated net site area is 15,378.02 sq. m. The architect’s Form–1A also records the OC and certifies completion in all aspects, with certificate completion date 12.02.2026.
2. The project story
- MAGIC BREEZE is a single-building residential development registered with TG-RERA as P02400000029. The project records identify the site through Sy.Nos. 56, 57 and 60 at Neknampur/Neknampura, Gandipet Mandal, Ranga Reddy District, while the RERA location fields describe it as “On the Way to Alkapur Township.”
- The RERA inventory is filed under the label “VILLAMENT”: 166 units, with 134 booked and 32 available according to portal data for which no as-of date is supplied. The filing does not provide a recognized configuration breakdown beyond that label.
- The project header still describes the project as on-going and gives 90% completeness, without a supplied date or measurement basis. Separately, the project file contains an HMDA occupancy certificate dated 17/01/2026 and an architect’s Form–1A certifying completion in all aspects. The available extracts identify the building scope; they do not independently verify present physical condition or possession status.
3. Master plan, architecture & building design
- The RERA record identifies one building on a site area of 9,402 sq. m and records an approved built-up area of 33,467.73 sq. m. The 2018 HMDA technical approval extraction likewise records total built-up area of 33,467.73 and describes the building as 1 cellar + 1 stilt + 8 upper floors.
- The later technical approval, dated 21/08/2021, describes 1 cellar + 1 stilt + 10 upper floors and records a 14,588.07 Sq. Mt. extent in its extraction. It also lists a height of 29.23 and proposed built-up area of 53,337.75 in its sanctioned-parameters extraction. Those figures are presented as document-recorded parameters; the supplied extract does not establish that the proposed built-up figure is the completed or RERA-filed built-up area. The letter states that the plans must be sanctioned by the Executive Authority in conformity with the technical approval.
- The occupancy-certificate extraction describes the inspected Magic Breeze building as 1 cellar, 1 stilt, 0 ground and 10 upper floors, with total built-up area 39,563.21 sq. metres and net site area 15,378.02 sq. metres in the certificate fields.
- No usable extracted floor-plan detail is supplied for footprint, flats per floor, lifts, stairs, entry/exit arrangement, internal circulation, landscaping dimensions, or residential/common-area distribution. Floor-plan materials are not sufficiently measured or extracted to describe those features here.
4. Homes, configurations & floor plans
| Configuration | Units | Booked | Available | RERA saleable area | Measured carpet area | Loading (if supplied) |
|---|---|---|---|---|---|---|
| “VILLAMENT” (filed label; configuration not classified by the supplied normaliser) | 166 | 134 | 32 | 276.37 sq. m | Not established for the RERA-filed units | Not supplied |
- The TG-RERA filing provides the unit count and saleable area under the exact label “VILLAMENT”; it does not supply a recognizable configuration count in the provided normalized record. Booked and available counts are portal readings with no as-of date.
- The supplied drawing-measurement record reports 1BHK measurements from floor-plan drawing 197129, but states that this configuration is not in the TG-RERA filing and is not matched to the RERA inventory. Its software-measured carpet-area median is 64.5 sq. m (range 20.2–96.9 sq. m; median 694 sq. ft.). These are drawing-geometry measurements, not RERA-filed unit areas, and the record says they need review. They should not be treated as the dimensions or carpet area of the filed “VILLAMENT” units.
- Carpet area and saleable area are different measures: the supplied drawing note states that its measured carpet area is smaller than RERA saleable area, which also includes the home’s share of common areas. Unit-specific balconies, utilities, room arrangements and dimensions for the filed “VILLAMENT” inventory are not established by the supplied materials.
5. Parking & vehicle circulation
- The HMDA technical-approval extraction identifies one cellar and one stilt and directs that those areas be used exclusively for vehicle parking, without partition walls or rolling shutters and not converted to another use. The 2018 approval also identifies a 40 ft approach road condition and says no parking or construction is to be made in setback areas.
- The later 2021 technical approval likewise states that the cellar and stilt approved for parking are to remain exclusively for vehicle parking. The supplied extracts do not establish the total sanctioned parking-space count, resident or visitor allocation, accessible spaces, two-wheeler spaces, ramp arrangement, EV charging, or unit-specific parking allotments. A drawn or approved parking provision does not by itself establish exclusive ownership or allocation.
6. Amenities, recreation & open spaces
The table below reflects the RERA amenity record and HMDA approval extracts. RERA progress percentages are reproduced as filed; a value of 0% does not independently establish whether a facility is physically absent or complete.
| Description / size | Tot-lot and open space appear in the 2018 approval; the RERA amenity list records “Green Strip/TOT LOT/Park.” No area is supplied. |
|---|---|
| Declared progress / verified status | RERA progress shown as 0%; physical completion not independently verified. |
| Description / size | RERA amenity entry; size not supplied. |
|---|---|
| Declared progress / verified status | RERA progress shown as 0%; physical completion not independently verified. |
| Description / size | RERA amenity entry; no description or size supplied. |
|---|---|
| Declared progress / verified status | Progress shown as 0%; the entry does not state “available.” |
| Description / size | RERA amenity entry; dimensions not supplied. |
|---|---|
| Declared progress / verified status | RERA progress shown as 0%. |
| Description / size | RERA amenity entry; quantity/specification not supplied. |
|---|---|
| Declared progress / verified status | RERA progress shown as 0%. |
| Description / size | Promoter/vendor material only; no sizes or capacities supplied in the project evidence. |
|---|---|
| Declared progress / verified status | Promoter-marketed claims; delivery or completion is not independently verified. |
The HMDA 2018 technical approval also lists Open Space and tot-lot and requires the earmarked open space to remain open/greenery and be handed over with driveways to the local body as described in the approval.
7. Utilities, building services & safety
Water supply: The RERA amenity list marks “Water Supply” available, but does not identify the source, storage capacity or treatment arrangement.
Sewerage and sewage treatment: HMDA’s 2018 approval lists an Sewage Treatment Plant (STP); RERA lists sewerage and sewage treatment/disposal, with sewerage recorded at 55% progress and treatment/disposal at 0%. Capacities and completion evidence are not supplied.
Storm water / rainwater: RERA lists storm-water drains and water conservation/rainwater harvesting; the 2018 approval lists a Rain Water Harvesting Structure. No capacity or independent completion verification is supplied.
Electrical: The RERA amenity record includes an electrical meter room/sub-station/receiving-station entry. The HMDA approval lists a Transformer and requires solar water heating and solar lighting provisions. Capacity and completion verification are not supplied.
Waste: HMDA lists a Garbage house; RERA lists solid-waste management and disposal. A centralized garbage chute appears in promoter/vendor specifications only.
Fire and life safety: The 2018 approval refers to conditions under Fire Service NOCs and requires a joint open space for fire-vehicle manoeuvrability; the RERA amenity list includes fire protection and fire-safety requirements. The supplied extracts do not establish the relevant fire clearance or installed system details.
Lifts, accessibility and security: Lift numbers/capacities, accessible circulation, ramps, CCTV and access-control details are not established in the supplied project documents. Vendor material mentions digital locks, but that is a promoter/vendor claim.
8. Location, access & connectivity
- The project’s RERA location fields identify On the Way to Alkapur Township, Gandipet Mandal, Ranga Reddy District, PIN 500089. The HMDA technical-approval and title materials identify the site as being at Neknampur/Neknampura, on Sy.Nos. 56, 57 and 60.
The supplied location record lists the following measured distances:
Financial District (Nanakramguda): 1.2 km
IndusInd Bank: 0.4 km
Unnamed bus station: 2.2 km
Manuu Polytechnic Hyderabad: 1.6 km
Sankaraya Eye Hospital: 1.6 km
ADP: 0.0 km
South India Shopping Mall: 2.6 km
Unnamed park: 1.2 km
Nanakramguda Government Primary School: 0.5 km
- The supplied location data does not provide public-transport routes, named approach-road details or verified travel times. The project approval extracts include road-access and approach-road conditions; they do not establish current travel conditions.
9. Developer & development status
- The registered legal promoter is Pooja Crafted Homes Private Limited, a company. A government company-name certificate in the project file records that Pooja Ventures Private Limited became Pooja Crafted Homes Private Limited.
- The RERA registration certificate lists the promoter office as Village: Mandal: Himayatha Nagar, District: Hyderabad, Pin: 500029. The promoter party record separately lists an address at CRUX Building, Sai Aishwarya Layout, Alkapur Road, On the Way to Alkapur Township, Gandipet, Ranga Reddy, 500089. The supplied evidence does not include official contact details for this project.
- The header records 90% completeness and a proposed/revised completion date of 15/08/2025, but supplies no date or methodology for the percentage. The project file also contains an HMDA occupancy certificate and architect’s completion certificate; these are documentary records and do not independently establish current maintenance, possession, or unit-level handover status.
10. Approvals, official records & documents
| Identifier / date | P02400000029; issued 29/11/2018, valid to 15/02/2024 |
|---|---|
| What the supplied file establishes | Form C registration for MAGIC BREEZE in the name of Pooja Crafted Homes Private Limited; certificate states a five-year validity period and includes the separate-account condition. |
| Identifier / date | 000189/SKP/R1/U2/HMDA/11082016; 21/02/2018 |
|---|---|
| What the supplied file establishes | Technical approval extraction for MAGIC BREEZE (1), on Sy.Nos. 56, 57 and 60, Neknampur; 1 cellar + 1 stilt + 8 upper floors. |
| Identifier / date | 041190/SKP/R1/U6/HMDA/15122020; 21/08/2021 |
|---|---|
| What the supplied file establishes | Technical approval extraction for a residential building on Sy.Nos. 56, 57 and 60, Neknampur; 1 cellar + 1 stilt + 10 upper floors. The letter states that building plans are to be sanctioned by the delegated Executive Authority in conformity with the technical approval. |
| Identifier / date | Form–1A; OC 007608/HMDA/02265/SWOC/SKP1/2025 dated 17/01/2026 |
|---|---|
| What the supplied file establishes | Architect’s certificate identifies MAGIC BREEZE and states completion in all aspects; the extraction records completion date 12.02.2026. |
| Identifier / date | 007608/HMDA/02265/SWOC/SKP1/2025; dated 17/01/2026; file TS/073875/2023 |
|---|---|
| What the supplied file establishes | HMDA certificate extraction identifies the inspected Magic Breeze residential building at Neknampur as fit for occupation and records 0.0 deviated built-up area for the block. |
| Identifier / date | 20th day of September 2018 |
|---|---|
| What the supplied file establishes | Declaration for Pooja Ventures Private Limited (now Pooja Crafted Homes Private Limited) identifies Sy.Nos. 56, 57 and 60, total 9,402.84 Sq Mts, and undertakes completion by 15th Feb 2024. |
| Identifier / date | 23.02.2024 |
|---|---|
| What the supplied file establishes | Declaration for MAGIC BREEZE identifies the promoter and states a completion undertaking; the extracted date text is garbled (“315* day of December, 2024”). |
| Identifier / date | 15-09-2018 |
|---|---|
| What the supplied file establishes | Advocate’s report concerning Ac.3.32 Gts in Sy.Nos. 56, 57 and 60, Neknampur Village. |
| Identifier / date | RERA document records include layout and building-plan items; drawing source 197129 has software-measured floor-plan data |
|---|---|
| What the supplied file establishes | The supplied extracts do not provide a complete, review-ready set of project layout and floor-plan details for this overview. Software-measured drawing areas are not RERA disclosures. |
Frequently asked questions
Is MAGIC BREEZE registered with Telangana RERA?
Yes. MAGIC BREEZE is registered with the Telangana Real Estate Regulatory Authority as P02400000029; the registration status is On-Going Project.
Who is the developer of MAGIC BREEZE?
The promoter named in the RERA registration is POOJA CRAFTED HOMES PRIVATE LIMITED.
Where is MAGIC BREEZE located?
MAGIC BREEZE is in On the Way to Alkapur Township, Gandipet, Rangareddy, Telangana (500089).
When will MAGIC BREEZE be completed?
The promoter's proposed date of completion filed with RERA is 15/08/2025. This is the promoter's declaration, not a guarantee.
More projects in Gandipet