Thimu Blue Bell Block - H
THIMU AVENUES · Medchal-Malkajgiri · RERA P02200010522
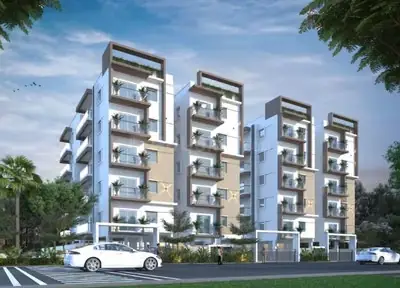
THIMU BLUE BELL BLOCK - H is a residential apartment project in Gundlapochampally, Medchal Mandal, Medchal-Malkajgiri District, developed by registered promoter THIMU AVENUES. The registered site extent is 748.99 sq. m, with one residential apartment building, Block H, configured as 1 Stilt + 5 Floors. The RERA unit schedule lists 8 2BHK units, each with saleable area 91.3 sq. m. Its TG-RERA registration number is P02200010522, and the registered completion deadline is 16/07/2028.
More from Thimu Avenues · 12 projects →
01What we found
Read from TG-RERA filings, approvals, land and registration records and court records. A court case is counted only when the court record states this project's survey number with its village, or names the project.
02Check before you pay
8 items to check before you pay, 3 high - from the title chain, court records and approvals, each with what to ask the builder or your advocate. An item may not be a problem with the project: records can be incomplete.
1. Project at a glance
Project identity
| Item | Record |
|---|---|
| Registered project name | THIMU BLUE BELL BLOCK - H (also written “THIMU BLUE BELL BLOCK H” in the completion and occupancy records) RERA record |
| Project type | Residential apartment project RERA record |
| Phase / registered portion | Block H; this registration and the occupancy certificate identify Block H. No wider phase description is provided. |
| TG-RERA registration number | P02200010522 RERA record |
| Registration validity | 16/07/2025–16/07/2028; a three-year registration period, subject to any extension by the Authority. This is the registration term, not the occupancy status. Approvals record |
| Registered promoter | THIMU AVENUES RERA record |
| RERA status in supplied record | Registration certificate issued; current portal record identifies the project as “New Project.” A later-filed Form 1A and occupancy certificate record completion and occupation certification; see below. RERA record |
Land and geographic identity
| Item | Record |
|---|---|
| Locality / revenue-village wording | RERA identity record: Gundlapochampally; registration certificate: Gundlapochampally. The building-permit and title documents also use Kaziguda Village / KAZIGUDA VILLAGE. Both village names are retained as recorded. RERA record |
| Mandal | Medchal RERA record |
| District | Medchal-Malkajgiri (also rendered “Medchal - Malkajgiri”) RERA record |
| PIN | 500043 RERA record |
| Survey numbers / subdivisions | Survey No. 10 and Survey No. 11/2 RERA record |
| Registered site extent | 748.99 sq. m; the building-permit record gives both plot area and net plot area as 748.99 sq. m, with road-affected area 0 and NALA-affected area 0. Land records |
| Boundaries | East: 30 FT WIDE ROAD; West: THIMU BLUE BELLS BLOCK E; North: OTHERS LAND; South: OTHERS LAND. RERA filing |
Development identity
| Item | Record |
|---|---|
| Sanctioning authority | HMDA is named in the RERA filing; the building permit was issued by Gundlapochampally Municipality. RERA record Approvals record |
| Principal building approval | File No. 003582/GUDL/00003/SWBP/2025; building-permit approval No. 0003/GUDL/SWBP/2025, dated 16/07/2025. Approvals record |
| Approved built-up area | The building-permit record lists residential upper-floor area 1891.1 sq. m. It separately lists total proposed BUA excluding parking 1891.1 sq. m, total proposed BUA including parking 2308.71 sq. m, proposed building gross BUA 2336.67 sq. m, and total net BUA 1891.10 sq. m. These are distinct recorded measures. |
| Building count / configuration | One residential apartment building, identified as Block H; sanctioned configuration is 1 Stilt + 5 Floors. RERA filing |
| Parking level / area | Stilt parking; total parking area 417.61 sq. m in the permit record. |
| Approved versus RERA-filed units | Permit: 20 dwelling units. RERA unit schedule: 8 units. RERA unit table |
| Building height | Permit record: proposed building height 17.98 m; total height 20.48 m. |
Offering and status
| Item | Record |
|---|---|
| RERA-filed configuration | 2BHK, 8 units; saleable area 91.3 sq. m per filed unit. RERA unit table RERA unit details |
| Booked / available | Portal-derived record shows 0 booked, 8 available; the portal extract has no as-of date, so counts are indicative rather than a dated booking snapshot. RERA unit table |
| Construction / completion stage | Architect’s Form 1A certifies completion dated 03/12/2025. The occupancy certificate states completion notice submitted 29/11/2025 and completion date 29/11/2025. |
| Occupancy certificate | Gundlapochampally Municipality issued an occupancy certificate for THIMU BLUE BELL H BLOCK, Survey Nos. 10 and 11/2, dated 03/12/2025; it states the inspected building is fit for occupation. Scope: Block H. |
| Completion deadline in registration | 16/07/2028 in the Form B completion undertaking and registration record. This is distinct from the later recorded completion and occupancy certification. |
2. The project story
THIMU BLUE BELL BLOCK - H is a single residential apartment block registered under TG-RERA as P02200010522, on land identified as Survey Nos. 10 and 11/2 in the records, with the village described as both Gundlapochampally and Kaziguda. The registered site extent is 748.99 sq. m. RERA record Land records
The building permit describes one residential apartment building with a stilt and five upper floors, and sanctions 20 dwelling units. The RERA unit schedule lists eight 2BHK units. The supplied municipal occupancy certificate and architect’s Form 1A record completion and occupation certification for Block H in December 2025; these are documentary certifications, not an independent site inspection for this report. RERA unit table
The RERA-filed record still carries a completion undertaking of 16/07/2028, while the later completion documents identify the completed Block H and its occupancy certificate. Registration validity through 16/07/2028 remains a separate matter from physical completion and occupancy certification.
3. Master plan, architecture & building design
The approved building-permit material depicts a residential apartment on a 748.99 sq. m plot, with recorded plot width 23.17 m and depth 32.33 m. It specifies 1 Stilt + 5 upper floors. The permit lists floor BUA of 417.61 sq. m for the stilt and 378.22 sq. m for each of the first through fifth floors; terrace BUA is 27.96 sq. m.
The record distinguishes several area totals: proposed BUA excluding parking 1891.1 sq. m; proposed BUA including parking 2308.71 sq. m; proposed building gross BUA 2336.67 sq. m; and total net BUA 1891.10 sq. m. The occupancy certificate records total built-up area 1891.1 sq. m. These labels are reproduced as recorded and are not interchangeable.
The permit records proposed coverage area 417.61 sq. m (56.00%), vacant plot area 317.39 sq. m, and setbacks of front 3.0 m, rear 3.5 m, and side setbacks 3.5 m on each side. The building height is recorded as 17.98 m proposed and 20.48 m total height. The supplied material does not specify a reliable per-floor flat arrangement, lift count, stair count, or detailed circulation plan.
The permit lists a tot-lot, rainwater-harvesting pit, transformer space, and garbage house as site provisions or conditions. It gives the tot-lot area as 0 sq. m in the extracted permit schedule; no separate landscaped/open-space area is established in the supplied records.
4. Homes, configurations & floor plans
The RERA filing lists eight 2BHK units, each with saleable area 91.3 sq. m. Portal-derived booking counts show no units booked and eight available, but the record does not provide an as-of date. RERA unit details RERA unit table
| Configuration | Units | Booked | Available | RERA saleable area | Measured carpet area | Loading (if supplied) |
|---|---|---|---|---|---|---|
| 2BHK | 8 | 0 | 8 | 91.3 sq. m | 66.5–71.4 sq. m; median 68.0 sq. m (software-measured from drawings; needs review) | 26% (software-derived drawing measure) |
The carpet-area measurements were produced by software from the approved floor-plan drawing geometry in document 635908, not disclosed as RERA carpet-area figures. The drawing record includes bedroom, kitchen, toilet, wash-area, living/dining and balcony labels; three balconies are shown for the example flat, with measured dimensions 3.22 × 1.2 m, 1.2 × 3.23 m, and 3.11 × 1.2 m. Balconies are excluded from the measured carpet-area calculation. Floor plans RERA unit details
Saleable area is the RERA-filed measure and is not the same as drawing-measured carpet area; the supplied drawing-analysis note explains that saleable area also includes the home’s share of common areas. The measurements are flagged as needing review against the drawing. Floor plans RERA unit details
5. Parking & vehicle circulation
The approved permit identifies a stilt parking floor and 417.61 sq. m of total parking area. A separate permit field states 1.00 car parking space; the supplied record does not establish a count of resident or visitor spaces, accessible parking, mechanical parking, or unit-wise parking allocations. A drawn or sanctioned parking provision does not by itself establish exclusive ownership of a bay.
The permit requires parking places to be provided with Electric Vehicle Charging Infrastructure. The supplied material does not document installation, operational status, parking access or ramp arrangements.
6. Amenities, recreation & open spaces
The RERA amenities record lists 14 categories. Only “Water Conservation, Rain water Harvesting” is marked YES and 100%; the other listed categories are recorded at 0% in that extract. The building permit separately specifies one rainwater-harvesting pit and records a tot-lot and 30 trees. These are permit or portal-record details, not independent verification of completed facilities. RERA amenities
| Description / size | No size or facility detail supplied; RERA amenities record shows 0%. |
|---|---|
| Evidence source | RERA amenities |
| Declared progress / verified status | Not established as provided. |
| Description / size | Permit lists a tot-lot; extracted permit schedule records 0 sq. m. The RERA amenities record shows “Green Strip/TOT LOT/Park” at 0%. |
|---|---|
| Evidence source | RERA amenities |
| Declared progress / verified status | Required/listed in permit material; delivered status not independently verified. |
| Description / size | Permit records 30 trees and conditions requiring tree plantation and maintenance of a peripheral greenery strip. |
|---|---|
| Declared progress / verified status | Permit requirement; completed landscaping not established. |
| Description / size | Permit records 1 rainwater-harvesting pit; the RERA amenities record marks water conservation/rainwater harvesting “YES,” 100%. |
|---|---|
| Evidence source | RERA amenities |
| Declared progress / verified status | RERA-declared availability; installation not independently verified. |
7. Utilities, building services & safety
The permit lists one rainwater-harvesting pit, a septic tank, soak pit and septic sump in the extracted site provisions. The RERA amenities list includes water supply, sewerage/septic tank/STP, storm-water drains, sewage treatment/disposal and solid-waste management, but records those categories at 0%. The supplied material does not confirm an STP, water source or storage capacity, sewer connection, or completed storm-water system. RERA amenities
The permit requires space for a transformer and a garbage house. It also requires EV charging infrastructure in parking areas. No electrical supply capacity, backup-power system, lift provision or lift capacity is established in the supplied project records.
The permit conditions assign responsibility for fire-fighting installations and structural safety, refer to means-of-escape safety, and state that an occupancy Fire NOC is to be obtained before issue of an occupancy certificate. The supplied occupancy certificate certifies the inspected building as fit for occupation; no separate Fire NOC document is included in the evidence reviewed here. These records do not by themselves establish the detailed installed fire-safety equipment or its operating status.
The permit also calls for construction-and-demolition waste to be transferred to a designated collection point, and requires safety measures for construction workers. No project-specific CCTV, access-control, accessibility or security-system specifications are supplied.
8. Location, access & connectivity
The project is recorded at Gundlapochampally, Medchal Mandal, Medchal-Malkajgiri District, PIN 500043, on Survey Nos. 10 and 11/2. The building-permit and title records also describe the site as Kaziguda Village. The permit records a 9.0 m existing and proposed road width; the RERA land-boundary record identifies a 30 FT WIDE ROAD to the east. RERA record RERA filing
The supplied location record gives an approximate 6.8 km distance to the nearest sampled Outer Ring Road interchange, 1.0 km to Gundla Pochampally railway station, 0.8 km to a school listed as “abhaya,” 2.4 km to Mallareddy Institute of Technology and Science, 2.9 km to an unnamed hospital, 1.2 km to an unnamed park and 0.1 km to Telangana Grameena Bank. These are location-record distances, not travel-time estimates. Location record
9. Developer & development status
The registered promoter is THIMU AVENUES, identified in the RERA filing as a Partnership. The supplied organization details list GSTIN 36AAPFT2542L1ZM. The RERA records identify KATTA PRASANTHI as an authorized signatory and BUSAREDDY SRIKANTH as a partner. RERA record Corporate record Parties record
The promoter’s address in the project records is HARIVIHAR COLONY, KAZIGUDA VILLAGE, GUNDLAPOCHAMPAL LY, Medchal, Medchal-Malkajgiri, 500043. The supplied project evidence lists the website https://thimuavenues.com/; no separate official contact details are included here. Parties record
The promoter’s Form B declaration dated 20/12/2025 undertakes completion by 16/07/2028. The later architect’s Form 1A and municipal occupancy certificate record completion and occupancy certification for Block H in December 2025. These are promoter-filed and authority-issued records respectively; no independent construction-progress inspection is supplied.
10. Approvals, official records & documents
| Identifier / date | P02200010522; valid 16/07/2025–16/07/2028 |
|---|---|
| Scope and evidence | Form C for THIMU BLUE BELL BLOCK - H, promoter THIMU AVENUES. |
| Identifier / date | File No. 003582/GUDL/00003/SWBP/2025; approval No. 0003/GUDL/SWBP/2025; 16/07/2025 |
|---|---|
| Scope and evidence | Permit material identifies HMDA and Gundlapochampally Municipality, and covers the residential apartment on Survey Nos. 10 and 11/2. |
| Identifier / date | Approval No. 010940/GUDL/00030/Building SWOC/2025; 03/12/2025 |
|---|---|
| Scope and evidence | Certifies completion of THIMU BLUE BELL BLOCK-H and identifies the municipal occupancy certificate. |
| Identifier / date | Proceedings No. 010940/GUDL/00030/SWOC/2025; 03/12/2025 |
|---|---|
| Scope and evidence | Gundlapochampally Municipality; THIMU BLUE BELL H BLOCK, Survey Nos. 10 and 11/2. Records completion-plan deviations, including 1.62 of deviated built-up area. |
| Identifier / date | 17/11/2025 |
|---|---|
| Scope and evidence | Advocate’s title search report for Block H on Survey Nos. 10 and 11/2; see the Land & Title section for its source account and qualifications. |
| Identifier / date | 20/12/2025 |
|---|---|
| Scope and evidence | Promoter-filed declaration including a completion undertaking of 16/07/2028 and an assertion that the land is free from encumbrances. |
| Identifier / date | 003582/GUDL/00003/SWBP/2025 |
|---|---|
| Scope and evidence | Drawing/plan material filed with the RERA record; the supplied extraction describes the residential building and its plan parameters. |
1. Project at a glance
Project identity
Registered project name: THIMU BLUE BELL BLOCK - H (also written “THIMU BLUE BELL BLOCK H” in the completion and occupancy records)
Project type: Residential apartment project
Phase / registered portion: Block H; this registration and the occupancy certificate identify Block H. No wider phase description is provided.
TG-RERA registration number: P02200010522
Registration validity: 16/07/2025–16/07/2028; a three-year registration period, subject to any extension by the Authority. This is the registration term, not the occupancy status.
Registered promoter: THIMU AVENUES
RERA status in supplied record: Registration certificate issued; current portal record identifies the project as “New Project.” A later-filed Form 1A and occupancy certificate record completion and occupation certification; see below.
Land and geographic identity
Locality / revenue-village wording: RERA identity record: Gundlapochampally; registration certificate: Gundlapochampally. The building-permit and title documents also use Kaziguda Village / KAZIGUDA VILLAGE. Both village names are retained as recorded.
Mandal: Medchal
District: Medchal-Malkajgiri (also rendered “Medchal - Malkajgiri”)
PIN: 500043
Survey numbers / subdivisions: Survey No. 10 and Survey No. 11/2
Registered site extent: 748.99 sq. m; the building-permit record gives both plot area and net plot area as 748.99 sq. m, with road-affected area 0 and NALA-affected area 0.
Boundaries: East: 30 FT WIDE ROAD; West: THIMU BLUE BELLS BLOCK E; North: OTHERS LAND; South: OTHERS LAND.
Development identity
Sanctioning authority: HMDA is named in the RERA filing; the building permit was issued by Gundlapochampally Municipality.
Principal building approval: File No. 003582/GUDL/00003/SWBP/2025; building-permit approval No. 0003/GUDL/SWBP/2025, dated 16/07/2025.
Approved built-up area: The building-permit record lists residential upper-floor area 1891.1 sq. m. It separately lists total proposed BUA excluding parking 1891.1 sq. m, total proposed BUA including parking 2308.71 sq. m, proposed building gross BUA 2336.67 sq. m, and total net BUA 1891.10 sq. m. These are distinct recorded measures.
Building count / configuration: One residential apartment building, identified as Block H; sanctioned configuration is 1 Stilt + 5 Floors.
Parking level / area: Stilt parking; total parking area 417.61 sq. m in the permit record.
Approved versus RERA-filed units: Permit: 20 dwelling units. RERA unit schedule: 8 units.
Building height: Permit record: proposed building height 17.98 m; total height 20.48 m.
Offering and status
RERA-filed configuration: 2BHK, 8 units; saleable area 91.3 sq. m per filed unit.
Booked / available: Portal-derived record shows 0 booked, 8 available; the portal extract has no as-of date, so counts are indicative rather than a dated booking snapshot.
Construction / completion stage: Architect’s Form 1A certifies completion dated 03/12/2025. The occupancy certificate states completion notice submitted 29/11/2025 and completion date 29/11/2025.
Occupancy certificate: Gundlapochampally Municipality issued an occupancy certificate for THIMU BLUE BELL H BLOCK, Survey Nos. 10 and 11/2, dated 03/12/2025; it states the inspected building is fit for occupation. Scope: Block H.
Completion deadline in registration: 16/07/2028 in the Form B completion undertaking and registration record. This is distinct from the later recorded completion and occupancy certification.
2. The project story
THIMU BLUE BELL BLOCK - H is a single residential apartment block registered under TG-RERA as P02200010522, on land identified as Survey Nos. 10 and 11/2 in the records, with the village described as both Gundlapochampally and Kaziguda. The registered site extent is 748.99 sq. m.
The building permit describes one residential apartment building with a stilt and five upper floors, and sanctions 20 dwelling units. The RERA unit schedule lists eight 2BHK units. The supplied municipal occupancy certificate and architect’s Form 1A record completion and occupation certification for Block H in December 2025; these are documentary certifications, not an independent site inspection for this report.
The RERA-filed record still carries a completion undertaking of 16/07/2028, while the later completion documents identify the completed Block H and its occupancy certificate. Registration validity through 16/07/2028 remains a separate matter from physical completion and occupancy certification.
3. Master plan, architecture & building design
The approved building-permit material depicts a residential apartment on a 748.99 sq. m plot, with recorded plot width 23.17 m and depth 32.33 m. It specifies 1 Stilt + 5 upper floors. The permit lists floor BUA of 417.61 sq. m for the stilt and 378.22 sq. m for each of the first through fifth floors; terrace BUA is 27.96 sq. m.
The record distinguishes several area totals: proposed BUA excluding parking 1891.1 sq. m; proposed BUA including parking 2308.71 sq. m; proposed building gross BUA 2336.67 sq. m; and total net BUA 1891.10 sq. m. The occupancy certificate records total built-up area 1891.1 sq. m. These labels are reproduced as recorded and are not interchangeable.
The permit records proposed coverage area 417.61 sq. m (56.00%), vacant plot area 317.39 sq. m, and setbacks of front 3.0 m, rear 3.5 m, and side setbacks 3.5 m on each side. The building height is recorded as 17.98 m proposed and 20.48 m total height. The supplied material does not specify a reliable per-floor flat arrangement, lift count, stair count, or detailed circulation plan.
The permit lists a tot-lot, rainwater-harvesting pit, transformer space, and garbage house as site provisions or conditions. It gives the tot-lot area as 0 sq. m in the extracted permit schedule; no separate landscaped/open-space area is established in the supplied records.
4. Homes, configurations & floor plans
The RERA filing lists eight 2BHK units, each with saleable area 91.3 sq. m. Portal-derived booking counts show no units booked and eight available, but the record does not provide an as-of date.
| Configuration | Units | Booked | Available | RERA saleable area | Measured carpet area | Loading (if supplied) |
|---|---|---|---|---|---|---|
| 2BHK | 8 | 0 | 8 | 91.3 sq. m | 66.5–71.4 sq. m; median 68.0 sq. m (software-measured from drawings; needs review) | 26% (software-derived drawing measure) |
The carpet-area measurements were produced by software from the approved floor-plan drawing geometry in document 635908, not disclosed as RERA carpet-area figures. The drawing record includes bedroom, kitchen, toilet, wash-area, living/dining and balcony labels; three balconies are shown for the example flat, with measured dimensions 3.22 × 1.2 m, 1.2 × 3.23 m, and 3.11 × 1.2 m. Balconies are excluded from the measured carpet-area calculation.
Saleable area is the RERA-filed measure and is not the same as drawing-measured carpet area; the supplied drawing-analysis note explains that saleable area also includes the home’s share of common areas. The measurements are flagged as needing review against the drawing.
5. Parking & vehicle circulation
The approved permit identifies a stilt parking floor and 417.61 sq. m of total parking area. A separate permit field states 1.00 car parking space; the supplied record does not establish a count of resident or visitor spaces, accessible parking, mechanical parking, or unit-wise parking allocations. A drawn or sanctioned parking provision does not by itself establish exclusive ownership of a bay.
The permit requires parking places to be provided with Electric Vehicle Charging Infrastructure. The supplied material does not document installation, operational status, parking access or ramp arrangements.
6. Amenities, recreation & open spaces
The RERA amenities record lists 14 categories. Only “Water Conservation, Rain water Harvesting” is marked YES and 100%; the other listed categories are recorded at 0% in that extract. The building permit separately specifies one rainwater-harvesting pit and records a tot-lot and 30 trees. These are permit or portal-record details, not independent verification of completed facilities.
| Description / size | No size or facility detail supplied; RERA amenities record shows 0%. |
|---|---|
| Declared progress / verified status | Not established as provided. |
| Description / size | Permit lists a tot-lot; extracted permit schedule records 0 sq. m. The RERA amenities record shows “Green Strip/TOT LOT/Park” at 0%. |
|---|---|
| Declared progress / verified status | Required/listed in permit material; delivered status not independently verified. |
| Description / size | Permit records 30 trees and conditions requiring tree plantation and maintenance of a peripheral greenery strip. |
|---|---|
| Declared progress / verified status | Permit requirement; completed landscaping not established. |
| Description / size | Permit records 1 rainwater-harvesting pit; the RERA amenities record marks water conservation/rainwater harvesting “YES,” 100%. |
|---|---|
| Declared progress / verified status | RERA-declared availability; installation not independently verified. |
7. Utilities, building services & safety
The permit lists one rainwater-harvesting pit, a septic tank, soak pit and septic sump in the extracted site provisions. The RERA amenities list includes water supply, sewerage/septic tank/STP, storm-water drains, sewage treatment/disposal and solid-waste management, but records those categories at 0%. The supplied material does not confirm an STP, water source or storage capacity, sewer connection, or completed storm-water system.
The permit requires space for a transformer and a garbage house. It also requires EV charging infrastructure in parking areas. No electrical supply capacity, backup-power system, lift provision or lift capacity is established in the supplied project records.
The permit conditions assign responsibility for fire-fighting installations and structural safety, refer to means-of-escape safety, and state that an occupancy Fire NOC is to be obtained before issue of an occupancy certificate. The supplied occupancy certificate certifies the inspected building as fit for occupation; no separate Fire NOC document is included in the evidence reviewed here. These records do not by themselves establish the detailed installed fire-safety equipment or its operating status.
The permit also calls for construction-and-demolition waste to be transferred to a designated collection point, and requires safety measures for construction workers. No project-specific CCTV, access-control, accessibility or security-system specifications are supplied.
8. Location, access & connectivity
The project is recorded at Gundlapochampally, Medchal Mandal, Medchal-Malkajgiri District, PIN 500043, on Survey Nos. 10 and 11/2. The building-permit and title records also describe the site as Kaziguda Village. The permit records a 9.0 m existing and proposed road width; the RERA land-boundary record identifies a 30 FT WIDE ROAD to the east.
The supplied location record gives an approximate 6.8 km distance to the nearest sampled Outer Ring Road interchange, 1.0 km to Gundla Pochampally railway station, 0.8 km to a school listed as “abhaya,” 2.4 km to Mallareddy Institute of Technology and Science, 2.9 km to an unnamed hospital, 1.2 km to an unnamed park and 0.1 km to Telangana Grameena Bank. These are location-record distances, not travel-time estimates.
9. Developer & development status
The registered promoter is THIMU AVENUES, identified in the RERA filing as a Partnership. The supplied organization details list GSTIN 36AAPFT2542L1ZM. The RERA records identify KATTA PRASANTHI as an authorized signatory and BUSAREDDY SRIKANTH as a partner.
The promoter’s address in the project records is HARIVIHAR COLONY, KAZIGUDA VILLAGE, GUNDLAPOCHAMPAL LY, Medchal, Medchal-Malkajgiri, 500043. The supplied project evidence lists the website https://thimuavenues.com/; no separate official contact details are included here.
The promoter’s Form B declaration dated 20/12/2025 undertakes completion by 16/07/2028. The later architect’s Form 1A and municipal occupancy certificate record completion and occupancy certification for Block H in December 2025. These are promoter-filed and authority-issued records respectively; no independent construction-progress inspection is supplied.
10. Approvals, official records & documents
| Identifier / date | P02200010522; valid 16/07/2025–16/07/2028 |
|---|---|
| Scope and evidence | Form C for THIMU BLUE BELL BLOCK - H, promoter THIMU AVENUES. |
| Identifier / date | File No. 003582/GUDL/00003/SWBP/2025; approval No. 0003/GUDL/SWBP/2025; 16/07/2025 |
|---|---|
| Scope and evidence | Permit material identifies HMDA and Gundlapochampally Municipality, and covers the residential apartment on Survey Nos. 10 and 11/2. |
| Identifier / date | Approval No. 010940/GUDL/00030/Building SWOC/2025; 03/12/2025 |
|---|---|
| Scope and evidence | Certifies completion of THIMU BLUE BELL BLOCK-H and identifies the municipal occupancy certificate. |
| Identifier / date | Proceedings No. 010940/GUDL/00030/SWOC/2025; 03/12/2025 |
|---|---|
| Scope and evidence | Gundlapochampally Municipality; THIMU BLUE BELL H BLOCK, Survey Nos. 10 and 11/2. Records completion-plan deviations, including 1.62 of deviated built-up area. |
| Identifier / date | 17/11/2025 |
|---|---|
| Scope and evidence | Advocate’s title search report for Block H on Survey Nos. 10 and 11/2; see the Land & Title section for its source account and qualifications. |
| Identifier / date | 20/12/2025 |
|---|---|
| Scope and evidence | Promoter-filed declaration including a completion undertaking of 16/07/2028 and an assertion that the land is free from encumbrances. |
| Identifier / date | 003582/GUDL/00003/SWBP/2025 |
|---|---|
| Scope and evidence | Drawing/plan material filed with the RERA record; the supplied extraction describes the residential building and its plan parameters. |
Other registrations of Thimu Blue Bell
Frequently asked questions
Is THIMU BLUE BELL BLOCK - H registered with Telangana RERA?
Yes. THIMU BLUE BELL BLOCK - H is registered with the Telangana Real Estate Regulatory Authority as P02200010522; the registration status is New Project.
Who is the developer of THIMU BLUE BELL BLOCK - H?
The promoter named in the RERA registration is THIMU AVENUES.
Where is THIMU BLUE BELL BLOCK - H located?
THIMU BLUE BELL BLOCK - H is in GUNDLAPOCHAMPAL LY, Gundlapochampally, Medchal, Medchal-Malkajgiri, Telangana (500043).
When will THIMU BLUE BELL BLOCK - H be completed?
The promoter's proposed date of completion filed with RERA is 16/07/2028. This is the promoter's declaration, not a guarantee.
More projects in Gundlapochampally





