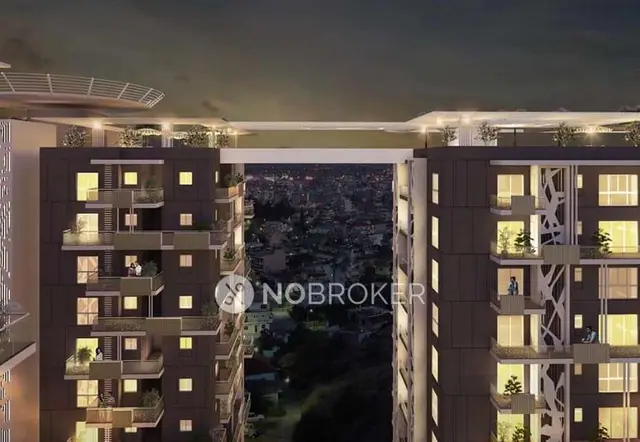
Rise With 9
DE BLUEOAK AND P MANGATRAM PROPERTIES LLP · Rangareddy · RERA P02400009942
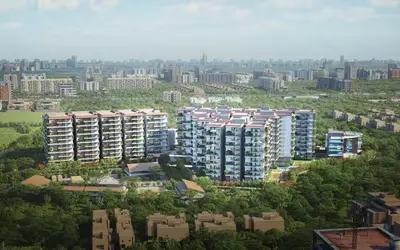
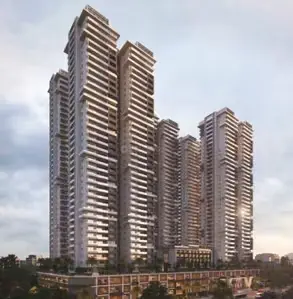
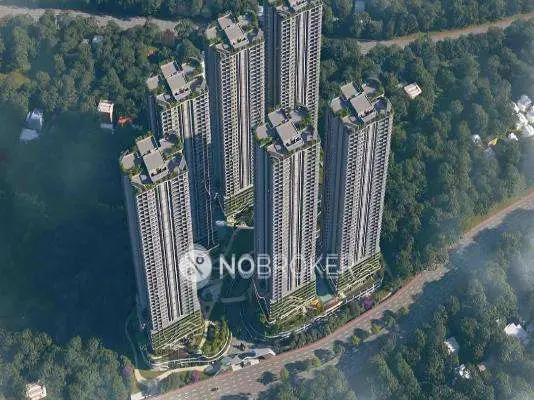
Rise With 9 is a Mixed Development (Residential & Commercial) in Neopolis Layout-II, Gandipet Mandal, Ranga Reddy District. The registered promoter is DE BLUEOAK AND P MANGATRAM PROPERTIES LLP. The project has a land area of 14,568.67 sq. m and comprises two residential towers and a clubhouse: Tower 01 has 52 upper floors, Tower 02 has 54, and the clubhouse has 6; the RERA unit schedule lists 400 units overall, including 2BHK, 3BHK, 4BHK and retail area. Its TG-RERA registration is P02400009942, and the proposed completion is 23/09/2030.
More from De Blueoak And P Mangatram Properties LLP · 2 projects →
01What we found
Read from TG-RERA filings, approvals, land and registration records and court records. A court case is counted only when the court record states this project's survey number with its village, or names the project.
02Check before you pay
7 items to check before you pay, 3 high - from the title chain, court records and approvals, each with what to ask the builder or your advocate. An item may not be a problem with the project: records can be incomplete.

1. Project at a glance
Project identity
| Item | Record |
|---|---|
| Registered project name | Rise With 9 RERA record |
| Project type | Mixed Development (Residential & Commercial) RERA record RERA filing |
| Phase / registered portion | Registered project; a separate phase name is not disclosed. The building-permit record describes two residential towers and a clubhouse. RERA record |
| TG-RERA registration | P02400009942 RERA record |
| Registration validity | 23 May 2025 to 23 May 2030, subject to the certificate’s conditions. This is registration validity, not the project completion deadline. RERA record |
| Registered promoter | DE BLUEOAK AND P MANGATRAM PROPERTIES LLP RERA record Corporate record |
| RERA status | New Project; registration certificate recorded. RERA record |
Land and geographic identity
| Item | Record |
|---|---|
| Locality | Neopolis Layout-II, Plot No. 9; Kokapet is named in the building-permit record. |
| Revenue village | Kokapet Village in the title and building-permit documents. The RERA certificate’s land field says “Gandipet”; confirm the revenue-village description against current land records. |
| Mandal / district / PIN | Gandipet Mandal; Ranga Reddy District; PIN 500075 in the project header. RERA record RERA filing |
| Project survey identity | Survey Nos. 239 and 240, Plot No. 9. No subdivision is specified in the project’s registered survey identity. RERA filing |
| Registered site extent | 14,568.67 Sq. Mt. in the building-permit record. |
| RERA land area | Total area 14,568.67 sq. m; net area 14,568.67 sq. m; road-widening/FTL/Nala-widening affected area recorded as 0 sq. m. RERA filing |
| Boundaries recorded in RERA filing | East and South: 45M wide road; West: Eden Builders; North: Plot No. 08. RERA filing |
Development identity
| Item | Record |
|---|---|
| Sanctioning authority | Hyderabad Metropolitan Development Authority (HMDA); the permit record says plans are to be sanctioned/released by the Municipal Corporation/Municipality. Approvals record |
| Principal building-permission number / date | 011844/BP/HMDA/3143/SKP/2024, approved 23 May 2025. Approvals record |
| Approved built-up area | 212,487.01 sq. m is stated as total built-up area in the permit extraction. It separately records total proposed built-up area of 160,522.29 sq. m; these are distinct figures as labelled in that record. |
| Building count and use | Three buildings in the permit record: Tower 01 and Tower 02 (residential), plus a clubhouse/amenity building. |
| Sanctioned floor configuration | Each building is described as having four cellars, one ground floor and upper floors: Tower 01 has 52 upper floors; Tower 02 has 54; clubhouse has 6. |
| Parking levels | Cellar/stilt areas are specified for vehicle parking. The permit extraction does not provide a clear, single project-wide parking count in the principal building-permit record. |
| Approved versus RERA-declared units | The building-permit record notes Tower 2’s total as 195 units instead of 143 in the approval drawings. The RERA unit schedule totals 400 units, including 6 retail units; it records 393 residential/commercial configuration units plus 7 clubhouse entries that are not homes for sale. RERA unit table |
Offering and status
| Item | Record |
|---|---|
| RERA-filed sale configurations | 2BHK, 3BHK, 4BHK, and retail area. RERA unit table RERA filing |
| RERA-filed saleable areas | 2BHK: 196.12 sq. m; 3BHK: 326.81 sq. m; 4BHK: 447.78 sq. m; retail: 1,299.57 sq. m. RERA unit table |
| Booking figures | Portal-derived counts: 136 booked and 264 available across 400 listed units; the source does not carry an as-of date, so these figures are indicative. RERA unit table |
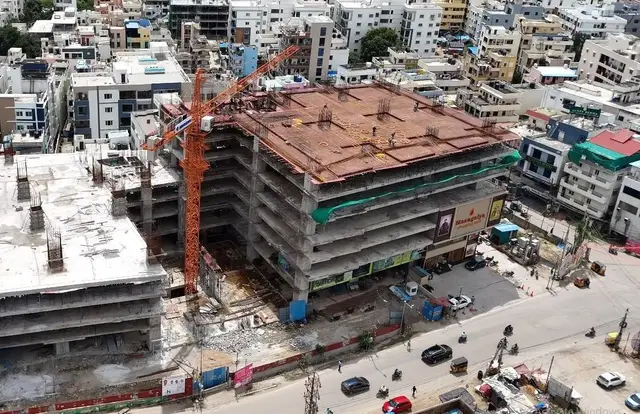
| Construction stage | Current construction progress is not established by the supplied records. The permit and floor-plan extracts describe proposed buildings/plans, not independently verified site progress. Floor plans |
| Completion dates | Promoter’s Form B states completion by 23 May 2030. The RERA header separately records proposed completion as 23/09/2030. RERA record |
| Occupancy / completion certificate | No occupancy or completion certificate is supplied. HMDA’s permit conditions require an occupancy certificate before occupation; no tower-wise or phase-wise OC status is evidenced. |
2. The project story
- Rise With 9 is registered as a mixed residential-commercial development on Plot No. 9 in Survey Nos. 239 and 240 at Neopolis Layout-II, Kokapet, Gandipet Mandal, Ranga Reddy District. The approved-permit record describes two high-rise residential towers and a separate clubhouse building on a site of 14,568.67 sq. m. RERA record
- The RERA unit schedule lists 2BHK, 3BHK and 4BHK homes alongside retail space. It records 400 units overall, including 6 retail units; the 7 clubhouse entries are not homes offered for sale. Booked and available counts are portal-derived and undated. RERA unit table
- The documents describe a proposed development and provide building permission and plan extracts; they do not establish how much construction has been completed on site. No occupancy or completion certificate is included, so completed or occupancy-certified portions cannot be identified from this evidence. Floor plans
3. Master plan, architecture & building design
- The RERA filing records a total and net land area of 14,568.67 sq. m and approved built-up area of 212,487.01 sq. m. The building-permit extraction separately labels total proposed built-up area as 160,522.29 sq. m. These labels are retained as stated; the supplied material does not provide a reconciled area schedule defining all measurement bases. RERA filing
- The permit describes Tower 01 as four cellars, ground and 52 upper floors; Tower 02 as four cellars, ground and 54 upper floors; and the clubhouse as four cellars, ground and six upper floors. Cellar/stilt areas are specified for parking use. The permit also specifies separate entries and exits for residential and commercial users, rainwater harvesting, an STP, refuse chute/garbage arrangements, solar water heating and solar lighting. These are recorded as requirements or provisions in the approval material, not as completed facilities.
- Floor-plan extracts identify lifts, fire-escape lifts/stairs, refuge areas, utility/service rooms, and amenity areas in the residential buildings. The supplied extracts do not establish a complete, consistent floor-by-floor architectural schedule, nor do they document actual construction or delivery.
4. Homes, configurations & floor plans
The table presents RERA-filed unit counts and saleable areas. Carpet areas below are software-measured from supplied approved-plan drawings, not RERA-filed disclosures; the drawing-based measurements are subject to review. Carpet area is not interchangeable with saleable area, which may include a share of common areas. Balcony and utility areas identified in drawings are outside the stated measured carpet area where marked as excluded. RERA unit table RERA unit details Floor plans
| Configuration | Units | Booked | Available | RERA saleable area | Measured carpet area | Loading (if supplied) |
|---|---|---|---|---|---|---|
| 2BHK | 2 | 0 | 2 | 196.12 sq. m | 180.3–181.4 sq. m; median 180.9 sq. m (2 designs measured) | Not supplied |
| 3BHK | 144 | 58 | 86 | 326.81 sq. m | 179.9–278.0 sq. m; median 193.0 sq. m (56 designs measured) | 41% |
| 4BHK | 241 | 78 | 163 | 447.78 sq. m | 232.5–412.2 sq. m; median 278.0 sq. m (75 designs measured) | 38% |
| Retail area | 6 | 0 | 6 | 1,299.57 sq. m | Not measured | Not supplied |
- The measured drawings show varied layouts. Examples include living/dining areas, bedrooms, kitchens and toilets, with balconies and, in one 2BHK plan, a utility area. Individual room dimensions are available in the plan extractions but are not presented here as universal layouts because they relate to specific drawn units. RERA unit details
- The drawing-measurement review covers 16 of 26 drawings; 8 are listed as scans pending and 2 as having no flats. Accordingly, the measured carpet ranges are drawing-derived indicators, not a substitute for checking the applicable approved plan and unit-specific agreement. Floor plans
5. Parking & vehicle circulation
- The building-permit conditions require cellar/stilt areas to be used for vehicle parking and state that visitors’ parking must remain for its designated purpose. The permit extraction does not provide a clear project-wide parking count or unit-wise allocation. No evidence supplied establishes exclusive parking ownership or the allocation of a particular bay to a buyer.
- One RERA-filed layout-plan extraction records 571 cars proposed, 46,779.52 as proposed parking area, and 5,523.53 as visitors’ car-parking area; it also lists a vehicular ramp. This is an extracted plan record, not evidence that these spaces or circulation works have been completed.
6. Amenities, recreation & open spaces
The RERA amenity schedule marks community/open-space and infrastructure categories as available in the filing, but records 0% progress. The building-permit plan lists clubhouse facilities and other provisions; the supplied material does not establish their construction or independent completion. RERA amenities
| Facility | Description / size | Evidence source | Declared progress / verified status |
|---|---|---|---|
| Clubhouse / community building | One amenity building; permit describes four cellars, ground and six upper floors. | Building-permit extraction | Proposed in approval record; completion not verified. |
| Clubhouse recreation facilities | Kids gym, play area and creche, kids club, video-game and board-game rooms, hobby room, banquet hall, salon, theatre, gym, cardio, spa, squash court, badminton court, swimming pool, social hub, gourmet bar, Insta studio and pet spa. | Building-plan extraction | Listed in plan extraction; no delivered-status evidence supplied. |
| Green strip / tot-lot / park | Size not stated. RERA amenities | RERA amenity schedule | Marked YES; 0% recorded. |
| Street lighting | Size/quantity not stated. RERA amenities | RERA amenity schedule | Marked YES; 0% recorded. |
| Recreational open space | Area not stated. RERA amenities | RERA amenity schedule | Marked YES; 0% recorded. |
| Internal roads and footpaths | Dimensions not stated in the amenity schedule. RERA amenities | RERA amenity schedule | Listed; 0% recorded. |
| Community buildings | Beyond the clubhouse, details not stated. RERA amenities | RERA amenity schedule | Marked YES; 0% recorded. |
7. Utilities, building services & safety
- The building-permit and plan records specify an STP, rainwater-harvesting structures, a transformer, refuse chute/garbage disposal arrangements, and solar water-heating and outdoor-lighting provisions. Plan extracts also list a water-treatment plant, sump, septic tank and underground drainage. These are approval-plan requirements or listed provisions; installation, operation and capacity are not verified by the supplied evidence.
- The approval material specifies dual piping for potable and non-potable/reclaimed water uses and electric-vehicle charging infrastructure in parking areas. It also identifies lifts, fire-escape lifts/stairs, refuge areas, a fire command centre, emergency medical room, fire sump and sprinkler provision where the stated basement-area condition applies. These plan references do not by themselves establish completion or statutory compliance.
- The permit requires an occupancy certificate before occupation and states that permanent utility connections are not to be provided until the certificate is produced. No utility capacities, backup-power capacity, lift capacities, fire-clearance certificate, accessibility details or as-built service records are supplied.
8. Location, access & connectivity
- The registered project location is Gandipet, Ranga Reddy District, PIN 500075; the building-permit documents identify Plot No. 9, Neopolis Layout-II, Kokapet Village, Gandipet Mandal, in Survey Nos. 239 and 240. The RERA land record and permit identify 45M-wide roads on the east and south boundaries; the building-permit conditions also refer to a minimum 4.5-metre approach road and a road to be developed and maintained as a black-topped road before occupancy-certificate release. RERA record RERA filing
- A location record gives Financial District (Nanakramguda) — 3.9 km. Location record No further verified public-transport, route-distance or travel-time information is supplied here.
9. Developer & development status
- The registered promoter is DE BLUEOAK AND P MANGATRAM PROPERTIES LLP, an LLP. The supplied corporate identifier includes GSTIN 36AATFD1137E1ZJ; the registration certificate lists a promoter address in Hyderabad, while the project filing gives Plot No. 58, 59, House No. 8-5-255, Diamond Colony, Kokapet Village, Gandipet Mandal, Ranga Reddy, PIN 500075. Corporate record RERA filing RERA filing
- A Ministry of Corporate Affairs certificate records the LLP’s incorporation. The project filing identifies Sanjay Jairam Gulabani and Jakkireddy Sanjeeva Reddy as authorised signatories and Gulabani Amit and Jakkireddy Subhaskar Reddy as partners. Parties record
- The promoter’s Form B is dated 28 July 2025 and states a completion undertaking of 23 May 2030. The RERA header separately records proposed completion as 23 September 2030. Neither date establishes actual progress; no current construction-progress evidence or occupancy certificate is supplied. RERA record
10. Approvals, official records & documents
| Record | What the supplied evidence establishes |
|---|---|
| TG-RERA registration certificate | Form C for Rise With 9, registration P02400009942, valid 23 May 2025–23 May 2030. |
| HMDA building permission | Approval 011844/BP/HMDA/3143/SKP/2024, dated 23 May 2025, for the proposed development on Plot No. 9, Survey Nos. 239 and 240, Kokapet Village. |
| Building-plan extracts | Extracts identify proposed residential Tower 01 and Tower 02, a clubhouse, floor configurations, and service/amenity elements. |
| Additional approval reference | Plan extracts also carry approval number 13641/2025, dated 11 March 2025. |
| Layout-plan filing | A layout-plan extract is filed under document 586493; the supplied extraction is incomplete and does not provide a full legible layout schedule. |
| Promoter declaration | Form B dated 28 July 2025 includes the promoter’s title, encumbrance, fund-management and completion declarations. |
| Occupancy/completion certificate | Not supplied. The HMDA permit requires an occupancy certificate before occupation. |
The building-permit conditions also refer to a revised environmental-clearance certificate, structural-drawing clearance, rainwater harvesting, STP, and other technical and infrastructure requirements. Their detailed documentary status is not established by this Overview.
1. Project at a glance
Project identity
Registered project name: Rise With 9
Project type: Mixed Development (Residential & Commercial)
Phase / registered portion: Registered project; a separate phase name is not disclosed. The building-permit record describes two residential towers and a clubhouse.
TG-RERA registration: P02400009942
Registration validity: 23 May 2025 to 23 May 2030, subject to the certificate’s conditions. This is registration validity, not the project completion deadline.
Registered promoter: DE BLUEOAK AND P MANGATRAM PROPERTIES LLP
RERA status: New Project; registration certificate recorded.
Land and geographic identity
Locality: Neopolis Layout-II, Plot No. 9; Kokapet is named in the building-permit record.
Revenue village: Kokapet Village in the title and building-permit documents. The RERA certificate’s land field says “Gandipet”; confirm the revenue-village description against current land records.
Mandal / district / PIN: Gandipet Mandal; Ranga Reddy District; PIN 500075 in the project header.
Project survey identity: Survey Nos. 239 and 240, Plot No. 9. No subdivision is specified in the project’s registered survey identity.
Registered site extent: 14,568.67 Sq. Mt. in the building-permit record.
RERA land area: Total area 14,568.67 sq. m; net area 14,568.67 sq. m; road-widening/FTL/Nala-widening affected area recorded as 0 sq. m.
Boundaries recorded in RERA filing: East and South: 45M wide road; West: Eden Builders; North: Plot No. 08.
Development identity
Sanctioning authority: Hyderabad Metropolitan Development Authority (HMDA); the permit record says plans are to be sanctioned/released by the Municipal Corporation/Municipality.
Principal building-permission number / date: 011844/BP/HMDA/3143/SKP/2024, approved 23 May 2025.
Approved built-up area: 212,487.01 sq. m is stated as total built-up area in the permit extraction. It separately records total proposed built-up area of 160,522.29 sq. m; these are distinct figures as labelled in that record.
Building count and use: Three buildings in the permit record: Tower 01 and Tower 02 (residential), plus a clubhouse/amenity building.
Sanctioned floor configuration: Each building is described as having four cellars, one ground floor and upper floors: Tower 01 has 52 upper floors; Tower 02 has 54; clubhouse has 6.
Parking levels: Cellar/stilt areas are specified for vehicle parking. The permit extraction does not provide a clear, single project-wide parking count in the principal building-permit record.
Approved versus RERA-declared units: The building-permit record notes Tower 2’s total as 195 units instead of 143 in the approval drawings. The RERA unit schedule totals 400 units, including 6 retail units; it records 393 residential/commercial configuration units plus 7 clubhouse entries that are not homes for sale.
Offering and status
RERA-filed sale configurations: 2BHK, 3BHK, 4BHK, and retail area.
RERA-filed saleable areas: 2BHK: 196.12 sq. m; 3BHK: 326.81 sq. m; 4BHK: 447.78 sq. m; retail: 1,299.57 sq. m.
Booking figures: Portal-derived counts: 136 booked and 264 available across 400 listed units; the source does not carry an as-of date, so these figures are indicative.
Construction stage: Current construction progress is not established by the supplied records. The permit and floor-plan extracts describe proposed buildings/plans, not independently verified site progress.
Completion dates: Promoter’s Form B states completion by 23 May 2030. The RERA header separately records proposed completion as 23/09/2030.
Occupancy / completion certificate: No occupancy or completion certificate is supplied. HMDA’s permit conditions require an occupancy certificate before occupation; no tower-wise or phase-wise OC status is evidenced.
2. The project story
- Rise With 9 is registered as a mixed residential-commercial development on Plot No. 9 in Survey Nos. 239 and 240 at Neopolis Layout-II, Kokapet, Gandipet Mandal, Ranga Reddy District. The approved-permit record describes two high-rise residential towers and a separate clubhouse building on a site of 14,568.67 sq. m.
- The RERA unit schedule lists 2BHK, 3BHK and 4BHK homes alongside retail space. It records 400 units overall, including 6 retail units; the 7 clubhouse entries are not homes offered for sale. Booked and available counts are portal-derived and undated.
- The documents describe a proposed development and provide building permission and plan extracts; they do not establish how much construction has been completed on site. No occupancy or completion certificate is included, so completed or occupancy-certified portions cannot be identified from this evidence.
3. Master plan, architecture & building design
- The RERA filing records a total and net land area of 14,568.67 sq. m and approved built-up area of 212,487.01 sq. m. The building-permit extraction separately labels total proposed built-up area as 160,522.29 sq. m. These labels are retained as stated; the supplied material does not provide a reconciled area schedule defining all measurement bases.
- The permit describes Tower 01 as four cellars, ground and 52 upper floors; Tower 02 as four cellars, ground and 54 upper floors; and the clubhouse as four cellars, ground and six upper floors. Cellar/stilt areas are specified for parking use. The permit also specifies separate entries and exits for residential and commercial users, rainwater harvesting, an STP, refuse chute/garbage arrangements, solar water heating and solar lighting. These are recorded as requirements or provisions in the approval material, not as completed facilities.
- Floor-plan extracts identify lifts, fire-escape lifts/stairs, refuge areas, utility/service rooms, and amenity areas in the residential buildings. The supplied extracts do not establish a complete, consistent floor-by-floor architectural schedule, nor do they document actual construction or delivery.
4. Homes, configurations & floor plans
The table presents RERA-filed unit counts and saleable areas. Carpet areas below are software-measured from supplied approved-plan drawings, not RERA-filed disclosures; the drawing-based measurements are subject to review. Carpet area is not interchangeable with saleable area, which may include a share of common areas. Balcony and utility areas identified in drawings are outside the stated measured carpet area where marked as excluded.
| Configuration | Units | Booked | Available | RERA saleable area | Measured carpet area | Loading (if supplied) |
|---|---|---|---|---|---|---|
| 2BHK | 2 | 0 | 2 | 196.12 sq. m | 180.3–181.4 sq. m; median 180.9 sq. m (2 designs measured) | Not supplied |
| 3BHK | 144 | 58 | 86 | 326.81 sq. m | 179.9–278.0 sq. m; median 193.0 sq. m (56 designs measured) | 41% |
| 4BHK | 241 | 78 | 163 | 447.78 sq. m | 232.5–412.2 sq. m; median 278.0 sq. m (75 designs measured) | 38% |
| Retail area | 6 | 0 | 6 | 1,299.57 sq. m | Not measured | Not supplied |
- The measured drawings show varied layouts. Examples include living/dining areas, bedrooms, kitchens and toilets, with balconies and, in one 2BHK plan, a utility area. Individual room dimensions are available in the plan extractions but are not presented here as universal layouts because they relate to specific drawn units.
- The drawing-measurement review covers 16 of 26 drawings; 8 are listed as scans pending and 2 as having no flats. Accordingly, the measured carpet ranges are drawing-derived indicators, not a substitute for checking the applicable approved plan and unit-specific agreement.
5. Parking & vehicle circulation
- The building-permit conditions require cellar/stilt areas to be used for vehicle parking and state that visitors’ parking must remain for its designated purpose. The permit extraction does not provide a clear project-wide parking count or unit-wise allocation. No evidence supplied establishes exclusive parking ownership or the allocation of a particular bay to a buyer.
- One RERA-filed layout-plan extraction records 571 cars proposed, 46,779.52 as proposed parking area, and 5,523.53 as visitors’ car-parking area; it also lists a vehicular ramp. This is an extracted plan record, not evidence that these spaces or circulation works have been completed.
6. Amenities, recreation & open spaces
The RERA amenity schedule marks community/open-space and infrastructure categories as available in the filing, but records 0% progress. The building-permit plan lists clubhouse facilities and other provisions; the supplied material does not establish their construction or independent completion.
| Facility | Description / size | Evidence source | Declared progress / verified status |
|---|---|---|---|
| Clubhouse / community building | One amenity building; permit describes four cellars, ground and six upper floors. | Building-permit extraction | Proposed in approval record; completion not verified. |
| Clubhouse recreation facilities | Kids gym, play area and creche, kids club, video-game and board-game rooms, hobby room, banquet hall, salon, theatre, gym, cardio, spa, squash court, badminton court, swimming pool, social hub, gourmet bar, Insta studio and pet spa. | Building-plan extraction | Listed in plan extraction; no delivered-status evidence supplied. |
| Green strip / tot-lot / park | Size not stated. | RERA amenity schedule | Marked YES; 0% recorded. |
| Street lighting | Size/quantity not stated. | RERA amenity schedule | Marked YES; 0% recorded. |
| Recreational open space | Area not stated. | RERA amenity schedule | Marked YES; 0% recorded. |
| Internal roads and footpaths | Dimensions not stated in the amenity schedule. | RERA amenity schedule | Listed; 0% recorded. |
| Community buildings | Beyond the clubhouse, details not stated. | RERA amenity schedule | Marked YES; 0% recorded. |
7. Utilities, building services & safety
- The building-permit and plan records specify an STP, rainwater-harvesting structures, a transformer, refuse chute/garbage disposal arrangements, and solar water-heating and outdoor-lighting provisions. Plan extracts also list a water-treatment plant, sump, septic tank and underground drainage. These are approval-plan requirements or listed provisions; installation, operation and capacity are not verified by the supplied evidence.
- The approval material specifies dual piping for potable and non-potable/reclaimed water uses and electric-vehicle charging infrastructure in parking areas. It also identifies lifts, fire-escape lifts/stairs, refuge areas, a fire command centre, emergency medical room, fire sump and sprinkler provision where the stated basement-area condition applies. These plan references do not by themselves establish completion or statutory compliance.
- The permit requires an occupancy certificate before occupation and states that permanent utility connections are not to be provided until the certificate is produced. No utility capacities, backup-power capacity, lift capacities, fire-clearance certificate, accessibility details or as-built service records are supplied.
8. Location, access & connectivity
- The registered project location is Gandipet, Ranga Reddy District, PIN 500075; the building-permit documents identify Plot No. 9, Neopolis Layout-II, Kokapet Village, Gandipet Mandal, in Survey Nos. 239 and 240. The RERA land record and permit identify 45M-wide roads on the east and south boundaries; the building-permit conditions also refer to a minimum 4.5-metre approach road and a road to be developed and maintained as a black-topped road before occupancy-certificate release.
- A location record gives Financial District (Nanakramguda) — 3.9 km. No further verified public-transport, route-distance or travel-time information is supplied here.
9. Developer & development status
- The registered promoter is DE BLUEOAK AND P MANGATRAM PROPERTIES LLP, an LLP. The supplied corporate identifier includes GSTIN 36AATFD1137E1ZJ; the registration certificate lists a promoter address in Hyderabad, while the project filing gives Plot No. 58, 59, House No. 8-5-255, Diamond Colony, Kokapet Village, Gandipet Mandal, Ranga Reddy, PIN 500075.
- A Ministry of Corporate Affairs certificate records the LLP’s incorporation. The project filing identifies Sanjay Jairam Gulabani and Jakkireddy Sanjeeva Reddy as authorised signatories and Gulabani Amit and Jakkireddy Subhaskar Reddy as partners.
- The promoter’s Form B is dated 28 July 2025 and states a completion undertaking of 23 May 2030. The RERA header separately records proposed completion as 23 September 2030. Neither date establishes actual progress; no current construction-progress evidence or occupancy certificate is supplied.
10. Approvals, official records & documents
TG-RERA registration certificate: Form C for Rise With 9, registration P02400009942, valid 23 May 2025–23 May 2030.
HMDA building permission: Approval 011844/BP/HMDA/3143/SKP/2024, dated 23 May 2025, for the proposed development on Plot No. 9, Survey Nos. 239 and 240, Kokapet Village.
Building-plan extracts: Extracts identify proposed residential Tower 01 and Tower 02, a clubhouse, floor configurations, and service/amenity elements.
Additional approval reference: Plan extracts also carry approval number 13641/2025, dated 11 March 2025.
Layout-plan filing: A layout-plan extract is filed under document 586493; the supplied extraction is incomplete and does not provide a full legible layout schedule.
Promoter declaration: Form B dated 28 July 2025 includes the promoter’s title, encumbrance, fund-management and completion declarations.
Occupancy/completion certificate: Not supplied. The HMDA permit requires an occupancy certificate before occupation.
The building-permit conditions also refer to a revised environmental-clearance certificate, structural-drawing clearance, rainwater harvesting, STP, and other technical and infrastructure requirements. Their detailed documentary status is not established by this Overview.
Frequently asked questions
Is Rise With 9 registered with Telangana RERA?
Yes. Rise With 9 is registered with the Telangana Real Estate Regulatory Authority as P02400009942; the registration status is New Project.
Who is the developer of Rise With 9?
The promoter named in the RERA registration is DE BLUEOAK AND P MANGATRAM PROPERTIES LLP.
Where is Rise With 9 located?
Rise With 9 is in Gandipet Mandal, Gandipet, Rangareddy, Telangana (500075).
When will Rise With 9 be completed?
The promoter's proposed date of completion filed with RERA is 23/09/2030. This is the promoter's declaration, not a guarantee.
More projects in Gandipet