Moonglade
E-INFRA IRA VENTURES · Rangareddy · RERA P02400009267
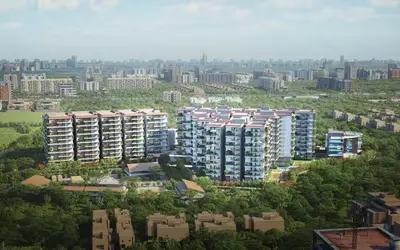
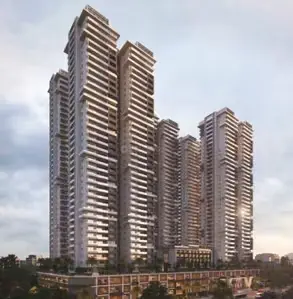
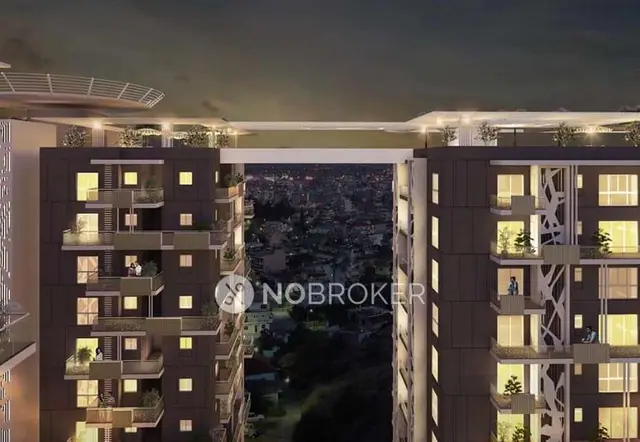
MOONGLADE is a residential apartment development located in ADJACENT TO ORR, Manchirevula Village, Gandipet Mandal, Ranga Reddy District. The registered promoter is E-INFRA IRA VENTURES. The project covers 56165.55 Sq.Mts and comprises seven residential blocks and a clubhouse; Blocks A and G have 2cellar + 5 podiums + 36 upper floors, while Blocks B, C, D, E and F have 2cellar + 5 podiums + 40 upper floors. The TG-RERA registration is P02400009267, and the RERA unit table lists 2494 units in 2BHK, 3BHK, 4BHK and 5BHK configurations; proposed completion is 22/03/2030.
01What we found
Read from TG-RERA filings, approvals, land and registration records and court records. A court case is counted only when the court record states this project's survey number with its village, or names the project.
02Check before you pay
8 items to check before you pay, 6 high - from the title chain, court records and approvals, each with what to ask the builder or your advocate. An item may not be a problem with the project: records can be incomplete.
1. Project at a glance
Project identity
| Field | Record |
|---|---|
| Registered project name | MOONGLADE RERA record |
| Project type | Residential apartment development in the project header and HMDA building-permission documents. The certificate extraction also labels the project “plotted”; that label does not describe the building plans presented in the filed records. RERA record |
| Phase / registered portion | Phase designation not disclosed. The certificate identifies the registered project and its survey schedule; the supplied approval extraction describes seven residential blocks and a clubhouse. |
| TG-RERA registration | P02400009267 RERA record |
| Registration validity | 22/11/2024 to 22/11/2029, unless extended by the Authority. This is registration validity, not the project completion deadline. RERA record |
| Registered promoter | E-INFRA IRA VENTURES; partnership, as recorded in the RERA filing. RERA filing Parties record |
| RERA status | New Project; registration certificate supplied. RERA record |
Land and geographic identity
| Field | Record |
|---|---|
| Locality / RERA location | ADJACENT TO ORR RERA record RERA filing |
| Revenue village | Manchirevula (the project header separately records “Adjacent To Orr” as village/locality). The RERA certificate and HMDA plan documents identify Manchirevula as the revenue village. RERA record |
| Mandal / district / PIN | Gandipet / Ranga Reddy / 500075 RERA record |
| Project survey numbers and subdivisions | 456/P, 457/P, 458, 459, 460/P, 464/P, 465/P, 467/P, 468/P, 509, 510, 511, 512, 513/P |
| Site extent | 56165.55 Sq.Mts total site area; 55640.45 Sq.mts total net site area, as recorded in the filed plan extraction. The plan also records 525.10Sq..mts/628.01 Sq.yds/0.129 Acres as road-widening area. |
| Boundaries in RERA project fields | East: ORR SERVICE ROAD; West: WIDE ROAD; North: MUSI RIVER; South: NEIBHOURS LAND. RERA filing |
Development identity
| Field | Record |
|---|---|
| Sanctioning authority | Hyderabad Metropolitan Development Authority (HMDA) |
| Principal building approval | 028623/SKP/MSB/Plg/HMDA/2023, approved 22.11.2024 RERA record |
| Buildings shown in the sanctioned-plan extraction | Seven residential blocks: A and G are recorded as 2cellar + 5 podiums + 36 upper floors; B, C, D, E and F as 2cellar + 5 podiums + 40 upper floors. Clubhouse: 2cellar + 5 podiums + 8 upper floors. |
| Approved built-up area | RERA fields report 325488.12 sq. m. approved built-up area. Individual extracted plan records also give building-level BUA figures, but the supplied records do not provide a single reconciled building-by-building total to substitute for the filed project figure. RERA filing |
| Parking provision in plan records | TOTAL PARKING AREA: 245783.07 Sq.mts; parking-space counts and allocation by user are not supplied. |
| Unit counts | TG-RERA unit table: 2494 configuration units, including 613 booked and 1881 available; an additional “SUPER MARKET” row is recorded with zero units. The plan extraction describes dwelling units but does not supply a separate approved total unit count in the provided fields. RERA unit table RERA unit table |
Offering and status
| Field | Record |
|---|---|
| RERA-filed configurations | 2BHK, 3BHK, 4BHK and 5BHK. The filing also includes labels COMMON AREA, GROUND FLOOR, KIDS AREA and YOGA CENTER that do not state home counts. RERA unit table RERA unit details |
| Filed saleable areas | 2BHK: 31.05 sq. m; 3BHK: 44.0 sq. m; 4BHK: 149.4 sq. m; 5BHK: 31.05 sq. m. These are RERA-filed saleable-area values, not measured carpet areas. RERA unit table RERA unit details |
| Booked / available counts | 2BHK 5 / 0; 3BHK 530 / 1483; 4BHK 78 / 393; 5BHK 0 / 5. Portal counts are indicative: the supplied record gives no as-of date. RERA unit table RERA unit details |
| Construction stage | A project construction-stage or percentage-completion figure is not supplied in the evidence provided. RERA record Document index |
| Completion dates | Promoter’s Form B declaration states 22.11.2029; the project header records proposed completion as 22/03/2030. The evidence does not explain the difference, so both source-recorded dates are shown here without reconciling them. RERA record |
| Occupancy / completion certificate | No occupancy or completion certificate is listed in the supplied project documents. The project is recorded as a New Project; this Overview does not treat the absence from the supplied pack as proof of the project’s current certificate status. RERA record Document index |
2. The project story
MOONGLADE is recorded as a residential apartment project on a site in Manchirevula Village, Gandipet Mandal, Ranga Reddy District. Its filed land schedule covers 14 survey numbers/subdivisions and the plan extraction describes a high-rise development with seven residential blocks and a separate clubhouse. The submitted building-permission material describes two cellar levels and five podiums beneath the upper floors; the blocks are divided between 36- and 40-upper-floor configurations.
The TG-RERA unit table lists 2BHK, 3BHK, 4BHK and 5BHK configurations. The portal’s recorded bookings total 613, with 1881 shown as available, but no retrieval date is supplied for those counts. The evidence pack does not state a verified construction stage or percentage complete. The promoter’s Form B gives a completion undertaking of 22.11.2029; the project header separately records proposed completion as 22/03/2030. RERA unit details RERA record
The RERA certificate is valid through 22/11/2029 unless extended. Registration validity, the promoter’s completion undertaking and an occupancy certificate are separate matters: the supplied records do not establish that any part of the project has received an occupancy or completion certificate. Document index
3. Master plan, architecture & building design
The filed plan extraction describes a 56165.55 Sq..mts total site area and 55640.45 Sq..mts net site area. It identifies 525.10Sq..mts/628.01 Sq.yds/0.129 Acres for road widening and 7776.00 SQ.MTS / 9300.02 SQ.YDS./1.92 ACRES as a buffer-zone/tot-lot area. These figures are reproduced as recorded in the plan documents; the supplied pack does not include a drawing-based reconciliation of all land-use components.
The HMDA building-permission extraction describes Blocks A–G and a clubhouse. A and G are recorded as 2cellar + 5 podiums + 36 upper floors; B–F as 2cellar + 5 podiums + 40 upper floors; and the clubhouse as 2cellar + 5 podiums + 8 upper floors. The plan sheets include separate basement and podium drawings and identify refuge-area floors in individual tower extracts. The extracted typical-floor records do not provide a single project-wide schedule of flats per floor, lifts, stairs or building entrances.
The RERA filing states approved built-up area of 325488.12 sq. m. RERA filing. Separate plan-sheet values include total BUA 211826.40 for Tower A, 59382.94 for Block G, and 69714.10 for Block F; the extracted Block E record states TOTAL AREA BUA 68326.4500. The supplied records do not establish that these selected sheet figures exhaustively reconcile to the project-level RERA field, and no FSI-counted area is supplied.
Sanctioned-plan extracts describe residential uses and a clubhouse, with a tot-lot/open-space area identified in plan records. They also specify internal driveways and no parking or construction in setback areas. The evidence does not provide a complete, reliably extracted schedule of open-space landscaping, apartment distribution per floor, lifts or stairs.
4. Homes, configurations & floor plans
The following are TG-RERA-filed configuration and saleable-area figures. The portal booking and availability counts are indicative because the record supplied has no as-of date. No measured carpet-area figures are available: the supplied floor-plan record says 0 drawings measured and 29 scans pending. RERA unit details RERA unit table Floor plans
| Configuration | Units | Booked | Available | RERA saleable area | Measured carpet area | Loading (if supplied) |
|---|---|---|---|---|---|---|
| 2BHK | 5 | 5 | 0 | 31.05 sq. m | Not measured | Not supplied |
| 3BHK | 2013 | 530 | 1483 | 44.0 sq. m | Not measured | Not supplied |
| 4BHK | 471 | 78 | 393 | 149.4 sq. m | Not measured | Not supplied |
| 5BHK | 5 | 0 | 5 | 31.05 sq. m | Not measured | Not supplied |
The filing separately includes SUPER MARKET as a commercial label with zero units, and the labels COMMON AREA, GROUND FLOOR, KIDS AREA and YOGA CENTER without unit counts. These are not presented as additional homes. RERA unit details RERA unit table
Saleable area is the RERA-filed area measure. Carpet area is not available from the supplied drawing measurements, so this Overview cannot state carpet area, balcony/utility area or common-area loading for these configurations. RERA unit details Floor plans
5. Parking & vehicle circulation
The filed plan extraction records TOTAL PARKING AREA: 245783.07 Sq.mts, and the approval material describes two cellar levels and five podium levels. No total number of parking spaces, split by residents and visitors, accessible parking provision, mechanical parking, EV charging provision, or unit-specific parking allocation is established by the supplied records. The plan instruction states that cellar/stilt parking is not to be misused and that parking or construction is not to be made in setbacks. A drawn parking area or bay does not, by itself, establish exclusive ownership or allocation to a buyer.
The HMDA permission extract specifies one entry and one exit with a minimum width of 4.5 mtrs and height clearance of 5 mtrs. Internal driveway widths appear on the submitted plan sheets, but the supplied extracts do not give a complete, verified circulation schedule or confirm pedestrian separation.
6. Amenities, recreation & open spaces
The facilities below are identified in the RERA amenity list and/or submitted plan extracts. “YES” in the RERA amenity record indicates a listed facility; it does not establish that it has been built or independently inspected. The supplied documents do not provide a verified completion status for these facilities. RERA amenities
| Description / size | HMDA plan extract describes a clubhouse of 2cellar + 5 podiums + 8 upper floors. |
|---|---|
| Declared progress / verified status | Shown in approval-plan extracts; construction and completion status not supplied. |
| Description / size | TOT LOT, Green Strip/TOT LOT/Park, and recreational open space are listed. The plan records 7776.00 SQ.MTS / 9300.02 SQ.YDS./1.92 ACRES as buffer-zone/tot-lot area. |
|---|---|
| Evidence source | RERA amenities |
| Declared progress / verified status | Listed in the RERA amenity record and plan extracts; completion not verified. |
| Description / size | Aggregate recreational open space, internal roads and footpaths, and storm-water drains are listed. |
|---|---|
| Evidence source | RERA amenities |
| Declared progress / verified status | Listed; sizes beyond the cited plan area are not supplied and progress is not independently verified. |
| Description / size | Community buildings are listed in the RERA amenity record. A “SUPER MARKET” row appears in the filed unit table with zero units. |
|---|---|
| Evidence source | RERA amenities RERA unit table |
| Declared progress / verified status | The record does not establish a completed or operating facility. |
7. Utilities, building services & safety
The filed amenity record lists water supply, sewerage/STP, storm-water drains, solid-waste management, rainwater harvesting, energy management, fire protection and electrical meter/substation/receiving facilities. The submitted HMDA plan extracts additionally describe a transformer, garbage house, refuse-chute, water-treatment plant, STP, rainwater-harvesting structures and emergency lighting. These are records of proposed or plan-listed services, not independent evidence of installation or operation. RERA amenities
Plan extracts specify underground and terrace water tanks, but the supplied pages contain differing capacity text across individual drawings; a single project-wide installed storage capacity is not established here. They also describe sewerage treatment and reuse of treated water for gardening, generator backup, transformer fire protection, fire alarms, extinguishers, hose reels/down-comers and automatic sprinklers in specified basement circumstances. Fire Services clearance is identified as a required step in the permission documents; the supplied pack does not include a final fire clearance or an occupancy certificate.
A plan instruction specifies one entry and one exit with stated width and height clearance; other extracts refer to joint open space for fire-vehicle manoeuvrability, refuge areas and emergency lighting. No verified lift count or capacity, accessibility provisions, CCTV or access-control details are supplied.
8. Location, access & connectivity
The RERA certificate identifies the land as Manchirevula Village, Gandipet Mandal, Ranga Reddy District, PIN 500075; the project header’s locality entry is ADJACENT TO ORR. The RERA land fields record the east boundary as ORR SERVICE ROAD, west as WIDE ROAD, north as MUSI RIVER, and south as NEIBHOURS LAND. RERA record RERA filing
A supplied location record gives the Financial District (Nanakramguda) at 1.2 km from the cadastral parcel-centroid location. The evidence does not provide public-transport information, measured travel times, or a complete verified approach-road description. Location record
9. Developer & development status
The registered promoter is E-INFRA IRA VENTURES, recorded in the RERA filing as a partnership. The filing gives GSTIN 36AAHFE6356L1Z0. It names RAMESH REDDY MEDA as authorized signatory and lists NARSI REDDY POSHAM REDDY, ANJAIAH POLISETTY, VARA PRASAD RAO MIRYALA and SRINIVAS REDDY PADURU as partners. RERA filing Corporate record Parties record
The RERA certificate records the promoter address as Village: Manchirevula, Mandal: Gandipet, District: Ranga Reddy, Pin: 500075. The project filing separately gives the address E-INFRA, GANDIPET ROAD, ADJACENT TO ORR, Gandipet, Ranga Reddy, 500075. The supplied data lists https://www.e-infra.in as the promoter website; no separate official contact details are provided here. Parties record RERA filing
The evidence identifies seven residential blocks and a clubhouse in the approval-plan extracts, but does not provide a construction-stage or independently verified progress report. The promoter’s Form B declaration states a completion undertaking of 22.11.2029. The project header separately records 22/03/2030 as proposed completion; the supplied material does not explain the distinction. RERA record
10. Approvals, official records & documents
| Scope / record stated | Form C for MOONGLADE, registration P02400009267, valid 22/11/2024–22/11/2029. |
|---|
| Scope / record stated | Approval 028623/SKP/MSB/Plg/HMDA/2023, approved 22.11.2024; permission extract describes a multi-storied residential complex and clubhouse on 56165.55 Sq.Mts. |
|---|
| Scope / record stated | Filed technical-plan extracts cover the residential blocks, clubhouse, basement/podium plans and selected building/floor plans. The supplied extracts include 515942–515970; they are not a substitute for the full readable, approved drawing set. |
|---|---|
| Evidence | – |
| Scope / record stated | Form B affidavit dated 13th day of Dec 2024, including the promoter’s title/encumbrance declaration and completion undertaking of 22.11.2029. |
|---|
| Scope / record stated | The building-permission extract cites a SEIAA reference SEIAA/TS/OL/RRD-1017/2023, JNTU letter JNTUH/BICS/PC-376/2023, and Gift Deed 8096/2024 for the road-affected area. These references are recorded here as cited items, not as a separate finding on their scope or current status. |
|---|
| Scope / record stated | No occupancy or completion certificate is included in the supplied project-document list. |
|---|---|
| Evidence | Document index |
The HMDA DPMS approved-layout lookup is recorded as unavailable through the public channel described in the evidence pack; that availability limitation does not establish that approval was refused. HMDA
1. Project at a glance
Project identity
Registered project name: MOONGLADE
Project type: Residential apartment development in the project header and HMDA building-permission documents. The certificate extraction also labels the project “plotted”; that label does not describe the building plans presented in the filed records.
Phase / registered portion: Phase designation not disclosed. The certificate identifies the registered project and its survey schedule; the supplied approval extraction describes seven residential blocks and a clubhouse.
TG-RERA registration: P02400009267
Registration validity: 22/11/2024 to 22/11/2029, unless extended by the Authority. This is registration validity, not the project completion deadline.
Registered promoter: E-INFRA IRA VENTURES; partnership, as recorded in the RERA filing.
RERA status: New Project; registration certificate supplied.
Land and geographic identity
Locality / RERA location: ADJACENT TO ORR
Revenue village: Manchirevula (the project header separately records “Adjacent To Orr” as village/locality). The RERA certificate and HMDA plan documents identify Manchirevula as the revenue village.
Mandal / district / PIN: Gandipet / Ranga Reddy / 500075
Project survey numbers and subdivisions: 456/P, 457/P, 458, 459, 460/P, 464/P, 465/P, 467/P, 468/P, 509, 510, 511, 512, 513/P
Site extent: 56165.55 Sq.Mts total site area; 55640.45 Sq.mts total net site area, as recorded in the filed plan extraction. The plan also records 525.10Sq..mts/628.01 Sq.yds/0.129 Acres as road-widening area.
Boundaries in RERA project fields: East: ORR SERVICE ROAD; West: WIDE ROAD; North: MUSI RIVER; South: NEIBHOURS LAND.
Development identity
Sanctioning authority: Hyderabad Metropolitan Development Authority (HMDA)
Principal building approval: 028623/SKP/MSB/Plg/HMDA/2023, approved 22.11.2024
Buildings shown in the sanctioned-plan extraction: Seven residential blocks: A and G are recorded as 2cellar + 5 podiums + 36 upper floors; B, C, D, E and F as 2cellar + 5 podiums + 40 upper floors. Clubhouse: 2cellar + 5 podiums + 8 upper floors.
Approved built-up area: RERA fields report 325488.12 sq. m. approved built-up area. Individual extracted plan records also give building-level BUA figures, but the supplied records do not provide a single reconciled building-by-building total to substitute for the filed project figure.
Parking provision in plan records: TOTAL PARKING AREA: 245783.07 Sq.mts; parking-space counts and allocation by user are not supplied.
Unit counts: TG-RERA unit table: 2494 configuration units, including 613 booked and 1881 available; an additional “SUPER MARKET” row is recorded with zero units. The plan extraction describes dwelling units but does not supply a separate approved total unit count in the provided fields.
Offering and status
RERA-filed configurations: 2BHK, 3BHK, 4BHK and 5BHK. The filing also includes labels COMMON AREA, GROUND FLOOR, KIDS AREA and YOGA CENTER that do not state home counts.
Filed saleable areas: 2BHK: 31.05 sq. m; 3BHK: 44.0 sq. m; 4BHK: 149.4 sq. m; 5BHK: 31.05 sq. m. These are RERA-filed saleable-area values, not measured carpet areas.
Booked / available counts: 2BHK 5 / 0; 3BHK 530 / 1483; 4BHK 78 / 393; 5BHK 0 / 5. Portal counts are indicative: the supplied record gives no as-of date.
Construction stage: A project construction-stage or percentage-completion figure is not supplied in the evidence provided.
Completion dates: Promoter’s Form B declaration states 22.11.2029; the project header records proposed completion as 22/03/2030. The evidence does not explain the difference, so both source-recorded dates are shown here without reconciling them.
Occupancy / completion certificate: No occupancy or completion certificate is listed in the supplied project documents. The project is recorded as a New Project; this Overview does not treat the absence from the supplied pack as proof of the project’s current certificate status.
2. The project story
MOONGLADE is recorded as a residential apartment project on a site in Manchirevula Village, Gandipet Mandal, Ranga Reddy District. Its filed land schedule covers 14 survey numbers/subdivisions and the plan extraction describes a high-rise development with seven residential blocks and a separate clubhouse. The submitted building-permission material describes two cellar levels and five podiums beneath the upper floors; the blocks are divided between 36- and 40-upper-floor configurations.
The TG-RERA unit table lists 2BHK, 3BHK, 4BHK and 5BHK configurations. The portal’s recorded bookings total 613, with 1881 shown as available, but no retrieval date is supplied for those counts. The evidence pack does not state a verified construction stage or percentage complete. The promoter’s Form B gives a completion undertaking of 22.11.2029; the project header separately records proposed completion as 22/03/2030.
The RERA certificate is valid through 22/11/2029 unless extended. Registration validity, the promoter’s completion undertaking and an occupancy certificate are separate matters: the supplied records do not establish that any part of the project has received an occupancy or completion certificate.
3. Master plan, architecture & building design
The filed plan extraction describes a 56165.55 Sq..mts total site area and 55640.45 Sq..mts net site area. It identifies 525.10Sq..mts/628.01 Sq.yds/0.129 Acres for road widening and 7776.00 SQ.MTS / 9300.02 SQ.YDS./1.92 ACRES as a buffer-zone/tot-lot area. These figures are reproduced as recorded in the plan documents; the supplied pack does not include a drawing-based reconciliation of all land-use components.
The HMDA building-permission extraction describes Blocks A–G and a clubhouse. A and G are recorded as 2cellar + 5 podiums + 36 upper floors; B–F as 2cellar + 5 podiums + 40 upper floors; and the clubhouse as 2cellar + 5 podiums + 8 upper floors. The plan sheets include separate basement and podium drawings and identify refuge-area floors in individual tower extracts. The extracted typical-floor records do not provide a single project-wide schedule of flats per floor, lifts, stairs or building entrances.
The RERA filing states approved built-up area of 325488.12 sq. m.. Separate plan-sheet values include total BUA 211826.40 for Tower A, 59382.94 for Block G, and 69714.10 for Block F; the extracted Block E record states TOTAL AREA BUA 68326.4500. The supplied records do not establish that these selected sheet figures exhaustively reconcile to the project-level RERA field, and no FSI-counted area is supplied.
Sanctioned-plan extracts describe residential uses and a clubhouse, with a tot-lot/open-space area identified in plan records. They also specify internal driveways and no parking or construction in setback areas. The evidence does not provide a complete, reliably extracted schedule of open-space landscaping, apartment distribution per floor, lifts or stairs.
4. Homes, configurations & floor plans
The following are TG-RERA-filed configuration and saleable-area figures. The portal booking and availability counts are indicative because the record supplied has no as-of date. No measured carpet-area figures are available: the supplied floor-plan record says 0 drawings measured and 29 scans pending.
| Configuration | Units | Booked | Available | RERA saleable area | Measured carpet area | Loading (if supplied) |
|---|---|---|---|---|---|---|
| 2BHK | 5 | 5 | 0 | 31.05 sq. m | Not measured | Not supplied |
| 3BHK | 2013 | 530 | 1483 | 44.0 sq. m | Not measured | Not supplied |
| 4BHK | 471 | 78 | 393 | 149.4 sq. m | Not measured | Not supplied |
| 5BHK | 5 | 0 | 5 | 31.05 sq. m | Not measured | Not supplied |
The filing separately includes SUPER MARKET as a commercial label with zero units, and the labels COMMON AREA, GROUND FLOOR, KIDS AREA and YOGA CENTER without unit counts. These are not presented as additional homes.
Saleable area is the RERA-filed area measure. Carpet area is not available from the supplied drawing measurements, so this Overview cannot state carpet area, balcony/utility area or common-area loading for these configurations.
5. Parking & vehicle circulation
The filed plan extraction records TOTAL PARKING AREA: 245783.07 Sq.mts, and the approval material describes two cellar levels and five podium levels. No total number of parking spaces, split by residents and visitors, accessible parking provision, mechanical parking, EV charging provision, or unit-specific parking allocation is established by the supplied records. The plan instruction states that cellar/stilt parking is not to be misused and that parking or construction is not to be made in setbacks. A drawn parking area or bay does not, by itself, establish exclusive ownership or allocation to a buyer.
The HMDA permission extract specifies one entry and one exit with a minimum width of 4.5 mtrs and height clearance of 5 mtrs. Internal driveway widths appear on the submitted plan sheets, but the supplied extracts do not give a complete, verified circulation schedule or confirm pedestrian separation.
6. Amenities, recreation & open spaces
The facilities below are identified in the RERA amenity list and/or submitted plan extracts. “YES” in the RERA amenity record indicates a listed facility; it does not establish that it has been built or independently inspected. The supplied documents do not provide a verified completion status for these facilities.
| Description / size | HMDA plan extract describes a clubhouse of 2cellar + 5 podiums + 8 upper floors. |
|---|---|
| Declared progress / verified status | Shown in approval-plan extracts; construction and completion status not supplied. |
| Description / size | TOT LOT, Green Strip/TOT LOT/Park, and recreational open space are listed. The plan records 7776.00 SQ.MTS / 9300.02 SQ.YDS./1.92 ACRES as buffer-zone/tot-lot area. |
|---|---|
| Declared progress / verified status | Listed in the RERA amenity record and plan extracts; completion not verified. |
| Description / size | Aggregate recreational open space, internal roads and footpaths, and storm-water drains are listed. |
|---|---|
| Declared progress / verified status | Listed; sizes beyond the cited plan area are not supplied and progress is not independently verified. |
| Description / size | Community buildings are listed in the RERA amenity record. A “SUPER MARKET” row appears in the filed unit table with zero units. |
|---|---|
| Declared progress / verified status | The record does not establish a completed or operating facility. |
7. Utilities, building services & safety
The filed amenity record lists water supply, sewerage/STP, storm-water drains, solid-waste management, rainwater harvesting, energy management, fire protection and electrical meter/substation/receiving facilities. The submitted HMDA plan extracts additionally describe a transformer, garbage house, refuse-chute, water-treatment plant, STP, rainwater-harvesting structures and emergency lighting. These are records of proposed or plan-listed services, not independent evidence of installation or operation.
Plan extracts specify underground and terrace water tanks, but the supplied pages contain differing capacity text across individual drawings; a single project-wide installed storage capacity is not established here. They also describe sewerage treatment and reuse of treated water for gardening, generator backup, transformer fire protection, fire alarms, extinguishers, hose reels/down-comers and automatic sprinklers in specified basement circumstances. Fire Services clearance is identified as a required step in the permission documents; the supplied pack does not include a final fire clearance or an occupancy certificate.
A plan instruction specifies one entry and one exit with stated width and height clearance; other extracts refer to joint open space for fire-vehicle manoeuvrability, refuge areas and emergency lighting. No verified lift count or capacity, accessibility provisions, CCTV or access-control details are supplied.
8. Location, access & connectivity
The RERA certificate identifies the land as Manchirevula Village, Gandipet Mandal, Ranga Reddy District, PIN 500075; the project header’s locality entry is ADJACENT TO ORR. The RERA land fields record the east boundary as ORR SERVICE ROAD, west as WIDE ROAD, north as MUSI RIVER, and south as NEIBHOURS LAND.
A supplied location record gives the Financial District (Nanakramguda) at 1.2 km from the cadastral parcel-centroid location. The evidence does not provide public-transport information, measured travel times, or a complete verified approach-road description.
9. Developer & development status
The registered promoter is E-INFRA IRA VENTURES, recorded in the RERA filing as a partnership. The filing gives GSTIN 36AAHFE6356L1Z0. It names RAMESH REDDY MEDA as authorized signatory and lists NARSI REDDY POSHAM REDDY, ANJAIAH POLISETTY, VARA PRASAD RAO MIRYALA and SRINIVAS REDDY PADURU as partners.
The RERA certificate records the promoter address as Village: Manchirevula, Mandal: Gandipet, District: Ranga Reddy, Pin: 500075. The project filing separately gives the address E-INFRA, GANDIPET ROAD, ADJACENT TO ORR, Gandipet, Ranga Reddy, 500075. The supplied data lists https://www.e-infra.in as the promoter website; no separate official contact details are provided here.
The evidence identifies seven residential blocks and a clubhouse in the approval-plan extracts, but does not provide a construction-stage or independently verified progress report. The promoter’s Form B declaration states a completion undertaking of 22.11.2029. The project header separately records 22/03/2030 as proposed completion; the supplied material does not explain the distinction.
10. Approvals, official records & documents
| Scope / record stated | Form C for MOONGLADE, registration P02400009267, valid 22/11/2024–22/11/2029. |
|---|
| Scope / record stated | Approval 028623/SKP/MSB/Plg/HMDA/2023, approved 22.11.2024; permission extract describes a multi-storied residential complex and clubhouse on 56165.55 Sq.Mts. |
|---|
| Scope / record stated | Filed technical-plan extracts cover the residential blocks, clubhouse, basement/podium plans and selected building/floor plans. The supplied extracts include 515942–515970; they are not a substitute for the full readable, approved drawing set. |
|---|---|
| Evidence | – |
| Scope / record stated | Form B affidavit dated 13th day of Dec 2024, including the promoter’s title/encumbrance declaration and completion undertaking of 22.11.2029. |
|---|
| Scope / record stated | The building-permission extract cites a SEIAA reference SEIAA/TS/OL/RRD-1017/2023, JNTU letter JNTUH/BICS/PC-376/2023, and Gift Deed 8096/2024 for the road-affected area. These references are recorded here as cited items, not as a separate finding on their scope or current status. |
|---|
| Scope / record stated | No occupancy or completion certificate is included in the supplied project-document list. |
|---|
The HMDA DPMS approved-layout lookup is recorded as unavailable through the public channel described in the evidence pack; that availability limitation does not establish that approval was refused.
Frequently asked questions
Is MOONGLADE registered with Telangana RERA?
Yes. MOONGLADE is registered with the Telangana Real Estate Regulatory Authority as P02400009267; the registration status is New Project.
Who is the developer of MOONGLADE?
The promoter named in the RERA registration is E-INFRA IRA VENTURES.
Where is MOONGLADE located?
MOONGLADE is in ADJACENT TO ORR, Gandipet, Rangareddy, Telangana (500075).
When will MOONGLADE be completed?
The promoter's proposed date of completion filed with RERA is 22/03/2030. This is the promoter's declaration, not a guarantee.
More projects in Gandipet