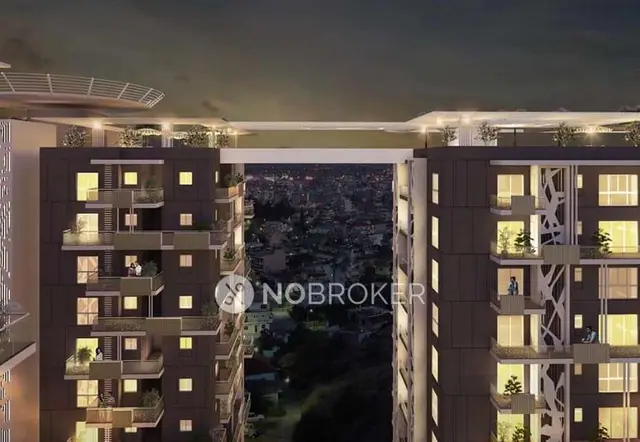
Myscape Terraza South
MYSCAPE PROPERTIES PRIVATE LIMITED · Rangareddy · RERA P02400003823
MYSCAPE TERRAZA SOUTH is a commercial project in Financial District, Gandipet, Ranga Reddy. It is being developed by MYSCAPE PROPERTIES PRIVATE LIMITED. The project records a total land area of 5928.62 sq. m, one commercial building with 2 Cellar + 4 Stilt + 17 Upper Floors, and 18 commercial units, each recorded at 1835.66 sq. m saleable area. Its TG-RERA registration number is P02400003823, and the proposed completion date is 25/02/2026.
More from Myscape Properties Pvt Ltd · 12 projects →
01What we found
Read from TG-RERA filings, approvals, land and registration records and court records. A court case is counted only when the court record states this project's survey number with its village, or names the project.
02Check before you pay
9 items to check before you pay, 3 high - from the title chain, court records and approvals, each with what to ask the builder or your advocate. An item may not be a problem with the project: records can be incomplete.
1. Project at a glance
Project identity
| Item | Project record |
|---|---|
| Registered project name | MYSCAPE TERRAZA SOUTH RERA record |
| Project type | Commercial RERA record |
| Phase / registered portion | The TG-RERA certificate registers the project as MYSCAPE TERRAZA SOUTH; no separate phase name is disclosed. The certificate identifies the registered survey as 322 PART. |
| TG-RERA registration | P02400003823 |
| Registration validity | 20/12/2021 to 25/02/2026; certificate states four years. The supplied certificate records no extension. |
| Registered promoter | MYSCAPE PROPERTIES PRIVATE LIMITED RERA record |
| RERA status | The supplied certificate records registration under section 5. It states an expiry date of 25/02/2026; the evidence pack does not establish the project’s current registration status. |
Land and geographic identity
| Item | Project record |
|---|---|
| Locality | Financial District RERA record |
| Revenue village | Puppalaguda appears in the project approval and occupancy documents. The RERA land record itself lists the village as “not disclosed”; the registration certificate lists 322 PART but no village. Land records |
| Mandal / district / PIN | Gandipet / Ranga Reddy / 500089 RERA record |
| Project survey number(s) and subdivisions | Survey No. 322 PART in the RERA registration; the approval and occupancy documents describe the site as Survey No. 322(P) or 322 in Puppalaguda. |
| Registered site extent | The title report describes Ac. 1-18.6 Guntas or 7090.6 sq. yds. under Development Agreement-cum-GPA No. 3435 of 2019. |
| Land areas recorded in project documents | RERA land details: total 5928.62 sq. m, affected area 630.49 sq. m, and net area 5298.13 sq. m. The occupancy certificate records a net site area of 5420.34 sq. m. RERA filing |
| Boundaries | North: Road; east, west and south: Neighbors Land. RERA filing |
Development identity
| Item | Project record |
|---|---|
| Sanctioning / technical approval authority | Hyderabad Metropolitan Development Authority (HMDA) technical approval; construction permission issued by Manikonda Municipality. |
| Principal approval | HMDA Technical Approval No. 029302/SKP/C1/U6/HMDA/17102019, dated 26/02/2020; Manikonda Municipality proceedings Proc. No. MC MNK/TP TO 2021-2022, dated 30-06-2021. |
| Building count / use | One commercial building is recorded in the RERA land details; the approval documents describe a commercial building. RERA filing |
| Sanctioned floor configuration | 2 Cellar + 4 Stilt + 17 Upper Floors. The occupancy certificate records 2 cellar floors, 4 stilt floors, 0 ground floors and 17 upper floors. |
| Approved built-up area | RERA filing: 29370.86 sq. m. The HMDA technical approval extraction records total built-up area of 29370.9 Sq.mts. RERA filing |
| Units | The RERA record lists 1 total building unit and 1 proposed building unit; the commercial offering record lists 18 commercial units. RERA filing RERA unit table |
| Parking | The supplied records identify cellar and stilt floors as parking in the technical approval conditions; no parking-space count or unit allocation is supplied. |
Offering and status
| Item | Project record |
|---|---|
| Unit type and filed saleable area | Commercial; 18 units, each recorded at 1835.66 sq. m saleable area. RERA unit table |
| Booked / available | 0 booked / 18 available, as last read from TG-RERA; the portal record has no as-of date, so these counts are indicative. RERA unit table |
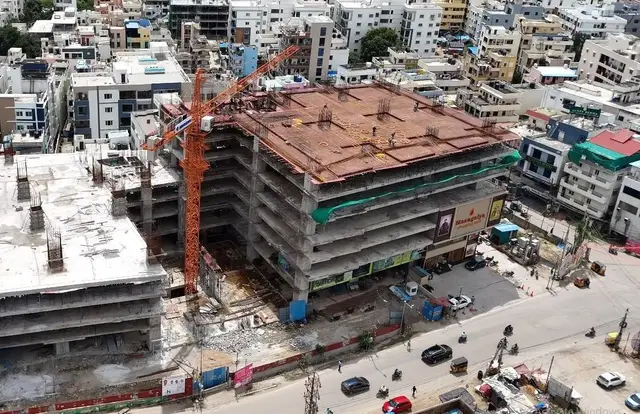
| Construction stage | An architect’s certificate dated 05.12.2025 certifies the registered project as completed in all aspects. An HMDA occupancy certificate records the building as fit for occupation. These are document-based certifications, not an independent site inspection for this report. |
| Completion dates in the supplied record | Form B declares completion by March 2024. The RERA header gives proposed completion as 25/02/2026. RERA record |
| Occupancy certificate | HMDA OC No. 009944/HMDA/02916/SWOC/SKP1/2025, dated 27/11/2025, for the Medicover Hospitals building. |
| OC scope identifiers | The OC describes Medicover Hospitals, Survey No. 322, Puppalaguda; the architect’s completion certificate lists Sy.No.319(P), 320(P). The supplied documents therefore identify the OC and completion certificate with differing survey descriptions; this overview records both without resolving their scope. |
2. The project story
MYSCAPE TERRAZA SOUTH is registered as a commercial project in Financial District, Gandipet Mandal, Ranga Reddy District. The RERA record identifies Survey No. 322 PART; the filed technical approval and municipal permission describe a commercial building on Survey No. 322(P) at Puppalaguda. RERA record
The approved building configuration is two cellar floors, four stilt floors and 17 upper floors. The commercial offering record lists 18 units. The project documents include an architect’s completion certificate and an HMDA occupancy certificate issued in November 2025. Those records support reporting a completed and occupancy-certified building in the documents reviewed; they do not constitute an independent physical inspection. RERA unit table
3. Master plan, architecture & building design
The RERA land details record total site area of 5928.62 sq. m, with 630.49 sq. m affected by road widening/FTL of tanks/nala widening and net area of 5298.13 sq. m. The HMDA technical approval extraction also records an extent of 5,298.13 Sq. Mt. The occupancy certificate separately records a net site area of 5420.34 sq. m. RERA filing
The technical approval and municipal permission describe one commercial building with 2 Cellar + 4 Stilt + 17 Upper Floors. The occupancy certificate records the same cellar, stilt and upper-floor counts, with zero ground floors. RERA lists approved built-up area as 29370.86 sq. m; the technical approval extraction records 29370.9 Sq.mts. The occupancy certificate records total built-up area as 29348.33 sq. metres. These are the respective figures stated in the identified records; the overview does not reconcile them. RERA filing
The supplied drawing register contains 10 floor-plan drawings, all awaiting scan review; none has a software-measured result. No evidence supplied establishes building footprint, floor-by-floor unit arrangement, lifts, stairs, entries, landscaping dimensions or internal circulation details. Floor plans
4. Homes, configurations & floor plans
| Configuration | Units | Booked | Available | RERA saleable area | Measured carpet area | Loading (if supplied) |
|---|---|---|---|---|---|---|
| Commercial | 18 | 0 | 18 | 1835.66 sq. m per unit | Not measured | Not supplied |
The unit count, bookings, availability and saleable area are TG-RERA filing figures; the portal record has no as-of date for the booking counts. Saleable area is the filed measure. No drawing-based carpet-area measurement is available: the 10 floor-plan drawings remain pending scan review. RERA unit table RERA unit details Floor plans
5. Parking & vehicle circulation
The HMDA technical approval conditions state that the cellar and stilt areas approved for parking are to be used exclusively for vehicle parking and not converted to other uses. The municipal permission records a cellar/stilt configuration, and the RERA filing records a mortgage area of 2972.66 sq. m. The supplied evidence does not provide a parking-space count, visitor or accessible spaces, EV charging provision, ramp details, or unit-specific parking allocations. RERA filing
6. Amenities, recreation & open spaces
The following project-facility status percentages are listed in the RERA amenities record. The record labels the facilities “YES” where indicated; it does not establish independent verification of completion.
| Facility | Description / size | Evidence source | Declared progress / verified status |
|---|---|---|---|
| Street Lighting | No size or quantity supplied | RERA amenities record | Listed “YES”; 0%. Not independently verified. |
| Community Buildings | No detail supplied | RERA amenities record | 0%; no independent verification. |
| Treatment and disposal of sewage and sullage water | No capacity supplied | RERA amenities record | Listed “YES”; 80%. Not independently verified. |
| Solid waste management and disposal | No capacity supplied | RERA amenities record | Listed “YES”; 70%. Not independently verified. |
| Water conservation / rainwater harvesting | No capacity supplied | RERA amenities record; technical approval | Listed “YES”; 90%. Not independently verified. |
| Energy management | No detail supplied | RERA amenities record | 0%; no independent verification. |
| Fire protection and fire safety requirements | No system specification supplied | RERA amenities record | Listed “YES”; 90%. Not independently verified. |
| Electrical meter room, sub-station, receiving station | No capacity supplied | RERA amenities record | Listed “YES”; 90%. Not independently verified. |
| Aggregate recreational open space | No area supplied | RERA amenities record | Listed “YES”; 0%. Not independently verified. |
| Internal roads and footpaths | No dimensions supplied | RERA amenities record | Listed “YES”; 100%. Not independently verified. |
| Water supply | No source or capacity supplied | RERA amenities record | Listed “YES”; 65%. Not independently verified. |
| Sewerage (chamber, lines, septic tank, STP) | No capacity supplied | RERA amenities record; technical approval | Listed “YES”; 95%. Not independently verified. |
| Storm-water drains | No capacity supplied | RERA amenities record; municipal permission | Listed “YES”; 95%. Not independently verified. |
| Green strip / tot lot / park | No area supplied | RERA amenities record; technical approval | Listed “YES”; 60%. Not independently verified. |
The technical approval extraction also lists a transformer, garbage house, rainwater-harvesting structures, STP, solar water heating, solar lighting, refuse chute and tot-lot as project provisions. RERA amenities
7. Utilities, building services & safety
The technical approval and municipal permission list an STP, rainwater-harvesting structures, transformer, garbage house, solar water heating and solar lighting; the municipal permission also lists a generator room and storm-water drains. These are approval-document provisions, not evidence here of installed capacity or independently verified operation.
The municipal permission requires that effluent or drainage not overflow onto roads or public places, and states that fire-safety requirements are to be complied with and clearance obtained from the Fire Services Department. The HMDA technical approval also refers to Fire Service NOCs and National Building Code safety requirements. The supplied documents do not establish the fire-system design or capacity, water storage or source, electrical backup capacity, lift provision, security/CCTV, waste-service arrangements in operation, or accessible circulation.
8. Location, access & connectivity
The project’s registered locality is Financial District, in Gandipet Mandal, Ranga Reddy District, PIN 500089. Project approval documents locate the site at Puppalaguda. RERA record
The supplied location record gives these distances from the cadastral parcel centroid:
| Place | Distance |
|---|---|
| Financial District (Nanakramguda) | 1.2 km |
| IndusInd Bank | 0.4 km |
| Unnamed bus station | 2.2 km |
| Manuu Polytechnic Hyderabad | 1.6 km |
| Sankaraya Eye Hospital | 1.6 km |
| ADP | 0.0 km |
| South India Shopping Mall | 2.6 km |
| Unnamed park | 1.2 km |
| Nanakramguda Govt primary school | 0.5 km |
These are distances in the supplied location record; no travel times or route-specific access information is provided. Location record
9. Developer & development status
The registered legal promoter is MYSCAPE PROPERTIES PRIVATE LIMITED, a company. The supplied corporate identifier is GSTIN 36AAICM0529P1Z2. The promoter website listed in the project record is https://www.myscape.in. The registration certificate contains a promoter-office entry, but it reads “Village: Mandal: District: Hyderabad, Pin: 500033”; a complete registered office address is not established by that entry. RERA record Corporate record Parties record
The RERA Form B affidavit, dated in July 2021, declares completion by March 2024. The project header gives a proposed completion date of 25/02/2026. The supplied architect’s certificate and HMDA occupancy certificate are dated November–December 2025; the TG-RERA certificate itself states validity through 25/02/2026, with no extension recorded in the supplied certificate. RERA record
10. Approvals, official records & documents
| Authority / identifier | TG-RERA; P02400003823 |
|---|---|
| What the supplied record establishes | Form C registration for MYSCAPE TERRAZA SOUTH, valid 20/12/2021 to 25/02/2026 as stated in the certificate. |
| Authority / identifier | HMDA; 029302/SKP/C1/U6/HMDA/17102019; 26/02/2020 |
|---|---|
| What the supplied record establishes | Technical approval record for the commercial building on Survey No. 322(P), Puppalaguda. |
| Authority / identifier | Manikonda Municipality; Proc. No. MC MNK/TP TO 2021-2022; 30-06-2021 |
|---|---|
| What the supplied record establishes | Municipal construction permission for the commercial building based on HMDA technical approval. |
| Authority / identifier | HMDA; 009944/HMDA/02916/SWOC/SKP1/2025; 27/11/2025 |
|---|---|
| What the supplied record establishes | OC document for Medicover Hospitals; states the building was inspected and fit for occupation. |
| Authority / identifier | Architect’s certificate dated 05.12.2025 |
|---|---|
| What the supplied record establishes | Certifies MYSCAPE TERRAZA SOUTH (Medicover Hospitals) completed in all aspects and records an HMDA OC dated 27.11.2025. |
| Authority / identifier | Advocate’s report dated 23 March 2020 |
|---|---|
| What the supplied record establishes | Concerns Ac. 1-18.6 Guntas or 7090.6 sq. yds. in Sy. No. 322, Poppalaguda Village; reports development rights under registered Development Agreement-cum-GPA No. 3435 of 2019. |
| Authority / identifier | Document No. 3435/2019; 01.04.2019 |
|---|---|
| What the supplied record establishes | Filed record describes an agreement between four landowners and Myscape Properties Private Limited for development of land in Survey No. 322, Poppalaguda Village. |
| Authority / identifier | Promoter declaration dated July 2021 |
|---|---|
| What the supplied record establishes | Includes the promoter’s completion undertaking and project-account and approval declarations. |
The supplied evidence does not include an extracted approved-layout drawing or a scanned, reviewed floor-plan measurement set. The OC and architect’s certificate are listed with their stated survey descriptions above; this index does not determine their precise parcel scope. Document index Floor plans
1. Project at a glance
Project identity
Registered project name: MYSCAPE TERRAZA SOUTH
Project type: Commercial
Phase / registered portion: The TG-RERA certificate registers the project as MYSCAPE TERRAZA SOUTH; no separate phase name is disclosed. The certificate identifies the registered survey as 322 PART.
TG-RERA registration: P02400003823
Registration validity: 20/12/2021 to 25/02/2026; certificate states four years. The supplied certificate records no extension.
Registered promoter: MYSCAPE PROPERTIES PRIVATE LIMITED
RERA status: The supplied certificate records registration under section 5. It states an expiry date of 25/02/2026; the evidence pack does not establish the project’s current registration status.
Land and geographic identity
Locality: Financial District
Revenue village: Puppalaguda appears in the project approval and occupancy documents. The RERA land record itself lists the village as “not disclosed”; the registration certificate lists 322 PART but no village.
Mandal / district / PIN: Gandipet / Ranga Reddy / 500089
Project survey number(s) and subdivisions: Survey No. 322 PART in the RERA registration; the approval and occupancy documents describe the site as Survey No. 322(P) or 322 in Puppalaguda.
Registered site extent: The title report describes Ac. 1-18.6 Guntas or 7090.6 sq. yds. under Development Agreement-cum-GPA No. 3435 of 2019.
Land areas recorded in project documents: RERA land details: total 5928.62 sq. m, affected area 630.49 sq. m, and net area 5298.13 sq. m. The occupancy certificate records a net site area of 5420.34 sq. m.
Boundaries: North: Road; east, west and south: Neighbors Land.
Development identity
Sanctioning / technical approval authority: Hyderabad Metropolitan Development Authority (HMDA) technical approval; construction permission issued by Manikonda Municipality.
Principal approval: HMDA Technical Approval No. 029302/SKP/C1/U6/HMDA/17102019, dated 26/02/2020; Manikonda Municipality proceedings Proc. No. MC MNK/TP TO 2021-2022, dated 30-06-2021.
Building count / use: One commercial building is recorded in the RERA land details; the approval documents describe a commercial building.
Sanctioned floor configuration: 2 Cellar + 4 Stilt + 17 Upper Floors. The occupancy certificate records 2 cellar floors, 4 stilt floors, 0 ground floors and 17 upper floors.
Approved built-up area: RERA filing: 29370.86 sq. m. The HMDA technical approval extraction records total built-up area of 29370.9 Sq.mts.
Units: The RERA record lists 1 total building unit and 1 proposed building unit; the commercial offering record lists 18 commercial units.
Parking: The supplied records identify cellar and stilt floors as parking in the technical approval conditions; no parking-space count or unit allocation is supplied.
Offering and status
Unit type and filed saleable area: Commercial; 18 units, each recorded at 1835.66 sq. m saleable area.
Booked / available: 0 booked / 18 available, as last read from TG-RERA; the portal record has no as-of date, so these counts are indicative.
Construction stage: An architect’s certificate dated 05.12.2025 certifies the registered project as completed in all aspects. An HMDA occupancy certificate records the building as fit for occupation. These are document-based certifications, not an independent site inspection for this report.
Completion dates in the supplied record: Form B declares completion by March 2024. The RERA header gives proposed completion as 25/02/2026.
Occupancy certificate: HMDA OC No. 009944/HMDA/02916/SWOC/SKP1/2025, dated 27/11/2025, for the Medicover Hospitals building.
OC scope identifiers: The OC describes Medicover Hospitals, Survey No. 322, Puppalaguda; the architect’s completion certificate lists Sy.No.319(P), 320(P). The supplied documents therefore identify the OC and completion certificate with differing survey descriptions; this overview records both without resolving their scope.
2. The project story
MYSCAPE TERRAZA SOUTH is registered as a commercial project in Financial District, Gandipet Mandal, Ranga Reddy District. The RERA record identifies Survey No. 322 PART; the filed technical approval and municipal permission describe a commercial building on Survey No. 322(P) at Puppalaguda.
The approved building configuration is two cellar floors, four stilt floors and 17 upper floors. The commercial offering record lists 18 units. The project documents include an architect’s completion certificate and an HMDA occupancy certificate issued in November 2025. Those records support reporting a completed and occupancy-certified building in the documents reviewed; they do not constitute an independent physical inspection.
3. Master plan, architecture & building design
The RERA land details record total site area of 5928.62 sq. m, with 630.49 sq. m affected by road widening/FTL of tanks/nala widening and net area of 5298.13 sq. m. The HMDA technical approval extraction also records an extent of 5,298.13 Sq. Mt. The occupancy certificate separately records a net site area of 5420.34 sq. m.
The technical approval and municipal permission describe one commercial building with 2 Cellar + 4 Stilt + 17 Upper Floors. The occupancy certificate records the same cellar, stilt and upper-floor counts, with zero ground floors. RERA lists approved built-up area as 29370.86 sq. m; the technical approval extraction records 29370.9 Sq.mts. The occupancy certificate records total built-up area as 29348.33 sq. metres. These are the respective figures stated in the identified records; the overview does not reconcile them.
The supplied drawing register contains 10 floor-plan drawings, all awaiting scan review; none has a software-measured result. No evidence supplied establishes building footprint, floor-by-floor unit arrangement, lifts, stairs, entries, landscaping dimensions or internal circulation details.
4. Homes, configurations & floor plans
| Configuration | Units | Booked | Available | RERA saleable area | Measured carpet area | Loading (if supplied) |
|---|---|---|---|---|---|---|
| Commercial | 18 | 0 | 18 | 1835.66 sq. m per unit | Not measured | Not supplied |
The unit count, bookings, availability and saleable area are TG-RERA filing figures; the portal record has no as-of date for the booking counts. Saleable area is the filed measure. No drawing-based carpet-area measurement is available: the 10 floor-plan drawings remain pending scan review.
5. Parking & vehicle circulation
The HMDA technical approval conditions state that the cellar and stilt areas approved for parking are to be used exclusively for vehicle parking and not converted to other uses. The municipal permission records a cellar/stilt configuration, and the RERA filing records a mortgage area of 2972.66 sq. m. The supplied evidence does not provide a parking-space count, visitor or accessible spaces, EV charging provision, ramp details, or unit-specific parking allocations.
6. Amenities, recreation & open spaces
The following project-facility status percentages are listed in the RERA amenities record. The record labels the facilities “YES” where indicated; it does not establish independent verification of completion.
| Facility | Description / size | Evidence source | Declared progress / verified status |
|---|---|---|---|
| Street Lighting | No size or quantity supplied | RERA amenities record | Listed “YES”; 0%. Not independently verified. |
| Community Buildings | No detail supplied | RERA amenities record | 0%; no independent verification. |
| Treatment and disposal of sewage and sullage water | No capacity supplied | RERA amenities record | Listed “YES”; 80%. Not independently verified. |
| Solid waste management and disposal | No capacity supplied | RERA amenities record | Listed “YES”; 70%. Not independently verified. |
| Water conservation / rainwater harvesting | No capacity supplied | RERA amenities record; technical approval | Listed “YES”; 90%. Not independently verified. |
| Energy management | No detail supplied | RERA amenities record | 0%; no independent verification. |
| Fire protection and fire safety requirements | No system specification supplied | RERA amenities record | Listed “YES”; 90%. Not independently verified. |
| Electrical meter room, sub-station, receiving station | No capacity supplied | RERA amenities record | Listed “YES”; 90%. Not independently verified. |
| Aggregate recreational open space | No area supplied | RERA amenities record | Listed “YES”; 0%. Not independently verified. |
| Internal roads and footpaths | No dimensions supplied | RERA amenities record | Listed “YES”; 100%. Not independently verified. |
| Water supply | No source or capacity supplied | RERA amenities record | Listed “YES”; 65%. Not independently verified. |
| Sewerage (chamber, lines, septic tank, STP) | No capacity supplied | RERA amenities record; technical approval | Listed “YES”; 95%. Not independently verified. |
| Storm-water drains | No capacity supplied | RERA amenities record; municipal permission | Listed “YES”; 95%. Not independently verified. |
| Green strip / tot lot / park | No area supplied | RERA amenities record; technical approval | Listed “YES”; 60%. Not independently verified. |
The technical approval extraction also lists a transformer, garbage house, rainwater-harvesting structures, STP, solar water heating, solar lighting, refuse chute and tot-lot as project provisions.
7. Utilities, building services & safety
The technical approval and municipal permission list an STP, rainwater-harvesting structures, transformer, garbage house, solar water heating and solar lighting; the municipal permission also lists a generator room and storm-water drains. These are approval-document provisions, not evidence here of installed capacity or independently verified operation.
The municipal permission requires that effluent or drainage not overflow onto roads or public places, and states that fire-safety requirements are to be complied with and clearance obtained from the Fire Services Department. The HMDA technical approval also refers to Fire Service NOCs and National Building Code safety requirements. The supplied documents do not establish the fire-system design or capacity, water storage or source, electrical backup capacity, lift provision, security/CCTV, waste-service arrangements in operation, or accessible circulation.
8. Location, access & connectivity
The project’s registered locality is Financial District, in Gandipet Mandal, Ranga Reddy District, PIN 500089. Project approval documents locate the site at Puppalaguda.
The supplied location record gives these distances from the cadastral parcel centroid:
Financial District (Nanakramguda): 1.2 km
IndusInd Bank: 0.4 km
Unnamed bus station: 2.2 km
Manuu Polytechnic Hyderabad: 1.6 km
Sankaraya Eye Hospital: 1.6 km
ADP: 0.0 km
South India Shopping Mall: 2.6 km
Unnamed park: 1.2 km
Nanakramguda Govt primary school: 0.5 km
These are distances in the supplied location record; no travel times or route-specific access information is provided.
9. Developer & development status
The registered legal promoter is MYSCAPE PROPERTIES PRIVATE LIMITED, a company. The supplied corporate identifier is GSTIN 36AAICM0529P1Z2. The promoter website listed in the project record is https://www.myscape.in. The registration certificate contains a promoter-office entry, but it reads “Village: Mandal: District: Hyderabad, Pin: 500033”; a complete registered office address is not established by that entry.
The RERA Form B affidavit, dated in July 2021, declares completion by March 2024. The project header gives a proposed completion date of 25/02/2026. The supplied architect’s certificate and HMDA occupancy certificate are dated November–December 2025; the TG-RERA certificate itself states validity through 25/02/2026, with no extension recorded in the supplied certificate.
10. Approvals, official records & documents
| Authority / identifier | TG-RERA; P02400003823 |
|---|---|
| What the supplied record establishes | Form C registration for MYSCAPE TERRAZA SOUTH, valid 20/12/2021 to 25/02/2026 as stated in the certificate. |
| Authority / identifier | HMDA; 029302/SKP/C1/U6/HMDA/17102019; 26/02/2020 |
|---|---|
| What the supplied record establishes | Technical approval record for the commercial building on Survey No. 322(P), Puppalaguda. |
| Authority / identifier | Manikonda Municipality; Proc. No. MC MNK/TP TO 2021-2022; 30-06-2021 |
|---|---|
| What the supplied record establishes | Municipal construction permission for the commercial building based on HMDA technical approval. |
| Authority / identifier | HMDA; 009944/HMDA/02916/SWOC/SKP1/2025; 27/11/2025 |
|---|---|
| What the supplied record establishes | OC document for Medicover Hospitals; states the building was inspected and fit for occupation. |
| Authority / identifier | Architect’s certificate dated 05.12.2025 |
|---|---|
| What the supplied record establishes | Certifies MYSCAPE TERRAZA SOUTH (Medicover Hospitals) completed in all aspects and records an HMDA OC dated 27.11.2025. |
| Authority / identifier | Advocate’s report dated 23 March 2020 |
|---|---|
| What the supplied record establishes | Concerns Ac. 1-18.6 Guntas or 7090.6 sq. yds. in Sy. No. 322, Poppalaguda Village; reports development rights under registered Development Agreement-cum-GPA No. 3435 of 2019. |
| Authority / identifier | Document No. 3435/2019; 01.04.2019 |
|---|---|
| What the supplied record establishes | Filed record describes an agreement between four landowners and Myscape Properties Private Limited for development of land in Survey No. 322, Poppalaguda Village. |
| Authority / identifier | Promoter declaration dated July 2021 |
|---|---|
| What the supplied record establishes | Includes the promoter’s completion undertaking and project-account and approval declarations. |
The supplied evidence does not include an extracted approved-layout drawing or a scanned, reviewed floor-plan measurement set. The OC and architect’s certificate are listed with their stated survey descriptions above; this index does not determine their precise parcel scope.
Frequently asked questions
Is MYSCAPE TERRAZA SOUTH registered with Telangana RERA?
Yes. MYSCAPE TERRAZA SOUTH is registered with the Telangana Real Estate Regulatory Authority as P02400003823; the registration status is New Project.
Who is the developer of MYSCAPE TERRAZA SOUTH?
The promoter named in the RERA registration is MYSCAPE PROPERTIES PRIVATE LIMITED.
Where is MYSCAPE TERRAZA SOUTH located?
MYSCAPE TERRAZA SOUTH is in FINANCIAL DISTRICT, Gandipet, Rangareddy, Telangana (500089).
When will MYSCAPE TERRAZA SOUTH be completed?
The promoter's proposed date of completion filed with RERA is 25/02/2026. This is the promoter's declaration, not a guarantee.
More projects in Gandipet