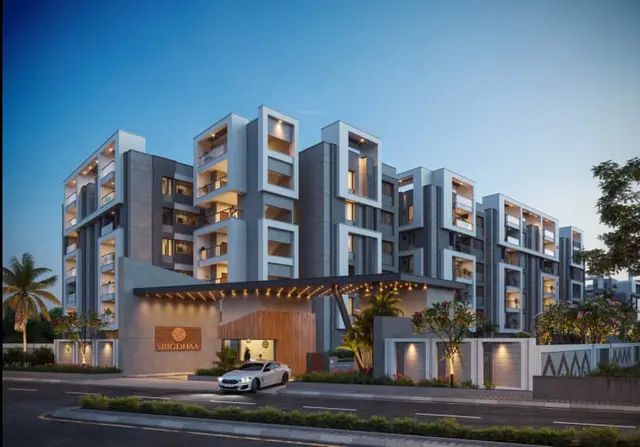
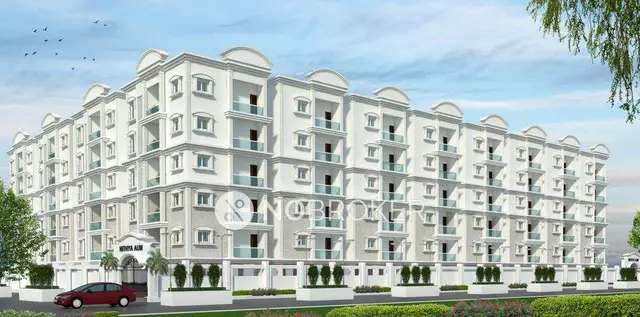
Srigdhas Rising East
SRIGDHA INFRA DEVELOPERS · Medchal-Malkajgiri · RERA P02200004557
SRIGDHAS RISING EAST is a residential project in Korremula, Ghatkesar Mandal, Medchal-Malkajgiri District, developed by the registered promoter SRIGDHA INFRA DEVELOPERS. The RERA filing records a total land area of 58,186.54 sq m, 148 proposed building units, and 3BHK, 4BHK and 6BHK configurations. Its TG-RERA registration number is P02200004557, and the project header lists proposed completion as 16/04/2027.
📘 Project brochure from the promoter’s website ↗More from Srigdha Infra Developers · 2 projects →
01What we found
Read from TG-RERA filings, approvals, land and registration records and court records. A court case is counted only when the court record states this project's survey number with its village, or names the project.
02Check before you pay
10 items to check before you pay, 3 high - from the title chain, court records and approvals, each with what to ask the builder or your advocate. An item may not be a problem with the project: records can be incomplete.
1. Project at a glance
Project identity
| Field | Project record |
|---|---|
| Registered project name | SRIGDHAS RISING EAST RERA record |
| Project type | Residential; the filed unit schedule and marketing material describe villas. The HMDA record describes a gated-community layout with housing. RERA record RERA filing |
| Phase / registered portion | Phase not separately identified in the supplied registration record. The registered land is stated as Survey Nos. 167 TO 172, 198, 199, 200 & 211. RERA record |
| TG-RERA registration | P02200004557 |
| Registration validity | 30/05/2022 to 16/12/2025; the supplied certificate says extension is possible only if granted by the Authority. It records no extension. |
| Registered promoter | SRIGDHA INFRA DEVELOPERS; partnership. RERA filing Corporate record |
| RERA status in supplied record | Registration certificate issued; captured portal record shows validity through 16/12/2025. No extension is recorded in the supplied materials. Approvals record |
Land and geographic identity
| Field | Project record |
|---|---|
| Locality / revenue village | Korremula / Korremula Village; the layout and Gram Panchayat documents also refer to Venkatapur Village or Venkatapur Gram Panchayat. RERA record |
| Mandal / district / PIN | Ghatkesar / Medchal-Malkajgiri / 500088. RERA record |
| Project survey numbers as registered | 167 TO 172, 198, 199, 200 & 211. RERA record |
| Subdivisions recorded in supplied title/land records | Survey 167 includes references to 167/e and 167/Part; Survey 211 includes 211/e/e, 211/6/2, 211/అ1, 211/అ2, 211/అ3, 211/అ/అ1, 211/అ/అ2, 211/అ/ఆ/1, 211/అ/ఇ, 211/అ/ఈ, 211/ఆ/అ, 211/ఆ/ఆ, 211/ఆ/ఇ/అ, 211/ఆ/ఇ/ఆ, 211/ఇ, 211/ఈ, 211/ఉ1/1, 211/ఉ2, 211/ఉ3, 211/ఊ, 211/రు, 211/రూ/అ, and 211/రూ/ఆ. The supplied project filing does not identify which of these subdivisions are included in its un-subdivided survey references. Title record Land records |
| Registered site extent | The RERA land filing records 58,186.54 sq m total area, 3,873.17 sq m affected by road widening/FTL/nala widening, and 54,313.37 sq m net area. RERA filing |
| Boundaries in RERA filing | North: ROAD; South: ROAD; East: OTHER LAND; West: OTHER LAND. RERA filing |
Development identity
| Field | Project record |
|---|---|
| Sanctioning authority / principal approval | Hyderabad Metropolitan Development Authority (HMDA); Draft Layout Permit 26/LO/Plg/HMDA/2021, approval dated 16-12-2021. The application/file reference is 032651/GHT/LT/U6/HMDA/07012020. |
| Construction permission | Gram Panchayat Venkatapur proceedings GPV/07/2021-2022, dated 17/02/2022, referring to the HMDA technical approval and the same project survey numbers. |
| Approved built-up area | 31,110.17 sq m in the RERA filing. RERA filing |
| Buildings / towers | The RERA filing records 148 total building units and 148 proposed building units; it does not provide a separately verified tower or block arrangement in the supplied documents. RERA filing |
| Floor configuration / parking levels | Not disclosed in the supplied RERA fields or extracted approval documents. |
| Unit count | 148 proposed units in the RERA filing. RERA filing |
| Approved layout components | HMDA document records 4,524.20 sq m open space (Tot Lot), 14,492.52 sq m roads, 2,083.70 sq m Social Infra Structure Area, and 1,612.95 sq m utility area. It separately lists 1,070.07 sq m road-affected/nala-buffer area and 2,803.10 sq m peripheral road. |
Offering and status
| Field | Project record |
|---|---|
| RERA-filed configurations | 3BHK, 4BHK, and 6BHK; the unit schedule also contains a separate unclassified entry labelled “MORTGAGE”. RERA unit table |
| RERA-filed saleable areas | 3BHK: 248.17 sq m; 4BHK: 403.93 sq m; 6BHK: 1,387.48 sq m. The “MORTGAGE” entry is 407.54 sq m and is not identified as a home configuration. RERA unit table |
| Booking / availability | Portal-derived counts: 51 booked and 97 available of the 148 proposed units, including 3BHK (38 booked, 69 available), 4BHK (13 booked, 25 available), 6BHK (0 booked, 1 available), and the unclassified “MORTGAGE” row (0 booked, 1 available). The portal extract has no as-of date, so counts are indicative. RERA unit table |
| Construction stage | The supplied RERA amenity schedule reports percentage completion for selected infrastructure; it does not establish overall construction progress or independent site verification. RERA amenities |
| Completion dates | The promoter’s Form B undertaking gives 16/12/2025; the project header lists proposed completion as 16/04/2027. The available materials do not identify an extension order or explain the basis of the later date. RERA record |
| Occupancy / completion certificate | No occupancy or completion certificate is included in the supplied project materials. The Gram Panchayat permission says an Occupancy Certificate is to be obtained after construction. |
2. The project story
The RERA record presents SRIGDHAS RISING EAST as a residential project on land at Korremula, Ghatkesar Mandal, Medchal-Malkajgiri District, registered across Survey Nos. 167 to 172, 198, 199, 200 and 211. The approval documents describe a gated-community layout with housing, a compound wall, layout roads, open space, social infrastructure and utility areas. The project record identifies 148 proposed building units; its unit schedule lists 3BHK, 4BHK and 6BHK homes. RERA record RERA filing RERA unit table
The HMDA draft-layout approval sets out development and handover conditions, including completion of development works and amenities, and the Gram Panchayat construction permission requires construction in accordance with the sanctioned plan and obtaining an occupancy certificate after construction. The supplied record does not establish overall construction completion, a tower-by-tower or villa-by-villa completion status, or an issued occupancy certificate.
3. Master plan, architecture & building design
The HMDA document identifies a gated-community layout with housing on 57,116.77 sq m and gives an approval date of 16-12-2021. The RERA land filing separately records 58,186.54 sq m total land, 3,873.17 sq m affected area and 54,313.37 sq m net area; the RERA filing also states 31,110.17 sq m approved built-up area. RERA filing RERA filing
The approval extract records layout allocations of 4,524.20 sq m for open space (Tot Lot), 14,492.52 sq m for roads, 2,083.70 sq m for Social Infra Structure Area and 1,612.95 sq m for utility area. It also identifies 1,070.07 sq m as road-affected/nala-buffer area and 2,803.10 sq m as peripheral road. The approval conditions require amenities and development works before final layout release, and require open space, roads, social-infrastructure and utility areas to be handed over to the Local Body by registered gift deed.
The RERA record lists 148 proposed building units, but the supplied approved-plan extracts do not provide a legible, verified building-floor schedule, floor count, parking-level arrangement, building footprint, tower heights, flats per floor, lift/stair details, or a phase-wise layout. A filed layout-plan document describes proposed villa construction but its OCR does not establish an approval order or sanctioning authority. RERA filing
4. Homes, configurations & floor plans
The TG-RERA unit schedule records the following configurations and areas. Counts and booking status are portal-derived, without an as-of date; saleable areas are RERA-filed. RERA unit table RERA unit details
| Configuration | Units | Booked | Available | RERA saleable area | Measured carpet area | Loading (if supplied) |
|---|---|---|---|---|---|---|
| 3BHK | 107 | 38 | 69 | 248.17 sq m | Not supplied as a drawing measurement | Not supplied |
| 4BHK | 38 | 13 | 25 | 403.93 sq m | Not supplied as a drawing measurement | Not supplied |
| 6BHK | 1 | 0 | 1 | 1,387.48 sq m | Not supplied as a drawing measurement | Not supplied |
A further RERA unit-table row is labelled “MORTGAGE”, with 1 unit and area 407.54 sq m; the supplied record does not classify it as a home configuration. The unit table also lists a clubhouse as a non-sale row, not a home. RERA unit table RERA unit details
No floor-plan drawing has been software-measured: the supplied drawing record states one drawing, zero measured, and one scan pending. Accordingly, no drawing-based carpet areas, room dimensions or typical floor arrangements can be reported. Saleable area is the RERA-filed area; a measured carpet-area figure is not available here. Floor plans
5. Parking & vehicle circulation
The supplied RERA record and extracted approval documents do not establish a sanctioned parking-space count, resident or visitor allocation, accessible parking, parking levels, ramps, or legally documented unit-specific parking allocations. HMDA conditions refer to layout roads and a peripheral road, while the construction permission sets conditions on setbacks and keeping ramps or steps off roads; no detailed vehicle-circulation drawing is available in the supplied extract.
6. Amenities, recreation & open spaces
The HMDA approval extract identifies layout areas and named facilities; the RERA amenity schedule supplies reported completion percentages. Those percentages are filing data, not independent confirmation of completion. RERA amenities
| Description / size | 4,524.20 sq m; approval extract labels it open space (Tot Lot), 9.76% |
|---|---|
| Evidence source | HMDA approval extract |
| Declared progress / verified status | RERA amenity schedule reports Green Strip/TOT LOT/Park at 15%; not independently verified. RERA amenities |
| Description / size | 14,492.52 sq m |
|---|---|
| Evidence source | HMDA approval extract |
| Declared progress / verified status | RERA schedule reports Internal Roads & Footpaths at 5%; not independently verified. RERA amenities |
| Description / size | 2,083.70 sq m |
|---|---|
| Evidence source | HMDA approval extract |
| Declared progress / verified status | RERA schedule reports Community Buildings at 5%; not independently verified. RERA amenities |
| Description / size | 1,612.95 sq m |
|---|---|
| Evidence source | HMDA approval extract |
| Declared progress / verified status | No separate completion status for this area is established. |
| Description / size | Amenity and open-space provision; no additional size supplied |
|---|---|
| Evidence source | HMDA approval conditions and amenities list |
| Declared progress / verified status | RERA schedule reports Green Strip/TOT LOT/Park at 15%; not independently verified. RERA amenities |
The supplied record does not provide a RERA-confirmed clubhouse size or a project-specific sanctioned list of indoor recreation facilities. The RERA filing’s unit schedule includes one CLUBHOUSE row as a non-sale item; it does not establish its area or delivery status. RERA unit table
7. Utilities, building services & safety
HMDA’s approval conditions call for potable-water arrangements connected to Mission Bhagiratha or another approved source, underground storm-water drainage, and sewerage treatment provisions according to the stated site-size conditions; the approval extract also lists a common septic tank/STP, transformer, rainwater-harvesting pits, bio-compost unit and Sump/OHT. These are approval requirements or listed provisions, not evidence of completed or operational systems.
The RERA amenity schedule reports Water Supply at 35%, Sewerage (Chamber, Lines, Septic Tank, STP) at 10%, Storm Water Drains at 5%, and Water Conservation/Rain Water Harvesting at 5%. It reports Street Lighting, treatment and disposal of sewage and sullage water, solid-waste management, energy management, and electrical meter room/sub-station/receiving station at 0%; Fire Protection and Fire Safety Requirements is listed without a percentage. These are declared schedule figures, not independent inspections. RERA amenities
The Gram Panchayat permission requires water-harvesting and soak pits and a septic tank, prohibits releasing water onto roads/open areas, and calls for garbage-house provision. It also states that structural safety and safety requirements are the owner’s responsibility and requires an occupancy certificate after construction. The supplied materials do not establish installed fire systems, lift provision, backup-power capacity, water or sewage-treatment capacity, accessibility features, or completed safety clearances.
8. Location, access & connectivity
The registered location is Korremula, Ghatkesar Mandal, Medchal-Malkajgiri District, PIN 500088. The project boundary description in the RERA filing gives roads to the north and south, and other land to the east and west. RERA record RERA filing RERA filing
A location record gives the nearest sampled Outer Ring Road interchange at approximately 4.2 km. No other independently measured distances or public-transport details are supplied. Location record
9. Developer & development status
The registered promoter is SRIGDHA INFRA DEVELOPERS, recorded as a partnership, with GSTIN 36ADPFS5036GIZS. The RERA record gives its address as Sai Nagar Colony, 5, Korremula, Ghatkesar, Medchal-Malkajgiri, PIN 500088; the registration certificate separately records a promoter office address in Saroornagar, Ranga Reddy District, PIN 500068. Corporate record RERA filing
The promoter’s Form B affidavit, dated 07/03/2022, declares a completion undertaking of 16/12/2025 and gives the promoter’s statements on title, encumbrances and project-fund handling. The project header separately records a proposed completion date of 16/04/2027. The supplied materials contain no extension order, current overall construction-progress certificate, or occupancy certificate; therefore completion and occupancy status cannot be established from this record. RERA record Approvals record
10. Approvals, official records & documents
| Identifier / date | P02200004557; issued 30/05/2022, valid through 16/12/2025 |
|---|---|
| What the supplied document establishes | Form C registration for SRIGDHAS RISING EAST, with the stated registration conditions. |
| Identifier / date | 26/LO/Plg/HMDA/2021; 16-12-2021 |
|---|---|
| What the supplied document establishes | Approval of a residential draft layout with housing under a gated community; includes layout components and development/handover conditions. |
| Identifier / date | 032651/GHT/LT/U6/HMDA/07012020 |
|---|---|
| What the supplied document establishes | Reference identified in the HMDA and Gram Panchayat approval records. |
| Identifier / date | GPV/07/2021-2022; 17/02/2022 |
|---|---|
| What the supplied document establishes | Construction permission for the residential draft layout with housing under a gated community; includes conditions and requires an occupancy certificate after construction. |
| Identifier / date | 07/03/2022 |
|---|---|
| What the supplied document establishes | Promoter affidavit with completion undertaking and other declarations. |
| Identifier / date | Document 223645 |
|---|---|
| What the supplied document establishes | OCR describes a proposed gated-community villa plan, but does not establish an approval order or sanctioning authority. |
| Identifier / date | Not supplied |
|---|---|
| What the supplied document establishes | The available permission document requires an occupancy certificate after construction; no issued certificate is in the materials reviewed. |
1. Project at a glance
Project identity
Registered project name: SRIGDHAS RISING EAST
Project type: Residential; the filed unit schedule and marketing material describe villas. The HMDA record describes a gated-community layout with housing.
Phase / registered portion: Phase not separately identified in the supplied registration record. The registered land is stated as Survey Nos. 167 TO 172, 198, 199, 200 & 211.
TG-RERA registration: P02200004557
Registration validity: 30/05/2022 to 16/12/2025; the supplied certificate says extension is possible only if granted by the Authority. It records no extension.
Registered promoter: SRIGDHA INFRA DEVELOPERS; partnership.
RERA status in supplied record: Registration certificate issued; captured portal record shows validity through 16/12/2025. No extension is recorded in the supplied materials.
Land and geographic identity
Locality / revenue village: Korremula / Korremula Village; the layout and Gram Panchayat documents also refer to Venkatapur Village or Venkatapur Gram Panchayat.
Mandal / district / PIN: Ghatkesar / Medchal-Malkajgiri / 500088.
Project survey numbers as registered: 167 TO 172, 198, 199, 200 & 211.
Subdivisions recorded in supplied title/land records: Survey 167 includes references to 167/e and 167/Part; Survey 211 includes 211/e/e, 211/6/2, 211/అ1, 211/అ2, 211/అ3, 211/అ/అ1, 211/అ/అ2, 211/అ/ఆ/1, 211/అ/ఇ, 211/అ/ఈ, 211/ఆ/అ, 211/ఆ/ఆ, 211/ఆ/ఇ/అ, 211/ఆ/ఇ/ఆ, 211/ఇ, 211/ఈ, 211/ఉ1/1, 211/ఉ2, 211/ఉ3, 211/ఊ, 211/రు, 211/రూ/అ, and 211/రూ/ఆ. The supplied project filing does not identify which of these subdivisions are included in its un-subdivided survey references.
Registered site extent: The RERA land filing records 58,186.54 sq m total area, 3,873.17 sq m affected by road widening/FTL/nala widening, and 54,313.37 sq m net area.
Boundaries in RERA filing: North: ROAD; South: ROAD; East: OTHER LAND; West: OTHER LAND.
Development identity
Sanctioning authority / principal approval: Hyderabad Metropolitan Development Authority (HMDA); Draft Layout Permit 26/LO/Plg/HMDA/2021, approval dated 16-12-2021. The application/file reference is 032651/GHT/LT/U6/HMDA/07012020.
Construction permission: Gram Panchayat Venkatapur proceedings GPV/07/2021-2022, dated 17/02/2022, referring to the HMDA technical approval and the same project survey numbers.
Approved built-up area: 31,110.17 sq m in the RERA filing.
Buildings / towers: The RERA filing records 148 total building units and 148 proposed building units; it does not provide a separately verified tower or block arrangement in the supplied documents.
Floor configuration / parking levels: Not disclosed in the supplied RERA fields or extracted approval documents.
Unit count: 148 proposed units in the RERA filing.
Approved layout components: HMDA document records 4,524.20 sq m open space (Tot Lot), 14,492.52 sq m roads, 2,083.70 sq m Social Infra Structure Area, and 1,612.95 sq m utility area. It separately lists 1,070.07 sq m road-affected/nala-buffer area and 2,803.10 sq m peripheral road.
Offering and status
RERA-filed configurations: 3BHK, 4BHK, and 6BHK; the unit schedule also contains a separate unclassified entry labelled “MORTGAGE”.
RERA-filed saleable areas: 3BHK: 248.17 sq m; 4BHK: 403.93 sq m; 6BHK: 1,387.48 sq m. The “MORTGAGE” entry is 407.54 sq m and is not identified as a home configuration.
Booking / availability: Portal-derived counts: 51 booked and 97 available of the 148 proposed units, including 3BHK (38 booked, 69 available), 4BHK (13 booked, 25 available), 6BHK (0 booked, 1 available), and the unclassified “MORTGAGE” row (0 booked, 1 available). The portal extract has no as-of date, so counts are indicative.
Construction stage: The supplied RERA amenity schedule reports percentage completion for selected infrastructure; it does not establish overall construction progress or independent site verification.
Completion dates: The promoter’s Form B undertaking gives 16/12/2025; the project header lists proposed completion as 16/04/2027. The available materials do not identify an extension order or explain the basis of the later date.
Occupancy / completion certificate: No occupancy or completion certificate is included in the supplied project materials. The Gram Panchayat permission says an Occupancy Certificate is to be obtained after construction.
2. The project story
The RERA record presents SRIGDHAS RISING EAST as a residential project on land at Korremula, Ghatkesar Mandal, Medchal-Malkajgiri District, registered across Survey Nos. 167 to 172, 198, 199, 200 and 211. The approval documents describe a gated-community layout with housing, a compound wall, layout roads, open space, social infrastructure and utility areas. The project record identifies 148 proposed building units; its unit schedule lists 3BHK, 4BHK and 6BHK homes.
The HMDA draft-layout approval sets out development and handover conditions, including completion of development works and amenities, and the Gram Panchayat construction permission requires construction in accordance with the sanctioned plan and obtaining an occupancy certificate after construction. The supplied record does not establish overall construction completion, a tower-by-tower or villa-by-villa completion status, or an issued occupancy certificate.
3. Master plan, architecture & building design
The HMDA document identifies a gated-community layout with housing on 57,116.77 sq m and gives an approval date of 16-12-2021. The RERA land filing separately records 58,186.54 sq m total land, 3,873.17 sq m affected area and 54,313.37 sq m net area; the RERA filing also states 31,110.17 sq m approved built-up area.
The approval extract records layout allocations of 4,524.20 sq m for open space (Tot Lot), 14,492.52 sq m for roads, 2,083.70 sq m for Social Infra Structure Area and 1,612.95 sq m for utility area. It also identifies 1,070.07 sq m as road-affected/nala-buffer area and 2,803.10 sq m as peripheral road. The approval conditions require amenities and development works before final layout release, and require open space, roads, social-infrastructure and utility areas to be handed over to the Local Body by registered gift deed.
The RERA record lists 148 proposed building units, but the supplied approved-plan extracts do not provide a legible, verified building-floor schedule, floor count, parking-level arrangement, building footprint, tower heights, flats per floor, lift/stair details, or a phase-wise layout. A filed layout-plan document describes proposed villa construction but its OCR does not establish an approval order or sanctioning authority.
4. Homes, configurations & floor plans
The TG-RERA unit schedule records the following configurations and areas. Counts and booking status are portal-derived, without an as-of date; saleable areas are RERA-filed.
| Configuration | Units | Booked | Available | RERA saleable area | Measured carpet area | Loading (if supplied) |
|---|---|---|---|---|---|---|
| 3BHK | 107 | 38 | 69 | 248.17 sq m | Not supplied as a drawing measurement | Not supplied |
| 4BHK | 38 | 13 | 25 | 403.93 sq m | Not supplied as a drawing measurement | Not supplied |
| 6BHK | 1 | 0 | 1 | 1,387.48 sq m | Not supplied as a drawing measurement | Not supplied |
A further RERA unit-table row is labelled “MORTGAGE”, with 1 unit and area 407.54 sq m; the supplied record does not classify it as a home configuration. The unit table also lists a clubhouse as a non-sale row, not a home.
No floor-plan drawing has been software-measured: the supplied drawing record states one drawing, zero measured, and one scan pending. Accordingly, no drawing-based carpet areas, room dimensions or typical floor arrangements can be reported. Saleable area is the RERA-filed area; a measured carpet-area figure is not available here.
5. Parking & vehicle circulation
The supplied RERA record and extracted approval documents do not establish a sanctioned parking-space count, resident or visitor allocation, accessible parking, parking levels, ramps, or legally documented unit-specific parking allocations. HMDA conditions refer to layout roads and a peripheral road, while the construction permission sets conditions on setbacks and keeping ramps or steps off roads; no detailed vehicle-circulation drawing is available in the supplied extract.
6. Amenities, recreation & open spaces
The HMDA approval extract identifies layout areas and named facilities; the RERA amenity schedule supplies reported completion percentages. Those percentages are filing data, not independent confirmation of completion.
| Facility | Description / size | Evidence source | Declared progress / verified status |
|---|---|---|---|
| Tot Lot / open space | 4,524.20 sq m; approval extract labels it open space (Tot Lot), 9.76% | HMDA approval extract | RERA amenity schedule reports Green Strip/TOT LOT/Park at 15%; not independently verified. |
| Roads | 14,492.52 sq m | HMDA approval extract | RERA schedule reports Internal Roads & Footpaths at 5%; not independently verified. |
| Social Infra Structure Area | 2,083.70 sq m | HMDA approval extract | RERA schedule reports Community Buildings at 5%; not independently verified. |
| Utility area | 1,612.95 sq m | HMDA approval extract | No separate completion status for this area is established. |
| Park development / Tot Lot | Amenity and open-space provision; no additional size supplied | HMDA approval conditions and amenities list | RERA schedule reports Green Strip/TOT LOT/Park at 15%; not independently verified. |
The supplied record does not provide a RERA-confirmed clubhouse size or a project-specific sanctioned list of indoor recreation facilities. The RERA filing’s unit schedule includes one CLUBHOUSE row as a non-sale item; it does not establish its area or delivery status.
7. Utilities, building services & safety
HMDA’s approval conditions call for potable-water arrangements connected to Mission Bhagiratha or another approved source, underground storm-water drainage, and sewerage treatment provisions according to the stated site-size conditions; the approval extract also lists a common septic tank/STP, transformer, rainwater-harvesting pits, bio-compost unit and Sump/OHT. These are approval requirements or listed provisions, not evidence of completed or operational systems.
The RERA amenity schedule reports Water Supply at 35%, Sewerage (Chamber, Lines, Septic Tank, STP) at 10%, Storm Water Drains at 5%, and Water Conservation/Rain Water Harvesting at 5%. It reports Street Lighting, treatment and disposal of sewage and sullage water, solid-waste management, energy management, and electrical meter room/sub-station/receiving station at 0%; Fire Protection and Fire Safety Requirements is listed without a percentage. These are declared schedule figures, not independent inspections.
The Gram Panchayat permission requires water-harvesting and soak pits and a septic tank, prohibits releasing water onto roads/open areas, and calls for garbage-house provision. It also states that structural safety and safety requirements are the owner’s responsibility and requires an occupancy certificate after construction. The supplied materials do not establish installed fire systems, lift provision, backup-power capacity, water or sewage-treatment capacity, accessibility features, or completed safety clearances.
8. Location, access & connectivity
The registered location is Korremula, Ghatkesar Mandal, Medchal-Malkajgiri District, PIN 500088. The project boundary description in the RERA filing gives roads to the north and south, and other land to the east and west.
A location record gives the nearest sampled Outer Ring Road interchange at approximately 4.2 km. No other independently measured distances or public-transport details are supplied.
9. Developer & development status
The registered promoter is SRIGDHA INFRA DEVELOPERS, recorded as a partnership, with GSTIN 36ADPFS5036GIZS. The RERA record gives its address as Sai Nagar Colony, 5, Korremula, Ghatkesar, Medchal-Malkajgiri, PIN 500088; the registration certificate separately records a promoter office address in Saroornagar, Ranga Reddy District, PIN 500068.
The promoter’s Form B affidavit, dated 07/03/2022, declares a completion undertaking of 16/12/2025 and gives the promoter’s statements on title, encumbrances and project-fund handling. The project header separately records a proposed completion date of 16/04/2027. The supplied materials contain no extension order, current overall construction-progress certificate, or occupancy certificate; therefore completion and occupancy status cannot be established from this record.
10. Approvals, official records & documents
| Identifier / date | P02200004557; issued 30/05/2022, valid through 16/12/2025 |
|---|---|
| What the supplied document establishes | Form C registration for SRIGDHAS RISING EAST, with the stated registration conditions. |
| Identifier / date | 26/LO/Plg/HMDA/2021; 16-12-2021 |
|---|---|
| What the supplied document establishes | Approval of a residential draft layout with housing under a gated community; includes layout components and development/handover conditions. |
| Identifier / date | 032651/GHT/LT/U6/HMDA/07012020 |
|---|---|
| What the supplied document establishes | Reference identified in the HMDA and Gram Panchayat approval records. |
| Identifier / date | GPV/07/2021-2022; 17/02/2022 |
|---|---|
| What the supplied document establishes | Construction permission for the residential draft layout with housing under a gated community; includes conditions and requires an occupancy certificate after construction. |
| Identifier / date | 07/03/2022 |
|---|---|
| What the supplied document establishes | Promoter affidavit with completion undertaking and other declarations. |
| Identifier / date | Document 223645 |
|---|---|
| What the supplied document establishes | OCR describes a proposed gated-community villa plan, but does not establish an approval order or sanctioning authority. |
| Identifier / date | Not supplied |
|---|---|
| What the supplied document establishes | The available permission document requires an occupancy certificate after construction; no issued certificate is in the materials reviewed. |
Other registrations of Srigdhas Rising East
Frequently asked questions
Is SRIGDHAS RISING EAST registered with Telangana RERA?
Yes. SRIGDHAS RISING EAST is registered with the Telangana Real Estate Regulatory Authority as P02200004557; the registration status is New Project.
Who is the developer of SRIGDHAS RISING EAST?
The promoter named in the RERA registration is SRIGDHA INFRA DEVELOPERS.
Where is SRIGDHAS RISING EAST located?
SRIGDHAS RISING EAST is in KORREMULA, Ghatkesar, Medchal-Malkajgiri, Telangana (500088).
When will SRIGDHAS RISING EAST be completed?
The promoter's proposed date of completion filed with RERA is 16/04/2027. This is the promoter's declaration, not a guarantee.
More projects in Korremula