Srigdhas Rising East
SRIGDHA INFRA DEVELOPERS · Medchal-Malkajgiri · RERA P02200003059
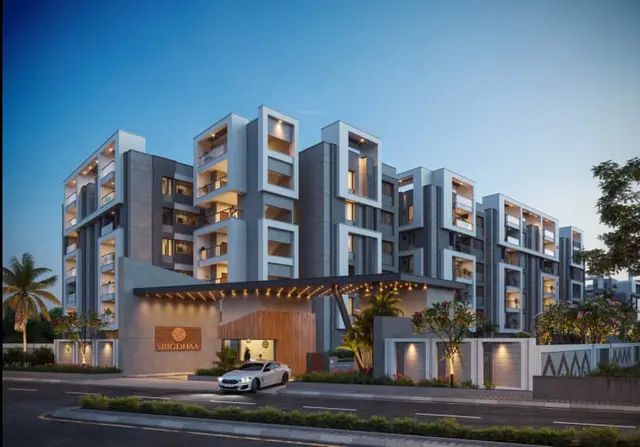
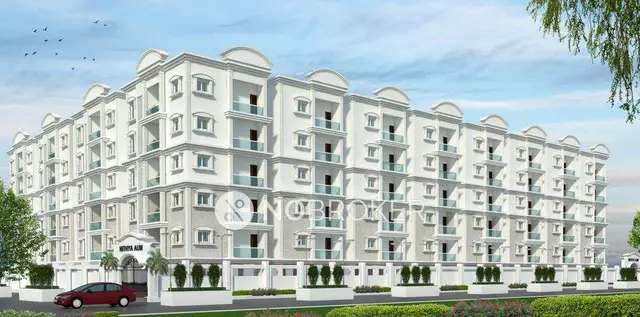
SRIGDHAS RISING EAST is a residential apartment project in Korremula, Ghatkesar mandal, Medchal-Malkajgiri district, developed by the registered promoter SRIGDHA INFRA DEVELOPERS. The site extent is 25,831.63 sq. metres, and the project comprises nine residential blocks and a club block; Block 1 is 1 Cellar + 1 Ground + 5, Blocks 2–9 are 1 Ground + 5, and the club is 1 Ground + 4. The TG-RERA filing records 363 units in 2BHK, 3BHK and 5BHK configurations, under registration number P02200003059, with proposed completion on 04/02/2028.
More from Srigdha Infra Developers · 2 projects →
01What we found
Read from TG-RERA filings, approvals, land and registration records and court records. A court case is counted only when the court record states this project's survey number with its village, or names the project.
02Check before you pay
9 items to check before you pay, 3 high - from the title chain, court records and approvals, each with what to ask the builder or your advocate. An item may not be a problem with the project: records can be incomplete.
1. Project at a glance
Project identity
| Item | Project record |
|---|---|
| Registered name | SRIGDHAS RISING EAST. RERA record |
| Project type | Residential apartment project. RERA record RERA filing |
| Phase / registered portion | The supplied TG-RERA record identifies the project registration but does not specify a separate phase name or phase number. RERA record |
| TG-RERA registration number | P02200003059. RERA record |
| Registration validity | Certificate states valid from 17/06/2021 to 04/10/2027. This is registration validity, not the stated completion deadline. |
| Registered promoter | SRIGDHA INFRA DEVELOPERS. RERA record Corporate record |
| RERA status | Registration certificate is supplied; certificate records registration under section 5. Current portal status beyond the supplied certificate is not stated. |
Land and geographic identity
| Item | Project record |
|---|---|
| Locality / revenue village | Korremula; the filed approval documents also render the village as Korremul. RERA record RERA filing |
| Mandal | Ghatkesar. RERA record RERA filing |
| District | Medchal-Malkajgiri. RERA record |
| PIN | 500088. RERA record |
| Project survey numbers / subdivisions | 169/P, 170/P, 171/P, 172/P. RERA record RERA filing |
| Site extent | 25,831.63 sq. metres; the filing also records this as both total and net area. RERA filing |
| Boundaries in RERA filing | East: Neighbours Property; West: Road; North: Neighbours Property; South: Neighbours Property. RERA filing |
Development identity
| Item | Project record |
|---|---|
| Sanctioning authority | Hyderabad Metropolitan Development Authority (HMDA); the technical approval directs sanction and release by the Executive Authority of Venkatapur Gram Panchayat. Approvals record |
| Principal approval | HMDA technical approval 036924/GHT/R1/U6/HMDA/25062020, dated 17/03/2021. The filing also lists plan approval number 036924/GHT/R1/U6/HM. Approvals record |
| Approved area figures | The technical approval records Total Built up Area 58053.8 sq.mts, Proposed Built-up Area 58590.79 sq.mts, and Provided Mortgage area 5975.71 sq.mts. The filed plan schedule separately labels residential and commercial net BUA as 55312.93 and 2740.81 respectively. |
| Buildings and use | Nine residential blocks and a club block are shown in the filed plan/technical approval. |
| Floor configuration | Technical approval describes Block 1 as 1 Cellar + 1 Ground + 5 and Blocks 2–9 as 1 Ground + 5; the club is 1 Ground + 4. |
| Parking levels / provision | Block 1 has a cellar; the technical approval says cellar/stilt areas approved for parking must be used exclusively for parking. The submitted plan schedule records a proposed parking area of 19176.40 and required area of 13073.32; parking-space counts and unit allocations are not stated here. |
| Unit count | RERA filing records 363 units; the filed drawing extraction records 420 dwelling units. The available material does not resolve the filed-count distinction. RERA unit table |
Offering and status
| Item | Project record |
|---|---|
| RERA-filed configurations | 2BHK, 3BHK and 5BHK. RERA unit table |
| RERA-filed saleable area | 2BHK: 115.96 sq.m; 3BHK: 166.52 sq.m; 5BHK: 134.76 sq.m. RERA unit table |
| Booked / available | Portal-derived counts recorded in the supplied data: 52 booked and 311 available (2BHK 20/154; 3BHK 25/120; 5BHK 7/37). The portal record has no as-of date, so these are indicative, not a current availability confirmation. RERA unit table |
| Construction stage | TG-RERA amenity/service progress entries show Water Supply at 10% and the other listed infrastructure categories at 0%. These are filed progress figures, not independent site observations. RERA amenities |
| Completion dates | The registration certificate validity ends 04/10/2027. The project header gives proposed completion 04/02/2028; the RERA filing records 31/03/2024 as the completion date at registration, and Form B undertakes completion before 31st March, 2024. RERA record RERA filing |
| Occupancy / completion certificate | No occupancy or completion certificate is supplied. The HMDA technical approval makes occupancy conditional on completion and a fit-for-occupancy certificate from the Executive Authority. |
2. The project story
SRIGDHAS RISING EAST is registered as a residential apartment project in Korremula village, Ghatkesar mandal, on the RERA-identified portions of Survey Nos. 169/P, 170/P, 171/P and 172/P. The filed site extent is 25,831.63 sq. metres. The technical approval and building-plan records describe nine residential blocks with a separate club building, with most residential blocks configured Ground + 5 and Block 1 including a cellar. RERA record RERA filing
The RERA unit record lists 363 apartments across 2BHK, 3BHK and 5BHK configurations. Project portal counts indicate 52 booked and 311 available, but the supplied record is undated. Drawings and technical-approval records describe a proposed multi-block scheme; the supplied evidence does not establish independently verified construction progress or any tower/block as completed and occupancy-certified. The RERA progress fields show Water Supply at 10% and the other listed infrastructure categories at 0%. RERA unit table RERA amenities
3. Master plan, architecture & building design
The filed plans describe a multi-block residential scheme with a club building. The technical-approval schedule gives Total Built up Area 58053.8 sq.mts and Proposed Built-up Area 58590.79 sq.mts. The drawing extraction labels Residential Net BUA 55312.93, Commercial Net BUA 2740.81, Proposed Net BUA Area 58830.79, and Total Proposed Net BUA Area 58830.81. These are the source labels and are not interchangeable with saleable or carpet area.
The plan extraction records site coverage of 9884.26 sq.m (38.26 %), Vacant Plot Area 15665.86 sq.m, and AccessoryUse Area 281.51 sq.m. The filed plans show road widths of 15.00, 9.00 and 18.00; the technical approval also refers to a proposed 30ft road-affected strip.
The technical approval describes Block 1 as 1 Cellar + 1 Ground + 5, Blocks 2–9 as 1 Ground + 5, and the club as 1 Ground + 4. The approval conditions require cellar/stilt areas designated for parking to remain for vehicle parking and prohibit construction or parking in setbacks. A lift, car-parking area and overhead water tank are identified in drawing-derived records, but detailed lift counts, floor-by-floor apartment arrangements and circulation dimensions are not established in the supplied material.
4. Homes, configurations & floor plans
The table presents RERA-filed unit counts and saleable areas separately from software-measured carpet areas derived from the submitted drawings. Drawing measurements are not RERA disclosures and are flagged for review in the supplied measurement data; saleable area and carpet area have different bases, and the drawing source notes that saleable area includes the home’s share of common areas. No drawing-based carpet measurement is supplied for the RERA-filed 5BHK configuration. RERA unit table RERA unit details Floor plans
| Configuration | Units | Booked | Available | RERA saleable area | Measured carpet area | Loading (if supplied) |
|---|---|---|---|---|---|---|
| 2BHK | 174 | 20 | 154 | 115.96 sq.m | 59.9–98.2 sq.m; median 74.7 sq.m (software-measured) | 36% (supplied drawing-analysis figure) |
| 3BHK | 145 | 25 | 120 | 166.52 sq.m | 73.0–145.4 sq.m; median 99.4 sq.m (software-measured) | 40% (supplied drawing-analysis figure) |
| 5BHK | 44 | 7 | 37 | 134.76 sq.m | Not supplied | Not supplied |
The drawing records include room labels and dimensions for sampled plans. For example, the measured 3BHK sample identifies living/dining, bedrooms, kitchen, toilet, pooja area and balcony; the balcony and utility are marked excluded from carpet in the measurement data. The 2BHK sample likewise identifies living/dining, bedrooms, kitchen, pooja/store, balcony and utility. These are sample drawing measurements, not a statement that every apartment has the same layout. RERA unit details
5. Parking & vehicle circulation
The filed approval records a cellar in Block 1 and states that cellar/stilt areas designated for parking must be used exclusively for vehicles, without partition walls or rolling shutters. The plan schedule records parking area Required 13073.32; proposed area 19176.40. A drawing-derived record also labels a car-parking area.
The supplied evidence does not establish the sanctioned number of parking spaces, resident-versus-visitor allocation, accessible spaces, mechanical parking, EV charging, parking allotment for any specific apartment, or the number and geometry of internal driveways. A drawn or scheduled parking area does not by itself establish exclusive ownership or a unit-specific allocation.
6. Amenities, recreation & open spaces
RERA’s amenity record lists infrastructure and community categories with progress values. The approval records a club, tot-lot, rainwater-harvesting structures, garbage house and transformer provisions. The plan extraction names clubhouse-related spaces, but no supplied record establishes these facilities as completed or independently inspected. RERA amenities
| Facility | Description / size | Evidence source | Declared progress / verified status |
|---|---|---|---|
| Club / community building | Club building shown as 1 Ground + 4; technical approval gives 2740.82 built-up area. | Approval record; completion not independently verified. | |
| Club spaces | Plan extraction lists reception/coffee shop, general stores, clinic/pharmacy, two banquet halls, gymnasium, indoor games, spa/saloon, cinema, library and creche. | Drawing-listed; no delivered-status evidence supplied. | |
| Green strip / tot-lot / park | Listed in RERA amenity record; approval requires tot-lot fencing and greenery maintenance before occupancy certificate. | RERA amenities | RERA progress 0%; not independently verified. |
| Recreational open space | Listed in RERA amenity record. | RERA amenities | RERA progress 0%; not independently verified. |
| Internal roads and footpaths | Listed in RERA amenity record. | RERA amenities | RERA progress 0%; not independently verified. |
| Street lighting | Listed in RERA amenity record. | RERA amenities | RERA progress 0%; not independently verified. |
7. Utilities, building services & safety
The RERA amenity record lists Water Supply at 10%, and sewerage, storm-water drains, treatment/disposal of sewage and sullage water, solid-waste management, rainwater harvesting, energy management, fire protection, electrical meter room/sub-station/receiving station and recreational open space at 0%. These are filed progress entries, not independent verification. RERA amenities
HMDA’s technical approval specifies a separate underground static water-storage tank of 25,000 lts. and a separate residential terrace tank of 25,000 lts. It includes conditions concerning water-source and sewerage-source separation, water disinfection, septic-tank provision and connection of treated sewerage to an existing drain or natural drain where applicable. The approval also calls for rainwater-harvesting structures, a transformer and a garbage house.
The approval sets out fire and life-safety conditions, including fire extinguishers, an alarm system, hose reel/down corner, emergency lighting, fire-resistant lift swing doors and an automatic sprinkler system if basement area exceeds 200 Sq.mts. It requires one entry and one exit, each with minimum width 4.5mts. and height clearance 5mts., and specifies clearances from high- and low-tension electrical lines. These are approval conditions; the supplied evidence does not confirm installation, testing, clearance certification or occupancy approval.
The filed plan identifies lifts, but the number, capacity and service-lift provision are not supplied. No project-specific evidence establishes STP capacity, treated-water reuse quantities, generator capacity, accessibility provisions, CCTV coverage or completed security systems. RERA amenities
8. Location, access & connectivity
The registered location is Korremula, Ghatkesar mandal, Medchal-Malkajgiri district, Telangana, 500088. The supplied geocode is 17.405131, 78.6686218. RERA record Location record
The location dataset gives the nearest sampled Outer Ring Road interchange at 5.1 km, Anurag University at 2.0 km, and an unnamed park at 2.0 km. These are dataset measurements; no approach-road route, travel time, public-transport service or additional landmark distance is supplied. Location record
9. Developer & development status
The registered legal promoter is SRIGDHA INFRA DEVELOPERS, recorded as a partnership. Its supplied GSTIN is 36ADPFS5036GIZS. The RERA registration certificate gives the promoter office as Village: Mandal: Saroornagar, District: Ranga Reddy, Pin: 500068; the project filing separately gives a Korremula address. Corporate record RERA record
The HMDA technical-approval documents identify M/s. CHENNAMANENI INFRA PVT. LTD. as owner/applicant and SRIGDHA INFRA DEVELOPERS as the owner’s DAGPA holder/developer. The certificate’s validity end date is 04/10/2027; the project header gives proposed completion as 04/02/2028. The RERA amenity progress record reports Water Supply at 10% and the other listed categories at 0%; this is portal-reported progress and is not an independent site assessment. No occupancy or completion certificate is supplied. RERA record RERA amenities
10. Approvals, official records & documents
| Record | Supplied evidence |
|---|---|
| TG-RERA registration | Certificate P02200003059, issued 17/06/2021, valid to 04/10/2027. |
| Principal HMDA technical approval | 036924/GHT/R1/U6/HMDA/25062020, dated 17/03/2021; covers the apartment and club scheme and records conditions for local-authority sanction and occupancy. |
| Additional HMDA technical approval | 046842/GHT/R1/U6/HMDA/03072021, dated 05/11/2021; the supplied extraction says it is technical approval and not itself a final local-body building sanction or occupancy certificate. |
| Filed building-plan records | Plan sheets/extractions include 164739, 164740, 164746, 164747, 164749, 164753–164761. Document index |
| Form B declaration | Promoter declaration by authorised partner Vijender Reddy Dumbala; includes a completion undertaking before 31st March, 2024 and a declaration that the land is free from encumbrances. |
| Occupancy/completion certificate | None supplied. The technical-approval conditions require completion and a fit-for-occupancy certificate before occupation. |
| Current approval-portal lookup | HMDA DPMS approved-layout lookup is recorded as unavailable to public access in the supplied data; no conclusion about approval can be drawn from that access limitation. HMDA |
1. Project at a glance
Project identity
Registered name: SRIGDHAS RISING EAST.
Project type: Residential apartment project.
Phase / registered portion: The supplied TG-RERA record identifies the project registration but does not specify a separate phase name or phase number.
TG-RERA registration number: P02200003059.
Registration validity: Certificate states valid from 17/06/2021 to 04/10/2027. This is registration validity, not the stated completion deadline.
Registered promoter: SRIGDHA INFRA DEVELOPERS.
RERA status: Registration certificate is supplied; certificate records registration under section 5. Current portal status beyond the supplied certificate is not stated.
Land and geographic identity
Locality / revenue village: Korremula; the filed approval documents also render the village as Korremul.
Mandal: Ghatkesar.
District: Medchal-Malkajgiri.
PIN: 500088.
Project survey numbers / subdivisions: 169/P, 170/P, 171/P, 172/P.
Site extent: 25,831.63 sq. metres; the filing also records this as both total and net area.
Boundaries in RERA filing: East: Neighbours Property; West: Road; North: Neighbours Property; South: Neighbours Property.
Development identity
Sanctioning authority: Hyderabad Metropolitan Development Authority (HMDA); the technical approval directs sanction and release by the Executive Authority of Venkatapur Gram Panchayat.
Principal approval: HMDA technical approval 036924/GHT/R1/U6/HMDA/25062020, dated 17/03/2021. The filing also lists plan approval number 036924/GHT/R1/U6/HM.
Approved area figures: The technical approval records Total Built up Area 58053.8 sq.mts, Proposed Built-up Area 58590.79 sq.mts, and Provided Mortgage area 5975.71 sq.mts. The filed plan schedule separately labels residential and commercial net BUA as 55312.93 and 2740.81 respectively.
Buildings and use: Nine residential blocks and a club block are shown in the filed plan/technical approval.
Floor configuration: Technical approval describes Block 1 as 1 Cellar + 1 Ground + 5 and Blocks 2–9 as 1 Ground + 5; the club is 1 Ground + 4.
Parking levels / provision: Block 1 has a cellar; the technical approval says cellar/stilt areas approved for parking must be used exclusively for parking. The submitted plan schedule records a proposed parking area of 19176.40 and required area of 13073.32; parking-space counts and unit allocations are not stated here.
Unit count: RERA filing records 363 units; the filed drawing extraction records 420 dwelling units. The available material does not resolve the filed-count distinction.
Offering and status
RERA-filed configurations: 2BHK, 3BHK and 5BHK.
RERA-filed saleable area: 2BHK: 115.96 sq.m; 3BHK: 166.52 sq.m; 5BHK: 134.76 sq.m.
Booked / available: Portal-derived counts recorded in the supplied data: 52 booked and 311 available (2BHK 20/154; 3BHK 25/120; 5BHK 7/37). The portal record has no as-of date, so these are indicative, not a current availability confirmation.
Construction stage: TG-RERA amenity/service progress entries show Water Supply at 10% and the other listed infrastructure categories at 0%. These are filed progress figures, not independent site observations.
Completion dates: The registration certificate validity ends 04/10/2027. The project header gives proposed completion 04/02/2028; the RERA filing records 31/03/2024 as the completion date at registration, and Form B undertakes completion before 31st March, 2024.
Occupancy / completion certificate: No occupancy or completion certificate is supplied. The HMDA technical approval makes occupancy conditional on completion and a fit-for-occupancy certificate from the Executive Authority.
2. The project story
SRIGDHAS RISING EAST is registered as a residential apartment project in Korremula village, Ghatkesar mandal, on the RERA-identified portions of Survey Nos. 169/P, 170/P, 171/P and 172/P. The filed site extent is 25,831.63 sq. metres. The technical approval and building-plan records describe nine residential blocks with a separate club building, with most residential blocks configured Ground + 5 and Block 1 including a cellar.
The RERA unit record lists 363 apartments across 2BHK, 3BHK and 5BHK configurations. Project portal counts indicate 52 booked and 311 available, but the supplied record is undated. Drawings and technical-approval records describe a proposed multi-block scheme; the supplied evidence does not establish independently verified construction progress or any tower/block as completed and occupancy-certified. The RERA progress fields show Water Supply at 10% and the other listed infrastructure categories at 0%.
3. Master plan, architecture & building design
The filed plans describe a multi-block residential scheme with a club building. The technical-approval schedule gives Total Built up Area 58053.8 sq.mts and Proposed Built-up Area 58590.79 sq.mts. The drawing extraction labels Residential Net BUA 55312.93, Commercial Net BUA 2740.81, Proposed Net BUA Area 58830.79, and Total Proposed Net BUA Area 58830.81. These are the source labels and are not interchangeable with saleable or carpet area.
The plan extraction records site coverage of 9884.26 sq.m (38.26 %), Vacant Plot Area 15665.86 sq.m, and AccessoryUse Area 281.51 sq.m. The filed plans show road widths of 15.00, 9.00 and 18.00; the technical approval also refers to a proposed 30ft road-affected strip.
The technical approval describes Block 1 as 1 Cellar + 1 Ground + 5, Blocks 2–9 as 1 Ground + 5, and the club as 1 Ground + 4. The approval conditions require cellar/stilt areas designated for parking to remain for vehicle parking and prohibit construction or parking in setbacks. A lift, car-parking area and overhead water tank are identified in drawing-derived records, but detailed lift counts, floor-by-floor apartment arrangements and circulation dimensions are not established in the supplied material.
4. Homes, configurations & floor plans
The table presents RERA-filed unit counts and saleable areas separately from software-measured carpet areas derived from the submitted drawings. Drawing measurements are not RERA disclosures and are flagged for review in the supplied measurement data; saleable area and carpet area have different bases, and the drawing source notes that saleable area includes the home’s share of common areas. No drawing-based carpet measurement is supplied for the RERA-filed 5BHK configuration.
| Configuration | Units | Booked | Available | RERA saleable area | Measured carpet area | Loading (if supplied) |
|---|---|---|---|---|---|---|
| 2BHK | 174 | 20 | 154 | 115.96 sq.m | 59.9–98.2 sq.m; median 74.7 sq.m (software-measured) | 36% (supplied drawing-analysis figure) |
| 3BHK | 145 | 25 | 120 | 166.52 sq.m | 73.0–145.4 sq.m; median 99.4 sq.m (software-measured) | 40% (supplied drawing-analysis figure) |
| 5BHK | 44 | 7 | 37 | 134.76 sq.m | Not supplied | Not supplied |
The drawing records include room labels and dimensions for sampled plans. For example, the measured 3BHK sample identifies living/dining, bedrooms, kitchen, toilet, pooja area and balcony; the balcony and utility are marked excluded from carpet in the measurement data. The 2BHK sample likewise identifies living/dining, bedrooms, kitchen, pooja/store, balcony and utility. These are sample drawing measurements, not a statement that every apartment has the same layout.
5. Parking & vehicle circulation
The filed approval records a cellar in Block 1 and states that cellar/stilt areas designated for parking must be used exclusively for vehicles, without partition walls or rolling shutters. The plan schedule records parking area Required 13073.32; proposed area 19176.40. A drawing-derived record also labels a car-parking area.
The supplied evidence does not establish the sanctioned number of parking spaces, resident-versus-visitor allocation, accessible spaces, mechanical parking, EV charging, parking allotment for any specific apartment, or the number and geometry of internal driveways. A drawn or scheduled parking area does not by itself establish exclusive ownership or a unit-specific allocation.
6. Amenities, recreation & open spaces
RERA’s amenity record lists infrastructure and community categories with progress values. The approval records a club, tot-lot, rainwater-harvesting structures, garbage house and transformer provisions. The plan extraction names clubhouse-related spaces, but no supplied record establishes these facilities as completed or independently inspected.
| Facility | Description / size | Evidence source | Declared progress / verified status |
|---|---|---|---|
| Club / community building | Club building shown as 1 Ground + 4; technical approval gives 2740.82 built-up area. | Approval record; completion not independently verified. | |
| Club spaces | Plan extraction lists reception/coffee shop, general stores, clinic/pharmacy, two banquet halls, gymnasium, indoor games, spa/saloon, cinema, library and creche. | Drawing-listed; no delivered-status evidence supplied. | |
| Green strip / tot-lot / park | Listed in RERA amenity record; approval requires tot-lot fencing and greenery maintenance before occupancy certificate. | RERA progress 0%; not independently verified. | |
| Recreational open space | Listed in RERA amenity record. | RERA progress 0%; not independently verified. | |
| Internal roads and footpaths | Listed in RERA amenity record. | RERA progress 0%; not independently verified. | |
| Street lighting | Listed in RERA amenity record. | RERA progress 0%; not independently verified. |
7. Utilities, building services & safety
The RERA amenity record lists Water Supply at 10%, and sewerage, storm-water drains, treatment/disposal of sewage and sullage water, solid-waste management, rainwater harvesting, energy management, fire protection, electrical meter room/sub-station/receiving station and recreational open space at 0%. These are filed progress entries, not independent verification.
HMDA’s technical approval specifies a separate underground static water-storage tank of 25,000 lts. and a separate residential terrace tank of 25,000 lts. It includes conditions concerning water-source and sewerage-source separation, water disinfection, septic-tank provision and connection of treated sewerage to an existing drain or natural drain where applicable. The approval also calls for rainwater-harvesting structures, a transformer and a garbage house.
The approval sets out fire and life-safety conditions, including fire extinguishers, an alarm system, hose reel/down corner, emergency lighting, fire-resistant lift swing doors and an automatic sprinkler system if basement area exceeds 200 Sq.mts. It requires one entry and one exit, each with minimum width 4.5mts. and height clearance 5mts., and specifies clearances from high- and low-tension electrical lines. These are approval conditions; the supplied evidence does not confirm installation, testing, clearance certification or occupancy approval.
The filed plan identifies lifts, but the number, capacity and service-lift provision are not supplied. No project-specific evidence establishes STP capacity, treated-water reuse quantities, generator capacity, accessibility provisions, CCTV coverage or completed security systems.
8. Location, access & connectivity
The registered location is Korremula, Ghatkesar mandal, Medchal-Malkajgiri district, Telangana, 500088. The supplied geocode is 17.405131, 78.6686218.
The location dataset gives the nearest sampled Outer Ring Road interchange at 5.1 km, Anurag University at 2.0 km, and an unnamed park at 2.0 km. These are dataset measurements; no approach-road route, travel time, public-transport service or additional landmark distance is supplied.
9. Developer & development status
The registered legal promoter is SRIGDHA INFRA DEVELOPERS, recorded as a partnership. Its supplied GSTIN is 36ADPFS5036GIZS. The RERA registration certificate gives the promoter office as Village: Mandal: Saroornagar, District: Ranga Reddy, Pin: 500068; the project filing separately gives a Korremula address.
The HMDA technical-approval documents identify M/s. CHENNAMANENI INFRA PVT. LTD. as owner/applicant and SRIGDHA INFRA DEVELOPERS as the owner’s DAGPA holder/developer. The certificate’s validity end date is 04/10/2027; the project header gives proposed completion as 04/02/2028. The RERA amenity progress record reports Water Supply at 10% and the other listed categories at 0%; this is portal-reported progress and is not an independent site assessment. No occupancy or completion certificate is supplied.
10. Approvals, official records & documents
TG-RERA registration: Certificate P02200003059, issued 17/06/2021, valid to 04/10/2027.
Principal HMDA technical approval: 036924/GHT/R1/U6/HMDA/25062020, dated 17/03/2021; covers the apartment and club scheme and records conditions for local-authority sanction and occupancy.
Additional HMDA technical approval: 046842/GHT/R1/U6/HMDA/03072021, dated 05/11/2021; the supplied extraction says it is technical approval and not itself a final local-body building sanction or occupancy certificate.
Filed building-plan records: Plan sheets/extractions include 164739, 164740, 164746, 164747, 164749, 164753–164761.
Form B declaration: Promoter declaration by authorised partner Vijender Reddy Dumbala; includes a completion undertaking before 31st March, 2024 and a declaration that the land is free from encumbrances.
Occupancy/completion certificate: None supplied. The technical-approval conditions require completion and a fit-for-occupancy certificate before occupation.
Current approval-portal lookup: HMDA DPMS approved-layout lookup is recorded as unavailable to public access in the supplied data; no conclusion about approval can be drawn from that access limitation.
Other registrations of Srigdhas Rising East
Frequently asked questions
Is SRIGDHAS RISING EAST registered with Telangana RERA?
Yes. SRIGDHAS RISING EAST is registered with the Telangana Real Estate Regulatory Authority as P02200003059; the registration status is New Project.
Who is the developer of SRIGDHAS RISING EAST?
The promoter named in the RERA registration is SRIGDHA INFRA DEVELOPERS.
Where is SRIGDHAS RISING EAST located?
SRIGDHAS RISING EAST is in Korremula, Ghatkesar, Medchal-Malkajgiri, Telangana (500088).
When will SRIGDHAS RISING EAST be completed?
The promoter's proposed date of completion filed with RERA is 04/02/2028. This is the promoter's declaration, not a guarantee.
More projects in Korremula