Myscape Otomo
MYSCAPE PROPERTIES PRIVATE LIMITED · Rangareddy · RERA P02400004083
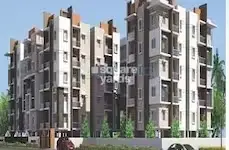
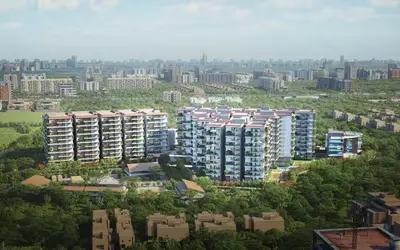
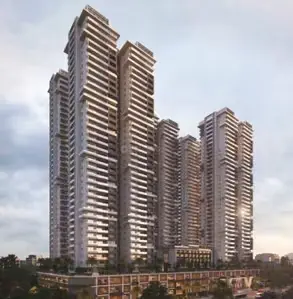
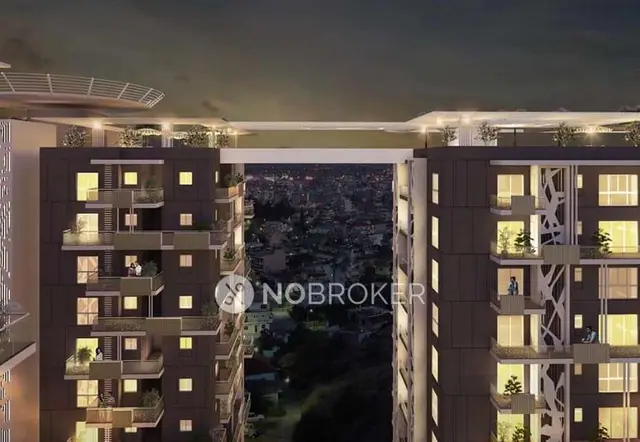
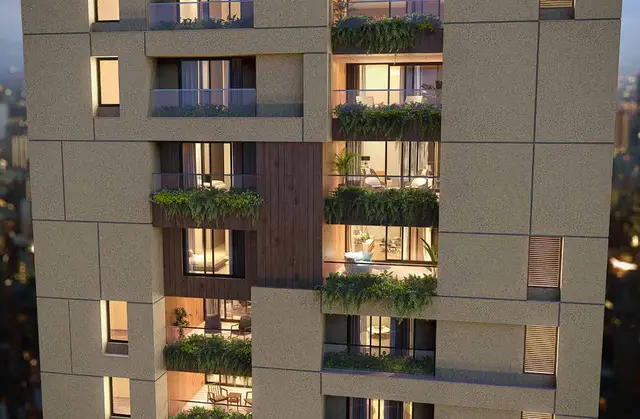
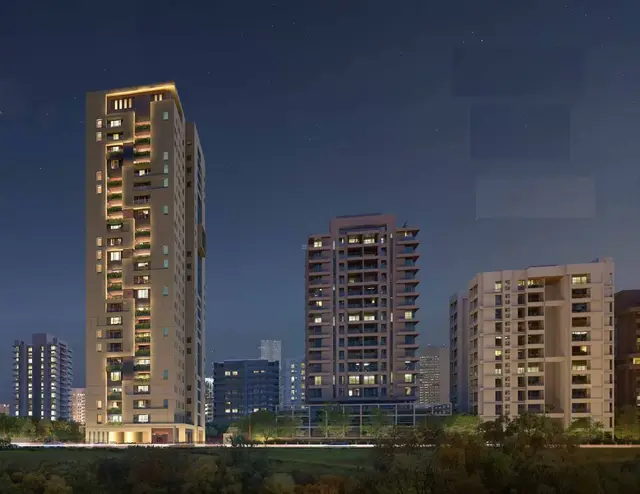
MYSCAPE OTOMO is a residential apartment project in Financial District, Gandipet Mandal, Rangareddy District. The registered promoter is MYSCAPE PROPERTIES PRIVATE LIMITED. The project has a total land area of 4,658.98 sq. m and one residential building with 3 Cellar + 1 Ground + 24 Upper floors, comprising 46 4BHK apartments. Its TG-RERA registration is P02400004083, and the proposed completion date is 31/12/2025.
More from Myscape Properties Pvt Ltd · 12 projects →
01What we found
Read from TG-RERA filings, approvals, land and registration records and court records. A court case is counted only when the court record states this project's survey number with its village, or names the project.
02Check before you pay
7 items to check before you pay, 3 high - from the title chain, court records and approvals, each with what to ask the builder or your advocate. An item may not be a problem with the project: records can be incomplete.
1. Project at a glance
Project identity
| Item | Project record |
|---|---|
| Registered project name | MYSCAPE OTOMO RERA record |
| Project type / status | Residential apartment project; recorded as a “New Project” in the project information RERA record RERA filing |
| Phase / registered portion | One registered apartment building is identified in the supplied RERA and approval records; a separate phase name is not disclosed RERA filing |
| TG-RERA registration | P02400004083 RERA record |
| Registration validity | 15/02/2022 to 31/12/2025; the certificate says validity may be extended by the Authority in accordance with the Act and Rules |
| Registered promoter | MYSCAPE PROPERTIES PRIVATE LIMITED RERA record Corporate record |
| RERA status shown in supplied record | Registration certificate issued; no extension is recorded in the supplied certificate data |
Land and geographic identity
| Item | Project record |
|---|---|
| Locality | Financial District RERA record |
| Revenue village | Puppalguda is stated in the occupancy certificate; the earlier approval records use Puppalguda-ORRGC Village / Puppalguda - ORRGC Village. The RERA land record does not disclose a village Land records |
| Mandal / district / PIN | Gandipet Mandal; Rangareddy District; PIN 500032 RERA record |
| Project survey numbers and subdivisions | Sy. No. 322(P) and 323(P) in the building-permit record; 322(P) and 323(P) in HMDA technical approval and occupancy certificate |
| Registered site extent | RERA project land record: total area 4,658.98 sq. m, area affected 473.80 sq. m, net area 4,185.18 sq. m RERA filing Land records |
| Boundaries recorded in RERA filing | East: neighbours’ land in Sy. No. 322; West: neighbours’ land in Sy. No. 323; North: neighbours’ land in Sy. No. 322; South: 30 meter wide road RERA filing |
| Additional location identifier | The RERA filing records plan approval number 046137/ZOA/R1/U6/HMDA/04062021 RERA record RERA filing |
Development identity
| Item | Project record |
|---|---|
| Principal sanctioning authority | Manikonda Municipality issued the building permit following HMDA technical approval; HMDA issued the technical approval |
| HMDA technical approval | 046137/ZOA/R1/U6/HMDA/04062021, dated 21/10/2021 |
| Building permit | MC MNK TP 28 2021-2022; the supplied approval extraction shows the approval date as /0-01-2022. The occupancy certificate separately identifies building permit MC/MNK/TP/28/2021-2022, dated 10/01/2022 |
| Approved built-up area | 21,858.61 sq. m is stated as built-up area in HMDA technical approval and occupancy-certificate details |
| Proposed built-up area in technical approval | 23,065.03 sq. m |
| Buildings | One residential building is described in the supplied approval and RERA records RERA filing |
| Sanctioned floors | 3 Cellar + 1 Ground + 24 Upper floors |
| Parking / cellar use | Cellars and stilt areas approved for parking are to be used exclusively for vehicle parking under the HMDA technical approval; the approval states that 10% of cellar is for utilities and non-habitation use |
Offering and status
| Item | Project record |
|---|---|
| RERA-declared units | 46 homes, all recorded as 4BHK RERA unit table RERA unit details |
| RERA saleable area | 453.4 sq. m per 4BHK unit RERA unit table RERA unit details |
| Unit type | 4BHK apartments RERA unit table RERA unit details |
| Booked / available | 0 booked / 46 available as last read from the TG-RERA portal; the portal record supplied has no as-of date, so counts are indicative RERA unit table |
| RERA completion undertaking | The promoter’s Form B declares completion by 31 December 2025 |
| Original / revised completion date | The RERA project record and Form B show 31/12/2025; no revised completion date is supplied RERA record |
| Occupancy certificate | HMDA occupancy certificate 017876/HMDA/04505/SWOC/SKP1/2026, dated 09/06/2026, identifies MYSCAPE OTOMO and the residential building on Sy. Nos. 322P and 323P |
| Completion / OC scope | The supplied certificate identifies the MYSCAPE OTOMO building; it records net site area 4,185.18 sq. m, total built-up area 21,858.61 sq. m, and no deviated built-up area for the block |
2. The project story
MYSCAPE OTOMO is a residential apartment development registered with TG-RERA as P02400004083. The project record locates it in the Financial District, Gandipet Mandal, Rangareddy District; the approval records identify Puppalguda, also written as Puppalguda-ORRGC, and survey subdivisions 322(P) and 323(P). RERA record Land records
The approvals describe a single residential building of three cellar levels, a ground floor and 24 upper floors. The TG-RERA unit schedule lists 46 4BHK apartments. Its recorded booking and availability figures are indicative because the supplied portal extract gives no “as of” date. RERA unit table
The promoter’s registration declaration undertook completion by 31 December 2025. The supplied HMDA occupancy certificate, dated 9 June 2026, identifies the MYSCAPE OTOMO building as fit for occupation; it is distinct from the earlier RERA completion undertaking and registration-validity period. The certificate reports completion in accordance with sanctioned plans and zero deviated built-up area for the block.
3. Master plan, architecture & building design
The RERA land details state a total site area of 4,658.98 sq. m, including 473.80 sq. m affected by road widening, and a net area of 4,185.18 sq. m. HMDA’s technical approval records the same net site extent, and the occupancy certificate records a net site area of 4,185.18 sq. m. RERA filing
The technical approval describes one residential building, 3 Cellar + 1 Ground + 24 Upper floors, with a building height of 89.95 metres. It lists built-up area of 21,858.61 sq. m and proposed built-up area of 23,065.03 sq. m; these are separately labelled figures in the approval record. The occupancy certificate reports total built-up area of 21,858.61 sq. m and zero deviated built-up area for the block.
HMDA’s approval identifies the cellars and stilt parking as parking areas and states that 10% of cellar is to be used for utilities and non-habitation purposes, including A/C plant room, generator room, sewage treatment plant, electrical installations, laundry and car wash. The approvals also identify open space/tot-lot, driveways, a transformer and garbage house. The supplied material does not provide floor-by-floor unit arrangements, flats per floor, lift numbers, stair details, a measured building footprint or a complete approved drawing set for architectural review.
4. Homes, configurations & floor plans
The RERA unit schedule records 46 4BHK units, with a filed saleable area of 453.4 sq. m per unit. No measured carpet area or loading figure is supplied. The available floor-plan record says the drawings have not yet yielded measured units: two scans are pending and two drawings contain no flats. RERA unit table RERA unit details Floor plans
| Configuration | Units | Booked | Available | RERA saleable area | Measured carpet area | Loading (if supplied) |
|---|---|---|---|---|---|---|
| 4BHK | 46 | 0 | 46 | 453.4 sq. m | Not measured in the supplied drawing record | Not supplied |
The floor-plan measurement data is software-based when available and is not a RERA disclosure; no software-measured carpet figure is available here. Carpet area and saleable area are distinct measures: the supplied floor-plan note explains that RERA saleable area includes the home’s share of common areas and is larger than carpet area. No drawing-based room dimensions, orientation, balcony or utility measurements are provided. Floor plans RERA unit details
5. Parking & vehicle circulation
The HMDA technical approval states that cellar and stilt areas designated for parking must be used exclusively for vehicle parking and not converted to another use. The Manikonda Municipality proceedings also state that parking or construction is not permitted in setback areas. The approval refers to a designated visitors’ parking area and says it must not be misused or sold.
The supplied documents do not state a total number of car or two-wheeler spaces, accessible spaces, or unit-specific parking allocations. They identify driveways/circulation patterns but do not provide enough extracted detail to describe ramp geometry, separate pedestrian routes, mechanical parking or EV charging. A drawn or approved parking area does not, by itself, establish an individual buyer’s exclusive parking allocation.
6. Amenities, recreation & open spaces
The project’s RERA amenity record includes infrastructure and progress percentages. These are filed progress indicators, not independent site-verification results. The building approvals additionally identify tot-lot/open space and building utilities. RERA amenities
| Facility | Description / size | Evidence source | Declared progress / verified status |
|---|---|---|---|
| Green strip / tot-lot / park | Size not supplied | RERA amenity record; HMDA technical approval RERA amenities | RERA-recorded 25%; not independently verified |
| Aggregate recreational open space | Size not supplied | RERA amenity record RERA amenities | RERA-recorded 50%; not independently verified |
| Community buildings | No size or facility detail supplied | RERA amenity record RERA amenities | Progress shown as 0%; no community-building facility is documented as delivered |
| Internal roads and footpaths | Size not supplied | RERA amenity record RERA amenities | RERA-recorded 90%; not independently verified |
The vendor’s promotional material lists a pool deck, infinity pool, children’s pool, party deck, barbeque corner, indoor games, gym, yoga deck, multipurpose hall, landscaped garden, children’s play area and jogging path. These are promoter-marketed features; the supplied approval and RERA amenity records do not establish their sanctioned status, dimensions or completion. Promoter website
7. Utilities, building services & safety
The HMDA technical approval lists an STP, rainwater-harvesting structure, solar water-heating system, solar lighting, transformer, garbage house, storm-water drains, generator room, A/C plant room, electrical installations, laundry, car wash and refuse chute. It also specifies separate underground and terrace water-storage tanks of 25,000 litres each in the Manikonda Municipality proceedings. These are approval-record provisions; the supplied extracts do not independently verify installed capacities or operational status.
The RERA amenity record reports progress for water supply (85%), sewage treatment and disposal (95%), storm-water drains (85%), sewerage infrastructure (92%), rainwater harvesting/water conservation (80%), solid-waste management and disposal (85%), electrical meter room/sub-station/receiving station (90%) and fire protection/fire-safety requirements (95%). These are declared portal progress figures, not independent verification of completion or statutory compliance. RERA amenities
The approval requires fire-safety provisions and Fire Services Department clearance before applying for an occupancy certificate; it also specifies sprinklers if basement area exceeds 200 sq. m and lists minimum extinguisher provisions. No lift count or capacity, backup-power capacity, water-source allocation, accessibility features or CCTV/access-control details are supplied.
8. Location, access & connectivity
The project is recorded in the Financial District, Gandipet Mandal, Rangareddy District, with the relevant land and approvals referring to Puppalguda/Puppalguda-ORRGC Village and survey subdivisions 322(P) and 323(P). The RERA boundary record identifies a 30 meter wide road on the south side. RERA record Land records
The supplied location record gives these distances from the project’s mapped parcel centroid; they are location-data measurements, not stated travel times:
| Nearby reference | Recorded distance |
|---|---|
| Financial District (Nanakramguda) | 1.2 km |
| IndusInd Bank | 0.4 km |
| Unnamed bus station | 2.2 km |
| Manuu Polytechnic Hyderabad | 1.6 km |
| Sankaraya Eye Hospital | 1.6 km |
| ADP | 0.0 km |
| South India Shopping Mall | 2.6 km |
| Unnamed park | 1.2 km |
| Nanakramguda Government Primary School | 0.5 km |
Location record
9. Developer & development status
The registered promoter is MYSCAPE PROPERTIES PRIVATE LIMITED, a private limited company. Its supplied corporate identifier is GSTIN 36AAICM0529P1Z2. TG-RERA identifies the project under that legal promoter; “Myscape” is also used as the marketing brand. Corporate record RERA record Promoter website
The RERA filing identifies Chalasani Nitin Chandra as an authorized signatory. The promoter’s Form B, dated 21 December 2021, declares a completion deadline of 31 December 2025 and makes the other stated project declarations. Parties record
The supplied completion certificate and architect’s Form 1A identify completion and occupancy certification for MYSCAPE OTOMO in June 2026. The architect’s certificate is dated 10.06.2026 and identifies an HMDA occupancy certificate dated 09.06.2026; the occupancy certificate itself reports completion notice dated 10/04/2026. These dates describe the supplied completion/OC records, not the earlier RERA registration validity or promised completion date.
10. Approvals, official records & documents
| Identifier / date | P02400004083, issued 15/02/2022; valid to 31/12/2025 |
|---|---|
| Scope and evidence | Form C for MYSCAPE OTOMO; states registration conditions including separate-account requirement |
| Identifier / date | 046137/ZOA/R1/U6/HMDA/04062021, 21/10/2021 |
|---|---|
| Scope and evidence | Residential apartment building on Sy. Nos. 322(P), 323(P), Puppalguda-ORRGC Village; three cellars, ground and 24 upper floors |
| Identifier / date | MC MNK TP 28 2021-2022; supplied extracted date /0-01-2022 |
|---|---|
| Scope and evidence | Building sanction on 4,185.18 sq. m in Sy. Nos. 322(P), 323(P); three cellars, ground and 24 upper floors |
| Identifier / date | 017876/HMDA/04505/SWOC/SKP1/2026, 09/06/2026 |
|---|---|
| Scope and evidence | Identifies MYSCAPE OTOMO, building permit MC/MNK/TP/28/2021-2022, and Sy. Nos. 322P, 323P |
| Identifier / date | Dated 10.06.2026 |
|---|---|
| Scope and evidence | Certifies completion in all aspects and identifies the HMDA occupancy certificate dated 09.06.2026 |
| Identifier / date | 21 December 2021 |
|---|---|
| Scope and evidence | Promoter declaration including the 31 December 2025 completion undertaking |
| Identifier / date | Portal extract; as-of date not supplied |
|---|---|
| Scope and evidence | 46 4BHK units, 453.4 sq. m saleable area each; booking and availability figures are indicative RERA unit table |
| Identifier / date | Public lookup unavailable in supplied evidence |
|---|---|
| Scope and evidence | HMDA DPMS approved-layout lookup is reported as not publicly reachable; this does not establish refusal or absence of approval HMDA |
1. Project at a glance
Project identity
Registered project name: MYSCAPE OTOMO
Project type / status: Residential apartment project; recorded as a “New Project” in the project information
Phase / registered portion: One registered apartment building is identified in the supplied RERA and approval records; a separate phase name is not disclosed
TG-RERA registration: P02400004083
Registration validity: 15/02/2022 to 31/12/2025; the certificate says validity may be extended by the Authority in accordance with the Act and Rules
Registered promoter: MYSCAPE PROPERTIES PRIVATE LIMITED
RERA status shown in supplied record: Registration certificate issued; no extension is recorded in the supplied certificate data
Land and geographic identity
Locality: Financial District
Revenue village: Puppalguda is stated in the occupancy certificate; the earlier approval records use Puppalguda-ORRGC Village / Puppalguda - ORRGC Village. The RERA land record does not disclose a village
Mandal / district / PIN: Gandipet Mandal; Rangareddy District; PIN 500032
Project survey numbers and subdivisions: Sy. No. 322(P) and 323(P) in the building-permit record; 322(P) and 323(P) in HMDA technical approval and occupancy certificate
Registered site extent: RERA project land record: total area 4,658.98 sq. m, area affected 473.80 sq. m, net area 4,185.18 sq. m
Boundaries recorded in RERA filing: East: neighbours’ land in Sy. No. 322; West: neighbours’ land in Sy. No. 323; North: neighbours’ land in Sy. No. 322; South: 30 meter wide road
Additional location identifier: The RERA filing records plan approval number 046137/ZOA/R1/U6/HMDA/04062021
Development identity
Principal sanctioning authority: Manikonda Municipality issued the building permit following HMDA technical approval; HMDA issued the technical approval
HMDA technical approval: 046137/ZOA/R1/U6/HMDA/04062021, dated 21/10/2021
Building permit: MC MNK TP 28 2021-2022; the supplied approval extraction shows the approval date as /0-01-2022. The occupancy certificate separately identifies building permit MC/MNK/TP/28/2021-2022, dated 10/01/2022
Approved built-up area: 21,858.61 sq. m is stated as built-up area in HMDA technical approval and occupancy-certificate details
Proposed built-up area in technical approval: 23,065.03 sq. m
Buildings: One residential building is described in the supplied approval and RERA records
Sanctioned floors: 3 Cellar + 1 Ground + 24 Upper floors
Parking / cellar use: Cellars and stilt areas approved for parking are to be used exclusively for vehicle parking under the HMDA technical approval; the approval states that 10% of cellar is for utilities and non-habitation use
Offering and status
RERA-declared units: 46 homes, all recorded as 4BHK
RERA saleable area: 453.4 sq. m per 4BHK unit
Unit type: 4BHK apartments
Booked / available: 0 booked / 46 available as last read from the TG-RERA portal; the portal record supplied has no as-of date, so counts are indicative
RERA completion undertaking: The promoter’s Form B declares completion by 31 December 2025
Original / revised completion date: The RERA project record and Form B show 31/12/2025; no revised completion date is supplied
Occupancy certificate: HMDA occupancy certificate 017876/HMDA/04505/SWOC/SKP1/2026, dated 09/06/2026, identifies MYSCAPE OTOMO and the residential building on Sy. Nos. 322P and 323P
Completion / OC scope: The supplied certificate identifies the MYSCAPE OTOMO building; it records net site area 4,185.18 sq. m, total built-up area 21,858.61 sq. m, and no deviated built-up area for the block
2. The project story
MYSCAPE OTOMO is a residential apartment development registered with TG-RERA as P02400004083. The project record locates it in the Financial District, Gandipet Mandal, Rangareddy District; the approval records identify Puppalguda, also written as Puppalguda-ORRGC, and survey subdivisions 322(P) and 323(P).
The approvals describe a single residential building of three cellar levels, a ground floor and 24 upper floors. The TG-RERA unit schedule lists 46 4BHK apartments. Its recorded booking and availability figures are indicative because the supplied portal extract gives no “as of” date.
The promoter’s registration declaration undertook completion by 31 December 2025. The supplied HMDA occupancy certificate, dated 9 June 2026, identifies the MYSCAPE OTOMO building as fit for occupation; it is distinct from the earlier RERA completion undertaking and registration-validity period. The certificate reports completion in accordance with sanctioned plans and zero deviated built-up area for the block.
3. Master plan, architecture & building design
The RERA land details state a total site area of 4,658.98 sq. m, including 473.80 sq. m affected by road widening, and a net area of 4,185.18 sq. m. HMDA’s technical approval records the same net site extent, and the occupancy certificate records a net site area of 4,185.18 sq. m.
The technical approval describes one residential building, 3 Cellar + 1 Ground + 24 Upper floors, with a building height of 89.95 metres. It lists built-up area of 21,858.61 sq. m and proposed built-up area of 23,065.03 sq. m; these are separately labelled figures in the approval record. The occupancy certificate reports total built-up area of 21,858.61 sq. m and zero deviated built-up area for the block.
HMDA’s approval identifies the cellars and stilt parking as parking areas and states that 10% of cellar is to be used for utilities and non-habitation purposes, including A/C plant room, generator room, sewage treatment plant, electrical installations, laundry and car wash. The approvals also identify open space/tot-lot, driveways, a transformer and garbage house. The supplied material does not provide floor-by-floor unit arrangements, flats per floor, lift numbers, stair details, a measured building footprint or a complete approved drawing set for architectural review.
4. Homes, configurations & floor plans
The RERA unit schedule records 46 4BHK units, with a filed saleable area of 453.4 sq. m per unit. No measured carpet area or loading figure is supplied. The available floor-plan record says the drawings have not yet yielded measured units: two scans are pending and two drawings contain no flats.
| Configuration | Units | Booked | Available | RERA saleable area | Measured carpet area | Loading (if supplied) |
|---|---|---|---|---|---|---|
| 4BHK | 46 | 0 | 46 | 453.4 sq. m | Not measured in the supplied drawing record | Not supplied |
The floor-plan measurement data is software-based when available and is not a RERA disclosure; no software-measured carpet figure is available here. Carpet area and saleable area are distinct measures: the supplied floor-plan note explains that RERA saleable area includes the home’s share of common areas and is larger than carpet area. No drawing-based room dimensions, orientation, balcony or utility measurements are provided.
5. Parking & vehicle circulation
The HMDA technical approval states that cellar and stilt areas designated for parking must be used exclusively for vehicle parking and not converted to another use. The Manikonda Municipality proceedings also state that parking or construction is not permitted in setback areas. The approval refers to a designated visitors’ parking area and says it must not be misused or sold.
The supplied documents do not state a total number of car or two-wheeler spaces, accessible spaces, or unit-specific parking allocations. They identify driveways/circulation patterns but do not provide enough extracted detail to describe ramp geometry, separate pedestrian routes, mechanical parking or EV charging. A drawn or approved parking area does not, by itself, establish an individual buyer’s exclusive parking allocation.
6. Amenities, recreation & open spaces
The project’s RERA amenity record includes infrastructure and progress percentages. These are filed progress indicators, not independent site-verification results. The building approvals additionally identify tot-lot/open space and building utilities.
| Facility | Description / size | Evidence source | Declared progress / verified status |
|---|---|---|---|
| Green strip / tot-lot / park | Size not supplied | RERA amenity record; HMDA technical approval | RERA-recorded 25%; not independently verified |
| Aggregate recreational open space | Size not supplied | RERA amenity record | RERA-recorded 50%; not independently verified |
| Community buildings | No size or facility detail supplied | RERA amenity record | Progress shown as 0%; no community-building facility is documented as delivered |
| Internal roads and footpaths | Size not supplied | RERA amenity record | RERA-recorded 90%; not independently verified |
The vendor’s promotional material lists a pool deck, infinity pool, children’s pool, party deck, barbeque corner, indoor games, gym, yoga deck, multipurpose hall, landscaped garden, children’s play area and jogging path. These are promoter-marketed features; the supplied approval and RERA amenity records do not establish their sanctioned status, dimensions or completion.
7. Utilities, building services & safety
The HMDA technical approval lists an STP, rainwater-harvesting structure, solar water-heating system, solar lighting, transformer, garbage house, storm-water drains, generator room, A/C plant room, electrical installations, laundry, car wash and refuse chute. It also specifies separate underground and terrace water-storage tanks of 25,000 litres each in the Manikonda Municipality proceedings. These are approval-record provisions; the supplied extracts do not independently verify installed capacities or operational status.
The RERA amenity record reports progress for water supply (85%), sewage treatment and disposal (95%), storm-water drains (85%), sewerage infrastructure (92%), rainwater harvesting/water conservation (80%), solid-waste management and disposal (85%), electrical meter room/sub-station/receiving station (90%) and fire protection/fire-safety requirements (95%). These are declared portal progress figures, not independent verification of completion or statutory compliance.
The approval requires fire-safety provisions and Fire Services Department clearance before applying for an occupancy certificate; it also specifies sprinklers if basement area exceeds 200 sq. m and lists minimum extinguisher provisions. No lift count or capacity, backup-power capacity, water-source allocation, accessibility features or CCTV/access-control details are supplied.
8. Location, access & connectivity
The project is recorded in the Financial District, Gandipet Mandal, Rangareddy District, with the relevant land and approvals referring to Puppalguda/Puppalguda-ORRGC Village and survey subdivisions 322(P) and 323(P). The RERA boundary record identifies a 30 meter wide road on the south side.
The supplied location record gives these distances from the project’s mapped parcel centroid; they are location-data measurements, not stated travel times:
Financial District (Nanakramguda): 1.2 km
IndusInd Bank: 0.4 km
Unnamed bus station: 2.2 km
Manuu Polytechnic Hyderabad: 1.6 km
Sankaraya Eye Hospital: 1.6 km
ADP: 0.0 km
South India Shopping Mall: 2.6 km
Unnamed park: 1.2 km
Nanakramguda Government Primary School: 0.5 km
9. Developer & development status
The registered promoter is MYSCAPE PROPERTIES PRIVATE LIMITED, a private limited company. Its supplied corporate identifier is GSTIN 36AAICM0529P1Z2. TG-RERA identifies the project under that legal promoter; “Myscape” is also used as the marketing brand.
The RERA filing identifies Chalasani Nitin Chandra as an authorized signatory. The promoter’s Form B, dated 21 December 2021, declares a completion deadline of 31 December 2025 and makes the other stated project declarations.
The supplied completion certificate and architect’s Form 1A identify completion and occupancy certification for MYSCAPE OTOMO in June 2026. The architect’s certificate is dated 10.06.2026 and identifies an HMDA occupancy certificate dated 09.06.2026; the occupancy certificate itself reports completion notice dated 10/04/2026. These dates describe the supplied completion/OC records, not the earlier RERA registration validity or promised completion date.
10. Approvals, official records & documents
| Identifier / date | P02400004083, issued 15/02/2022; valid to 31/12/2025 |
|---|---|
| Scope and evidence | Form C for MYSCAPE OTOMO; states registration conditions including separate-account requirement |
| Identifier / date | 046137/ZOA/R1/U6/HMDA/04062021, 21/10/2021 |
|---|---|
| Scope and evidence | Residential apartment building on Sy. Nos. 322(P), 323(P), Puppalguda-ORRGC Village; three cellars, ground and 24 upper floors |
| Identifier / date | MC MNK TP 28 2021-2022; supplied extracted date /0-01-2022 |
|---|---|
| Scope and evidence | Building sanction on 4,185.18 sq. m in Sy. Nos. 322(P), 323(P); three cellars, ground and 24 upper floors |
| Identifier / date | 017876/HMDA/04505/SWOC/SKP1/2026, 09/06/2026 |
|---|---|
| Scope and evidence | Identifies MYSCAPE OTOMO, building permit MC/MNK/TP/28/2021-2022, and Sy. Nos. 322P, 323P |
| Identifier / date | Dated 10.06.2026 |
|---|---|
| Scope and evidence | Certifies completion in all aspects and identifies the HMDA occupancy certificate dated 09.06.2026 |
| Identifier / date | 21 December 2021 |
|---|---|
| Scope and evidence | Promoter declaration including the 31 December 2025 completion undertaking |
| Identifier / date | Portal extract; as-of date not supplied |
|---|---|
| Scope and evidence | 46 4BHK units, 453.4 sq. m saleable area each; booking and availability figures are indicative |
| Identifier / date | Public lookup unavailable in supplied evidence |
|---|---|
| Scope and evidence | HMDA DPMS approved-layout lookup is reported as not publicly reachable; this does not establish refusal or absence of approval |
Frequently asked questions
Is MYSCAPE OTOMO registered with Telangana RERA?
Yes. MYSCAPE OTOMO is registered with the Telangana Real Estate Regulatory Authority as P02400004083; the registration status is New Project.
Who is the developer of MYSCAPE OTOMO?
The promoter named in the RERA registration is MYSCAPE PROPERTIES PRIVATE LIMITED.
Where is MYSCAPE OTOMO located?
MYSCAPE OTOMO is in Financial District, Gandipet, Rangareddy, Telangana (500032).
When will MYSCAPE OTOMO be completed?
The promoter's proposed date of completion filed with RERA is 31/12/2025. This is the promoter's declaration, not a guarantee.
More projects in Gandipet