Alekhya Rise
ALEKHYA HOMES BUILDING SYSTEMS PVT LTD · Rangareddy · RERA P02400004409
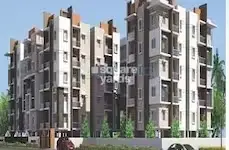
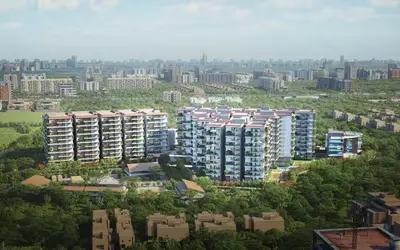
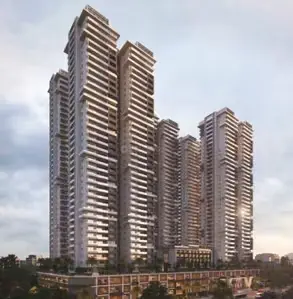
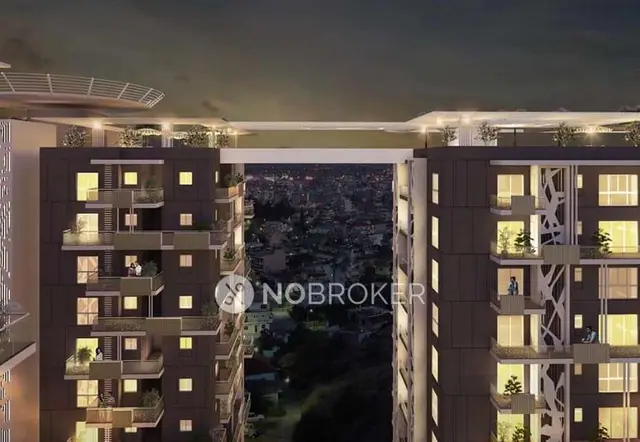
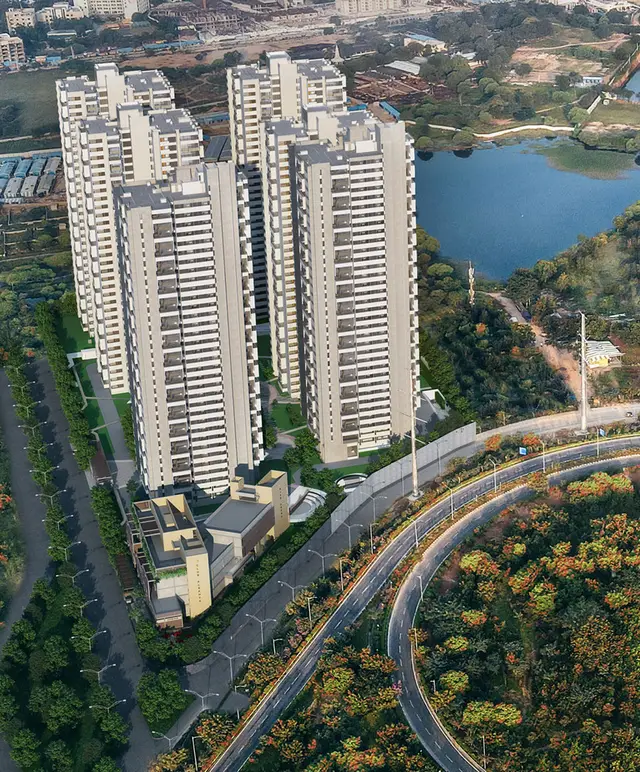
ALEKHYA RISE is a residential apartment project at NARSINGI -KOKAPET ROAD, Gandipet mandal, Ranga Reddy district. It is being developed by ALEKHYA HOMES BUILDING SYSTEMS PVT LTD on a registered site of 39,699 sq m, with a net area of 30,786.90 sq m. HMDA’s approval describes six residential blocks, A, B, C, D, E and F, each with 3 cellars + Ground + Mezzanine floor + 32 upper floors; the RERA filing records 505 homes in BHK and 4BHK configurations. The project is registered under TG-RERA number P02400004409, and the project header gives a proposed completion date of 18/05/2028.
01What we found
Read from TG-RERA filings, approvals, land and registration records and court records. A court case is counted only when the court record states this project's survey number with its village, or names the project.
02Check before you pay
10 items to check before you pay, 3 high - from the title chain, court records and approvals, each with what to ask the builder or your advocate. An item may not be a problem with the project: records can be incomplete.


1. Project at a glance
Project identity
| Item | Record |
|---|---|
| Registered project name | ALEKHYA RISE RERA record |
| Project type | Residential apartment project; the RERA record labels it “Residential” and “New Project.” RERA record RERA filing |
| Phase / registered portion | Phase is not separately identified in the supplied record. The registration is for land described as sy. no.96 (part). |
| TG-RERA registration | P02400004409, issued 11/04/2022; certificate states validity from 11/04/2022 to 18/01/2028, unless extended by the Authority. |
| RERA status | The supplied certificate records a grant of registration under section 5. It does not record an extension. |
| Registered promoter | ALEKHYA HOMES BUILDING SYSTEMS PVT LTD, a company. RERA record Corporate record |
Land and geographic identity
| Item | Record |
|---|---|
| Registered locality | NARSINGI -KOKAPET ROAD RERA record RERA filing |
| Revenue village | Narsingi is stated in the approval/title documents; the RERA registration certificate refers to “narsingi village.” The project’s RERA land identity is sy. no.96 (part), narsingi village, gandipet mandal. |
| Mandal / district / PIN | Gandipet / Ranga Reddy / 500075 RERA record |
| Survey number and subdivision | Sy. No. 96 (part); the supplied identity does not give a further subdivision number. The approval drawings refer to Sy. No. 96. |
| Registered site extent | 39,699 sq m total; 30,786.90 sq m net; 8,912.1 sq m recorded as affected in road widening/FTL of tanks/nala widening. RERA filing |
| Approval-document site extent | HMDA technical approval identifies an extent of 30786.9 sq mtrs. |
| Boundaries recorded in RERA | East: ORR SERVICE ROAD; West: LAND IN SY 104 105; North: NEIGHBOURS LAND; South: 30 METERS GRID ROAD. RERA filing |
Development identity
| Item | Record |
|---|---|
| Sanctioning / technical approval authority | Hyderabad Metropolitan Development Authority (HMDA); the supplied technical-approval document says building plans are to be sanctioned by the Municipal Commissioner, with delegation to Narsingi Municipality. |
| Principal approval | HMDA file/technical approval 050229/SKP/R1/U6/HMDA/12112021, approved 28-02-2022. The RERA-filed letter identifies building permission under the same number and date. Approvals record |
| Approved built-up area | RERA field: 208837 sqmts. RERA filing |
| Residential buildings | HMDA approval records six residential blocks, A, B, C, D, E and F, each described as 3 cellars + Ground + Mezzanine floor + 32 upper floors. |
| Clubhouse | Approval records a clubhouse with 3 cellars + Ground + 3 upper floors. |
| Parking levels | The approval describes three cellar levels; the supplied materials do not state a sanctioned parking-space count or a complete parking allocation schedule. |
| Unit count | RERA unit table records 505 homes (485 filed as “BHK” and 17 as “4BHK”) and a separate row of 3 amenity units; the RERA land field records 7 total building units. RERA unit table RERA unit table RERA filing |
Offering and status
| Item | Record |
|---|---|
| RERA-filed configurations | BHK (configuration unspecified in the filing) and 4BHK. RERA unit table RERA unit details |
| RERA-filed saleable area | BHK: 396.32 sq m; 4BHK: 540.65 sq m. These are filed saleable-area figures, not measured carpet areas. RERA unit table RERA unit details |
| Booked / available | BHK: 186 booked / 299 available; 4BHK: 1 booked / 16 available. Portal figures are indicative: no as-of date is attached to the unit count. RERA unit table |
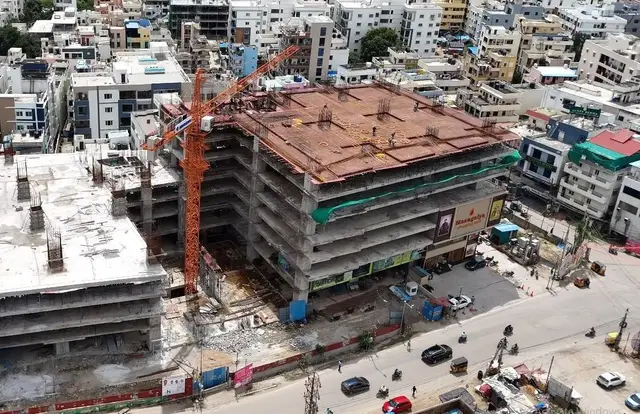
| Construction stage | No project construction-progress percentage or independently verified site-stage evidence is supplied. The RERA portal amenity fields show “YES” for listed items but 0% progress for each. RERA amenities |
| Completion date | The promoter’s Form B declaration undertakes completion by 18.01.2028. The project header separately gives proposed completion as 18/05/2028. These dates are shown as their respective record fields; neither establishes actual completion. RERA record |
| Occupancy / completion certificate | No occupancy certificate or completion certificate is supplied. The HMDA technical approval states that occupation is subject to the stated requirements and the relevant authority’s release. |
2. The project story
ALEKHYA RISE is registered as a residential apartment project on Sy. No. 96 (part), Narsingi village, Gandipet mandal, Ranga Reddy district, at the locality recorded as NARSINGI -KOKAPET ROAD. The project’s RERA land entry gives a total area of 39,699 sq m and a net area of 30,786.90 sq m. RERA record RERA filing
HMDA’s technical-approval record describes six high-rise residential blocks and a separate clubhouse. The buildings are described as having three cellar levels, a ground floor, a mezzanine and 32 upper floors; the clubhouse is described as having three cellars, a ground floor and three upper floors. The RERA filing records 505 homes across the two configuration rows, while its unit table also includes three amenity units that are not homes for sale. RERA unit table RERA unit table
The registration certificate is valid through 18/01/2028 unless extended. The supplied record does not establish the present construction stage, completion of any tower, or issuance of an occupancy/completion certificate. RERA-listed amenities are recorded as available “YES,” but the accompanying progress entries are 0%; these are filing fields, not independent verification of delivery. RERA amenities
3. Master plan, architecture & building design
The RERA land entry gives a total site area of 39,699 sq m, a net area of 30,786.90 sq m, and 8,912.1 sq m affected in road widening/FTL of tanks/nala widening. HMDA’s technical-approval document identifies 30,786.9 sq mtrs for the approved project site. The approved built-up area recorded in the RERA fields is 208837 sqmts; no supplied record labels this figure as FSI-counted area or carpet area. RERA filing RERA filing
The approval material refers to a 10% built-up-area mortgage in favour of MC, HMDA, and to land affected by 30 m wide roads being gifted to Narsingi Municipality. Full conditions and their approval-stage status are addressed in the approvals review.
No verified drawing-derived footprint, tower spacing, flats-per-floor schedule, lift or stair count, internal-road layout, landscaping/open-space measurement, or phase-wise building schedule is supplied here. Five drawing records are listed for floor-plan review, but none has been software-measured; all five are scans pending measurement. Floor plans
4. Homes, configurations & floor plans
The following unit counts and saleable areas are from the TG-RERA filing. The 485-unit row is filed as “BHK,” without a more specific bedroom configuration in the supplied normalized record. RERA unit details RERA unit table
| Configuration | Units | Booked | Available | RERA saleable area | Measured carpet area | Loading (if supplied) |
|---|---|---|---|---|---|---|
| Unspecified (“BHK” in filing) | 485 | 186 | 299 | 396.32 sq m | Not measured | Not supplied |
| 4BHK | 17 | 1 | 16 | 540.65 sq m | Not measured | Not supplied |
The filing separately lists 3 amenity units; these are not homes available for sale and are excluded from the configuration table. Booked/available figures are indicative because the retrieved portal data has no as-of date. RERA unit table RERA unit table
The supplied floor-plan workflow describes carpet area as software-measured from drawing geometry and distinct from RERA saleable area, which includes the home’s share of common areas. However, no drawing in this evidence set has been measured, so there are no software-measured carpet or room dimensions to report. Floor plans
5. Parking & vehicle circulation
The approved project includes three cellar levels beneath each of the six residential blocks and three cellar levels beneath the clubhouse. The supplied approval material does not establish the number of sanctioned car or two-wheeler spaces, visitor or accessible spaces, or a unit-wise parking allocation. A drawn or proposed parking level does not, by itself, establish an exclusive parking right for a buyer.
The technical approval says parking or construction is not to be provided in setback areas and includes a condition that cellar/stilt parking must not be misused for another purpose. The supplied documents do not provide a complete ramp, driveway, entry/exit or pedestrian-separation plan for buyer-facing description.
6. Amenities, recreation & open spaces
The RERA amenity schedule records the following as “YES,” with each listed item showing 0% progress. This indicates a filed amenity entry, not independently verified completion. RERA amenities
| Facility | Description / size | Evidence source | Declared progress / verified status |
|---|---|---|---|
| Clubhouse / community building | Clubhouse is identified in the HMDA approval; 3 cellars + Ground + 3 upper floors. No approved clubhouse area is supplied here. | RERA amenities | RERA entry: YES, 0%; completion not independently verified. |
| Internal roads and footpaths | Area or dimensions not supplied. | RERA amenities | RERA entry: YES, 0%; not independently verified. |
| Green strip / tot lot / park | Area and design details not supplied. | RERA amenities | RERA entry: YES, 0%; not independently verified. |
| Aggregate recreational open space | Area not supplied. | RERA amenities | RERA entry: YES, 0%; not independently verified. |
| Community buildings | The approval identifies a clubhouse; no further community-building detail is supplied. | RERA amenities | RERA entry: YES, 0%; not independently verified. |
7. Utilities, building services & safety
| Service | Supplied evidence |
|---|---|
| Water | The approval requires rainwater-harvesting structures and a sump. A drawing extraction lists a separate underground steel water-storage tank of 38,000 Litre and a separate terrace tank of 67,000 litre; these are drawing-record figures, not evidence of completed installation. |
| Sewerage and drainage | HMDA’s approval requires an STP and use of recycled water for gardening, and refers to storm-water drains and refuse-chute/garbage disposal provisions. A drawing extraction also lists a 370KL STP and an outlet to an existing nala. The supplied record does not verify installation, operation or capacity in service. |
| Electrical | The approval requires provision for a transformer and identifies a transformer yard in a drawing extraction. A plan condition also refers to a generator as alternate power supply; no generator capacity or completed-system evidence is supplied. |
| Lifts and circulation | A drawing extraction lists lifts, but the supplied evidence does not state lift count, capacity or service-lift provision. |
| Fire and life safety | The approval requires fire-safety requirements and clearance from the Fire Services Department. Plan extracts refer to fire provisions and, in one extract, an automatic sprinkler provision where basement area exceeds 25 sq m. The supplied record does not establish the clearance or completed-system status. |
| Waste | The approval requires a garbage house and refuse-chute/garbage-disposal arrangements. The RERA amenity schedule also lists solid-waste management and disposal as YES, at 0% progress. RERA amenities |
| Accessibility | No specific accessible route, ramp or accessible-unit details are supplied. |
8. Location, access & connectivity
The registered location is NARSINGI -KOKAPET ROAD, in Narsingi village, Gandipet mandal, Ranga Reddy district, Telangana, PIN 500075. The RERA land record gives the site’s east boundary as ORR SERVICE ROAD and south boundary as 30 METERS GRID ROAD. RERA record RERA filing
A supplied location record gives the Financial District (Nanakramguda) at 1.2 km. The figure is a supplied distance record; no travel time or independent route measurement is provided. Location record
The RERA identity and approval documents provide the official location references used here. No verified public-transport, additional-road, or landmark distance data is supplied. RERA record Location record
9. Developer & development status
The registered legal promoter is ALEKHYA HOMES BUILDING SYSTEMS PVT LTD, a company. Its supplied corporate identifiers include CIN U45309TG2016PTC111812 and GSTIN 36AAOCA7464P1ZS. The RERA registration certificate lists the promoter office as Village: Mandal: Serilingampally, District: Ranga Reddy, Pin: 500084; the project record separately lists an address at SHREYA'S APARTMENT, SHILPA PARK, ADJ ORR SERVICE ROAD, NARSINGI -KOKAPET ROAD, Gandipet, Ranga Reddy, 500075. Corporate record Parties record
The RERA Form B declaration, dated 24 JAN 2022, states the promoter’s title basis, declares the land free from encumbrances, and undertakes completion by 18.01.2028. These are promoter declarations. The supplied evidence does not establish actual construction progress, tower-wise completion, or an issued occupancy/completion certificate.
10. Approvals, official records & documents
| Record | What the supplied document establishes |
|---|---|
| TG-RERA registration certificate, P02400004409 | Form C registration for ALEKHYA RISE; issued 11/04/2022 and valid through 18/01/2028 unless extended. |
| HMDA technical/building approval, 050229/SKP/R1/U6/HMDA/12112021, dated 28-02-2022 | Technical approval for the residential development on Sy. No. 96, Narsingi; describes six residential blocks and a clubhouse and states that plans are to be sanctioned by the Municipal Commissioner subject to conditions. |
| RERA-filed local-authority/plan letter | Promoter’s letter to TG-RERA states HMDA issued building permission under the principal approval number and that permission and drawings were submitted. |
| Building-plan drawings | RERA-filed drawing records describe proposed high-rise residential blocks on Sy. No. 96 and include plan conditions and service details. |
| Form B declaration | Promoter declaration dated 24 JAN 2022, including the stated completion undertaking and project-account commitments. |
| Occupancy/completion certificate | None supplied in the reviewed evidence. Document index |
The supplied record does not include an occupancy/completion certificate or a separate final municipal-sanction document. This overview reports what the filed and approval documents state; it does not treat a plan drawing or promoter declaration as proof that construction or services are complete.
1. Project at a glance
Project identity
Registered project name: ALEKHYA RISE
Project type: Residential apartment project; the RERA record labels it “Residential” and “New Project.”
Phase / registered portion: Phase is not separately identified in the supplied record. The registration is for land described as sy. no.96 (part).
TG-RERA registration: P02400004409, issued 11/04/2022; certificate states validity from 11/04/2022 to 18/01/2028, unless extended by the Authority.
RERA status: The supplied certificate records a grant of registration under section 5. It does not record an extension.
Registered promoter: ALEKHYA HOMES BUILDING SYSTEMS PVT LTD, a company.
Land and geographic identity
Registered locality: NARSINGI -KOKAPET ROAD
Revenue village: Narsingi is stated in the approval/title documents; the RERA registration certificate refers to “narsingi village.” The project’s RERA land identity is sy. no.96 (part), narsingi village, gandipet mandal.
Mandal / district / PIN: Gandipet / Ranga Reddy / 500075
Survey number and subdivision: Sy. No. 96 (part); the supplied identity does not give a further subdivision number. The approval drawings refer to Sy. No. 96.
Registered site extent: 39,699 sq m total; 30,786.90 sq m net; 8,912.1 sq m recorded as affected in road widening/FTL of tanks/nala widening.
Approval-document site extent: HMDA technical approval identifies an extent of 30786.9 sq mtrs.
Boundaries recorded in RERA: East: ORR SERVICE ROAD; West: LAND IN SY 104 105; North: NEIGHBOURS LAND; South: 30 METERS GRID ROAD.
Development identity
Sanctioning / technical approval authority: Hyderabad Metropolitan Development Authority (HMDA); the supplied technical-approval document says building plans are to be sanctioned by the Municipal Commissioner, with delegation to Narsingi Municipality.
Principal approval: HMDA file/technical approval 050229/SKP/R1/U6/HMDA/12112021, approved 28-02-2022. The RERA-filed letter identifies building permission under the same number and date.
Approved built-up area: RERA field: 208837 sqmts.
Residential buildings: HMDA approval records six residential blocks, A, B, C, D, E and F, each described as 3 cellars + Ground + Mezzanine floor + 32 upper floors.
Clubhouse: Approval records a clubhouse with 3 cellars + Ground + 3 upper floors.
Parking levels: The approval describes three cellar levels; the supplied materials do not state a sanctioned parking-space count or a complete parking allocation schedule.
Unit count: RERA unit table records 505 homes (485 filed as “BHK” and 17 as “4BHK”) and a separate row of 3 amenity units; the RERA land field records 7 total building units.
Offering and status
RERA-filed configurations: BHK (configuration unspecified in the filing) and 4BHK.
RERA-filed saleable area: BHK: 396.32 sq m; 4BHK: 540.65 sq m. These are filed saleable-area figures, not measured carpet areas.
Booked / available: BHK: 186 booked / 299 available; 4BHK: 1 booked / 16 available. Portal figures are indicative: no as-of date is attached to the unit count.
Construction stage: No project construction-progress percentage or independently verified site-stage evidence is supplied. The RERA portal amenity fields show “YES” for listed items but 0% progress for each.
Completion date: The promoter’s Form B declaration undertakes completion by 18.01.2028. The project header separately gives proposed completion as 18/05/2028. These dates are shown as their respective record fields; neither establishes actual completion.
Occupancy / completion certificate: No occupancy certificate or completion certificate is supplied. The HMDA technical approval states that occupation is subject to the stated requirements and the relevant authority’s release.
2. The project story
ALEKHYA RISE is registered as a residential apartment project on Sy. No. 96 (part), Narsingi village, Gandipet mandal, Ranga Reddy district, at the locality recorded as NARSINGI -KOKAPET ROAD. The project’s RERA land entry gives a total area of 39,699 sq m and a net area of 30,786.90 sq m.
HMDA’s technical-approval record describes six high-rise residential blocks and a separate clubhouse. The buildings are described as having three cellar levels, a ground floor, a mezzanine and 32 upper floors; the clubhouse is described as having three cellars, a ground floor and three upper floors. The RERA filing records 505 homes across the two configuration rows, while its unit table also includes three amenity units that are not homes for sale.
The registration certificate is valid through 18/01/2028 unless extended. The supplied record does not establish the present construction stage, completion of any tower, or issuance of an occupancy/completion certificate. RERA-listed amenities are recorded as available “YES,” but the accompanying progress entries are 0%; these are filing fields, not independent verification of delivery.
3. Master plan, architecture & building design
The RERA land entry gives a total site area of 39,699 sq m, a net area of 30,786.90 sq m, and 8,912.1 sq m affected in road widening/FTL of tanks/nala widening. HMDA’s technical-approval document identifies 30,786.9 sq mtrs for the approved project site. The approved built-up area recorded in the RERA fields is 208837 sqmts; no supplied record labels this figure as FSI-counted area or carpet area.
The approval material refers to a 10% built-up-area mortgage in favour of MC, HMDA, and to land affected by 30 m wide roads being gifted to Narsingi Municipality. Full conditions and their approval-stage status are addressed in the approvals review.
No verified drawing-derived footprint, tower spacing, flats-per-floor schedule, lift or stair count, internal-road layout, landscaping/open-space measurement, or phase-wise building schedule is supplied here. Five drawing records are listed for floor-plan review, but none has been software-measured; all five are scans pending measurement.
4. Homes, configurations & floor plans
The following unit counts and saleable areas are from the TG-RERA filing. The 485-unit row is filed as “BHK,” without a more specific bedroom configuration in the supplied normalized record.
| Configuration | Units | Booked | Available | RERA saleable area | Measured carpet area | Loading (if supplied) |
|---|---|---|---|---|---|---|
| Unspecified (“BHK” in filing) | 485 | 186 | 299 | 396.32 sq m | Not measured | Not supplied |
| 4BHK | 17 | 1 | 16 | 540.65 sq m | Not measured | Not supplied |
The filing separately lists 3 amenity units; these are not homes available for sale and are excluded from the configuration table. Booked/available figures are indicative because the retrieved portal data has no as-of date.
The supplied floor-plan workflow describes carpet area as software-measured from drawing geometry and distinct from RERA saleable area, which includes the home’s share of common areas. However, no drawing in this evidence set has been measured, so there are no software-measured carpet or room dimensions to report.
5. Parking & vehicle circulation
The approved project includes three cellar levels beneath each of the six residential blocks and three cellar levels beneath the clubhouse. The supplied approval material does not establish the number of sanctioned car or two-wheeler spaces, visitor or accessible spaces, or a unit-wise parking allocation. A drawn or proposed parking level does not, by itself, establish an exclusive parking right for a buyer.
The technical approval says parking or construction is not to be provided in setback areas and includes a condition that cellar/stilt parking must not be misused for another purpose. The supplied documents do not provide a complete ramp, driveway, entry/exit or pedestrian-separation plan for buyer-facing description.
6. Amenities, recreation & open spaces
The RERA amenity schedule records the following as “YES,” with each listed item showing 0% progress. This indicates a filed amenity entry, not independently verified completion.
| Facility | Description / size | Evidence source | Declared progress / verified status |
|---|---|---|---|
| Clubhouse / community building | Clubhouse is identified in the HMDA approval; 3 cellars + Ground + 3 upper floors. No approved clubhouse area is supplied here. | RERA entry: YES, 0%; completion not independently verified. | |
| Internal roads and footpaths | Area or dimensions not supplied. | RERA entry: YES, 0%; not independently verified. | |
| Green strip / tot lot / park | Area and design details not supplied. | RERA entry: YES, 0%; not independently verified. | |
| Aggregate recreational open space | Area not supplied. | RERA entry: YES, 0%; not independently verified. | |
| Community buildings | The approval identifies a clubhouse; no further community-building detail is supplied. | RERA entry: YES, 0%; not independently verified. |
7. Utilities, building services & safety
Water: The approval requires rainwater-harvesting structures and a sump. A drawing extraction lists a separate underground steel water-storage tank of 38,000 Litre and a separate terrace tank of 67,000 litre; these are drawing-record figures, not evidence of completed installation.
Sewerage and drainage: HMDA’s approval requires an STP and use of recycled water for gardening, and refers to storm-water drains and refuse-chute/garbage disposal provisions. A drawing extraction also lists a 370KL STP and an outlet to an existing nala. The supplied record does not verify installation, operation or capacity in service.
Electrical: The approval requires provision for a transformer and identifies a transformer yard in a drawing extraction. A plan condition also refers to a generator as alternate power supply; no generator capacity or completed-system evidence is supplied.
Lifts and circulation: A drawing extraction lists lifts, but the supplied evidence does not state lift count, capacity or service-lift provision.
Fire and life safety: The approval requires fire-safety requirements and clearance from the Fire Services Department. Plan extracts refer to fire provisions and, in one extract, an automatic sprinkler provision where basement area exceeds 25 sq m. The supplied record does not establish the clearance or completed-system status.
Waste: The approval requires a garbage house and refuse-chute/garbage-disposal arrangements. The RERA amenity schedule also lists solid-waste management and disposal as YES, at 0% progress.
Accessibility: No specific accessible route, ramp or accessible-unit details are supplied.
8. Location, access & connectivity
The registered location is NARSINGI -KOKAPET ROAD, in Narsingi village, Gandipet mandal, Ranga Reddy district, Telangana, PIN 500075. The RERA land record gives the site’s east boundary as ORR SERVICE ROAD and south boundary as 30 METERS GRID ROAD.
A supplied location record gives the Financial District (Nanakramguda) at 1.2 km. The figure is a supplied distance record; no travel time or independent route measurement is provided.
The RERA identity and approval documents provide the official location references used here. No verified public-transport, additional-road, or landmark distance data is supplied.
9. Developer & development status
The registered legal promoter is ALEKHYA HOMES BUILDING SYSTEMS PVT LTD, a company. Its supplied corporate identifiers include CIN U45309TG2016PTC111812 and GSTIN 36AAOCA7464P1ZS. The RERA registration certificate lists the promoter office as Village: Mandal: Serilingampally, District: Ranga Reddy, Pin: 500084; the project record separately lists an address at SHREYA'S APARTMENT, SHILPA PARK, ADJ ORR SERVICE ROAD, NARSINGI -KOKAPET ROAD, Gandipet, Ranga Reddy, 500075.
The RERA Form B declaration, dated 24 JAN 2022, states the promoter’s title basis, declares the land free from encumbrances, and undertakes completion by 18.01.2028. These are promoter declarations. The supplied evidence does not establish actual construction progress, tower-wise completion, or an issued occupancy/completion certificate.
10. Approvals, official records & documents
TG-RERA registration certificate, P02400004409: Form C registration for ALEKHYA RISE; issued 11/04/2022 and valid through 18/01/2028 unless extended.
HMDA technical/building approval, 050229/SKP/R1/U6/HMDA/12112021, dated 28-02-2022: Technical approval for the residential development on Sy. No. 96, Narsingi; describes six residential blocks and a clubhouse and states that plans are to be sanctioned by the Municipal Commissioner subject to conditions.
RERA-filed local-authority/plan letter: Promoter’s letter to TG-RERA states HMDA issued building permission under the principal approval number and that permission and drawings were submitted.
Building-plan drawings: RERA-filed drawing records describe proposed high-rise residential blocks on Sy. No. 96 and include plan conditions and service details.
Form B declaration: Promoter declaration dated 24 JAN 2022, including the stated completion undertaking and project-account commitments.
Occupancy/completion certificate: None supplied in the reviewed evidence.
The supplied record does not include an occupancy/completion certificate or a separate final municipal-sanction document. This overview reports what the filed and approval documents state; it does not treat a plan drawing or promoter declaration as proof that construction or services are complete.
Frequently asked questions
Is ALEKHYA RISE registered with Telangana RERA?
Yes. ALEKHYA RISE is registered with the Telangana Real Estate Regulatory Authority as P02400004409; the registration status is New Project.
Who is the developer of ALEKHYA RISE?
The promoter named in the RERA registration is ALEKHYA HOMES BUILDING SYSTEMS PVT LTD.
Where is ALEKHYA RISE located?
ALEKHYA RISE is in NARSINGI -KOKAPET ROAD, Gandipet, Rangareddy, Telangana (500075).
When will ALEKHYA RISE be completed?
The promoter's proposed date of completion filed with RERA is 18/05/2028. This is the promoter's declaration, not a guarantee.
More projects in Gandipet