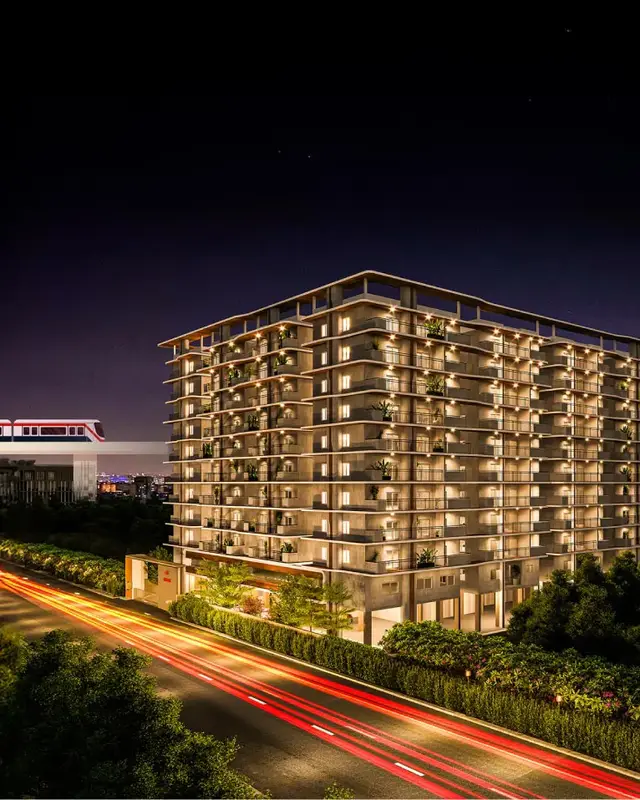
Megha Pearl Block-A
MEGHA DEVELOPERS · Medchal-Malkajgiri · RERA P02200008205
MEGHA PEARL BLOCK-A is a residential apartment project in Uppal Bhagat, Uppal Mandal, Medchal-Malkajgiri District. The registered promoter is MEGHA DEVELOPERS. The project covers 936.32 sq.m. and comprises one residential building with 1 Stilt + 5 upper floors and 20 3BHK apartments, each with a saleable area of 133.78 sq.m. It is registered under TG-RERA number P02200008205, with a proposed completion date of 18/03/2030.
More from Megha Developers · 13 projects →
01What we found
Read from TG-RERA filings, approvals, land and registration records and court records. A court case is counted only when the court record states this project's survey number with its village, or names the project.
02Check before you pay
9 items to check before you pay, 2 high - from the title chain, court records and approvals, each with what to ask the builder or your advocate. An item may not be a problem with the project: records can be incomplete.
1. Project at a glance
Project identity
| Field | Project record |
|---|---|
| Registered name | MEGHA PEARL BLOCK-A RERA record [REGCERT-57435 p1] |
| Project type | Residential apartment project RERA record RERA filing |
| Registered portion / phase | Block-A; the registration is for this block RERA record |
| TG-RERA registration | P02200008205 RERA record [REGCERT-57435 p1] |
| Registration validity | 10/05/2024 to 18/03/2030, as stated on the registration record RERA record [REGCERT-57435 p1] |
| Registered promoter | MEGHA DEVELOPERS RERA record [REGCERT-57435 p1] |
| RERA status | Registered; the supplied record does not state that registration has been extended or revoked RERA record [REGCERT-57435 p1] |
Land and geographic identity
| Field | Project record |
|---|---|
| Locality | Uppal Bhagat RERA record RERA filing |
| Revenue village | Uppal; the building approval and title documents also use “Uppal Bhagat” / “Uppal Bhagyath” RERA record |
| Mandal | Uppal RERA record RERA filing |
| District | Medchal-Malkajgiri RERA record |
| PIN | 500039 RERA record |
| Project survey numbers / subdivisions, as registered | 1-40, 282-368, 369(P), 370-373, 374(P), 375-387, 395-401, 454, 456-459.505(P), 510-564 RERA record [REGCERT-57435 p1] |
| Registered site extent | 936.32 sq.m.; RERA land record gives total area and net area as 936.32 sq.m. RERA filing Land records |
| Boundaries | North: 80 FEET ROAD; South: PLOT NO 1429; East: PLOT NO 1422 BY 1; West: 1422 WEST PART RERA filing |
Development identity
| Field | Project record |
|---|---|
| Sanctioning authority | Hyderabad Metropolitan Development Authority (HMDA) Approvals record |
| Principal building approval | 061414/GHT/R1/U6/HMDA/03072023, approved 18-03-2024 Approvals record |
| Approved built-up area | The approval extraction records “Total Built Up Area: 2218.00 sq.m.”; it separately lists several net-BUA figures, including “Total Net BUA Area: 2215.75 sq.m.” |
| Building arrangement | One residential building in Block-A; the approved configuration is 1 Stilt + 5 upper floors RERA filing |
| Height | 13.95 MT. |
| Approved versus RERA-filed units | Approval extraction: 20 units; TG-RERA unit record: 20 units RERA unit table |
| Parking levels | Stilt is designated for vehicle parking in the approval conditions. No basement parking is identified in the supplied approval extraction. |
Offering and status
| Field | Project record |
|---|---|
| Unit type | 3BHK apartments RERA unit table |
| TG-RERA saleable area | 133.78 sq.m. per unit RERA unit table |
| Booked / available | 0 booked / 20 available in the portal-derived unit record; the portal record has no as-of date, so these counts are indicative RERA unit table |
| Construction stage | No project-specific construction-progress figure is supplied. The registration records a proposed completion date; this report cannot independently establish current site progress. RERA record [REGCERT-57435 p1] |
| Completion deadline | 18/03/2030, also stated in the promoter’s Form B completion undertaking RERA record |
| Occupancy certificate | No OC is recorded for Block-A in the supplied evidence. A separate architect certificate relates to MEGHA PEARL BLOCK-B, registration P02200008204, and is not evidence of an OC for Block-A. Document index |
2. The project story
MEGHA PEARL BLOCK-A is a registered residential apartment development on the East Part of Plot 1422 in Uppal Bhagat, Uppal Mandal, Medchal-Malkajgiri District. The project’s registered land extent is 936.32 sq.m. and its registered survey-number description is set out in the identity table above. RERA record RERA filing [REGCERT-57435 p1]
The supplied HMDA approval describes one building with a stilt level and five upper floors, and the project record identifies 20 proposed apartments, all of the 3BHK configuration. The RERA portal-derived record indicates 20 available and none booked, but has no capture date for those counts. No verified construction-progress information is provided, so the project’s present physical stage cannot be stated from this evidence. RERA unit table
Block-A’s stated completion deadline is 18/03/2030. The supplied occupancy certificate concerns Block-B, not this registered block; it therefore does not establish that Block-A is complete or occupied. RERA record
3. Master plan, architecture & building design
The HMDA building-plan extraction records a 936.32 sq.m. site and a proposed coverage area of 438.52 sq.m. (46.83%). It lists a total built-up area of 2218.00 sq.m. and a total net BUA area of 2215.75 sq.m.; other separately stated net-BUA figures appear in the same extraction. These are approval-extraction figures and should be read by their stated labels rather than treated as interchangeable.
The approved building is a single residential block configured as 1 Stilt + 5 upper floors, with a recorded height of 13.95 MT. The extracted approval lists a lift and lift machine room, but does not provide a verified number of lifts, flat distribution per floor, stair count, or building-entry and circulation details.
The registration record identifies 20 apartments, and the building-plan extraction also records 20 units. No detailed phase or multi-tower arrangement is evidenced for Block-A. The supplied records do not establish the extent of landscaped or other open space within the building site. RERA unit table
4. Homes, configurations & floor plans
TG-RERA records 20 3BHK apartments with a saleable area of 133.78 sq.m. each. The portal-derived booking figures show 0 booked and 20 available, but no as-of date is supplied. RERA unit table
| Configuration | Units | Booked | Available | RERA saleable area | Measured carpet area | Loading (if supplied) |
|---|---|---|---|---|---|---|
| 3BHK | 20 | 0 | 20 | 133.78 sq.m. | Software-measured: 85.4–125.7 sq.m.; median 105.4 sq.m. | 21% |
The carpet-area figures and 21% loading are software measurements from the approved floor-plan drawing geometry, not RERA-filed measurements; eight 3BHK designs were measured and flagged for review. They should be checked against the drawing. Saleable area is a separate RERA-filed measure and should not be substituted for carpet area. Floor plans RERA unit details
The drawing panel identified as “TYPICAL 1,2,3 & 5 FLOOR PLAN” includes a measured example with living/dining, kitchen, three bedrooms, toilets and a wash area. The supplied measurement record gives, for that example, bedroom dimensions of 4.52 × 3.2 m, 3.1 × 3.14 m and 3.12 × 3.14 m; kitchen 3.0 × 2.11 m; and living/dining 7.55 × 3.0 m. These are drawing-based measurements, not RERA disclosures. RERA unit details
5. Parking & vehicle circulation
The HMDA approval conditions specify that the stilt floor is to be used for vehicle parking only. The approval extraction lists required parking area of 480.37 sq.m., proposed parking area of 855.79 sq.m. and total parking area of 1024.54 sq.m.; these are area figures, not vehicle-space counts. No count of car, two-wheeler, visitor or accessible spaces, nor a unit-specific parking allocation, is established by the supplied records.
The approval also states that parking or construction is not to be provided in setback areas. A promoter-supplied marketing specification mentions covered car parking, but the supplied evidence does not establish its quantity or allotment to any particular apartment. Promoter website
6. Amenities, recreation & open spaces
The registration record lists a tot lot, while the project’s RERA amenities record marks a green strip/tot lot/park as available and reports 0% progress. “Available” here is a portal field, not independent verification of completion. RERA amenities
| Facility | Description / size | Evidence source | Declared progress / verified status |
|---|---|---|---|
| Tot lot | Size not supplied | HMDA approval extraction; RERA amenities record RERA amenities | RERA amenities record lists green strip/tot lot/park as available and 0%; completion not independently verified |
| Green strip / park | Size not supplied | RERA amenities record RERA amenities | Listed as available; progress recorded as 0%; completion not independently verified |
| Internal roads and footpaths | No dimensions supplied | RERA amenities record RERA amenities | Progress recorded as 0% |
| Community buildings | No facility or size specified | RERA amenities record RERA amenities | Progress recorded as 0% |
The separate layout-plan extraction describes a larger residential layout, but does not establish those layout facilities as amenities delivered within this Block-A apartment building.
7. Utilities, building services & safety
The HMDA approval extraction identifies water storage tanks, a distribution transformer and rainwater-harvesting provision. It specifies a 25,000-litre underground sump and a 25,000-litre terrace tank. The approval also requires provision for a transformer and garbage house within the premises. These are approval-record provisions; the supplied evidence does not verify installation or operation.
The approval conditions call for septic tank and underground drainage, and the extracted amenities list includes a sewerage disposal system. The RERA amenities record marks water supply, sewerage, rainwater harvesting and an electrical meter room/sub-station/receiving station as “YES,” but records 0% progress for those amenities. The evidence does not specify an STP capacity, treated-water reuse arrangement, electrical backup capacity, or waste-processing method for Block-A. RERA amenities
The approval extraction lists a lift, fire extinguishers and a tot lot. It also includes fire-safety and structural-stability conditions, including a requirement for joint open spaces with neighbouring premises for fire-vehicle manoeuvrability. These conditions do not by themselves verify that systems have been installed or that statutory clearance has been issued.
8. Location, access & connectivity
The registered location is Uppal Bhagat, Uppal Mandal, Medchal-Malkajgiri District, PIN 500039. The building approval describes Plot 1422 East Part, Block-A, and references an 80-foot road in the site-boundary information. RERA record RERA filing
The supplied location record includes a connectivity entry for Financial District (Nanakramguda) at 2.0 km. No approach-route details, travel times, public-transport information or other measured landmark distances are supplied. Location record
9. Developer & development status
The registered legal promoter is MEGHA DEVELOPERS, identified in the project data as a partnership. Its recorded GSTIN is 36ABFFM2622J1ZB. The registration certificate lists the promoter’s registered office as Village Nagole, Mandal Uppal, District Medchal-Malkajgiri, PIN 500068. Corporate record [REGCERT-57435 p1]
The project records identify Nagamalleswara Rao Dusanapudi and Salam Shaik as authorized signatories. The promoter’s Form B declaration, made by D. Nagamalleswara Rao, undertakes completion by 18/03/2030 and includes declarations concerning project funds and pending approvals. These are promoter declarations, not independent evidence of construction progress or completion. Parties record
No current Block-A construction percentage or independent site-status report is supplied. The separate completion certificate in the evidence concerns Block-B, not Block-A. Document index
10. Approvals, official records & documents
| Identifier / date | P02200008205; valid 10/05/2024–18/03/2030 |
|---|---|
| Scope and evidence | MEGHA PEARL BLOCK-A; Form C certificate [REGCERT-57435 p1] |
| Identifier / date | 061414/GHT/R1/U6/HMDA/03072023; approved 18-03-2024 |
|---|---|
| Scope and evidence | Block-A, Plot 1422 East Part; one building, 1 Stilt + 5 upper floors |
| Identifier / date | Same HMDA approval number; dated 18/03/2024 |
|---|---|
| Scope and evidence | Technical approval record states that building plans are to be sanctioned by the Executive Authority and sets out commencement and occupancy-certificate requirements |
| Identifier / date | Doc. No. 142/2023, dated 04-01-2023 |
|---|---|
| Scope and evidence | HMDA conveyance to Mothukuri Akshay Sharma; cited in the title records |
| Identifier / date | Doc. No. 9213/2023, dated 26.05.2023 |
|---|---|
| Scope and evidence | Owner–promoter development arrangement; cited in the title records |
| Identifier / date | 17747/2023, dated 10/10/2023 |
|---|---|
| Scope and evidence | Approval records 220.74 sq.m. mortgaged in favour of the Metropolitan Commissioner, HMDA |
| Identifier / date | Form B; completion undertaking to 18/03/2030 |
|---|---|
| Scope and evidence | Promoter declaration for Block-A |
| Identifier / date | 011860/GHMC/05310/SWOC/L.BN2/2025; OC dated 25/03/2026; RERA P02200008204 |
|---|---|
| Scope and evidence | Relates to MEGHA PEARL BLOCK-B only; not an OC for Block-A |
No Block-A occupancy certificate is present in the supplied records. The supplied layout-plan document is an extracted drawing record; the evidence does not establish a separate public layout-approval lookup for this apartment parcel. Document index HMDA
1. Project at a glance
Project identity
Registered name: MEGHA PEARL BLOCK-A [REGCERT-57435 p1]
Project type: Residential apartment project
Registered portion / phase: Block-A; the registration is for this block
TG-RERA registration: P02200008205 [REGCERT-57435 p1]
Registration validity: 10/05/2024 to 18/03/2030, as stated on the registration record [REGCERT-57435 p1]
Registered promoter: MEGHA DEVELOPERS [REGCERT-57435 p1]
RERA status: Registered; the supplied record does not state that registration has been extended or revoked [REGCERT-57435 p1]
Land and geographic identity
Locality: Uppal Bhagat
Revenue village: Uppal; the building approval and title documents also use “Uppal Bhagat” / “Uppal Bhagyath”
Mandal: Uppal
District: Medchal-Malkajgiri
PIN: 500039
Project survey numbers / subdivisions, as registered: 1-40, 282-368, 369(P), 370-373, 374(P), 375-387, 395-401, 454, 456-459.505(P), 510-564 [REGCERT-57435 p1]
Registered site extent: 936.32 sq.m.; RERA land record gives total area and net area as 936.32 sq.m.
Boundaries: North: 80 FEET ROAD; South: PLOT NO 1429; East: PLOT NO 1422 BY 1; West: 1422 WEST PART
Development identity
Sanctioning authority: Hyderabad Metropolitan Development Authority (HMDA)
Principal building approval: 061414/GHT/R1/U6/HMDA/03072023, approved 18-03-2024
Approved built-up area: The approval extraction records “Total Built Up Area: 2218.00 sq.m.”; it separately lists several net-BUA figures, including “Total Net BUA Area: 2215.75 sq.m.”
Building arrangement: One residential building in Block-A; the approved configuration is 1 Stilt + 5 upper floors
Height: 13.95 MT.
Approved versus RERA-filed units: Approval extraction: 20 units; TG-RERA unit record: 20 units
Parking levels: Stilt is designated for vehicle parking in the approval conditions. No basement parking is identified in the supplied approval extraction.
Offering and status
Unit type: 3BHK apartments
TG-RERA saleable area: 133.78 sq.m. per unit
Booked / available: 0 booked / 20 available in the portal-derived unit record; the portal record has no as-of date, so these counts are indicative
Construction stage: No project-specific construction-progress figure is supplied. The registration records a proposed completion date; this report cannot independently establish current site progress. [REGCERT-57435 p1]
Completion deadline: 18/03/2030, also stated in the promoter’s Form B completion undertaking
Occupancy certificate: No OC is recorded for Block-A in the supplied evidence. A separate architect certificate relates to MEGHA PEARL BLOCK-B, registration P02200008204, and is not evidence of an OC for Block-A.
2. The project story
MEGHA PEARL BLOCK-A is a registered residential apartment development on the East Part of Plot 1422 in Uppal Bhagat, Uppal Mandal, Medchal-Malkajgiri District. The project’s registered land extent is 936.32 sq.m. and its registered survey-number description is set out in the identity table above. [REGCERT-57435 p1]
The supplied HMDA approval describes one building with a stilt level and five upper floors, and the project record identifies 20 proposed apartments, all of the 3BHK configuration. The RERA portal-derived record indicates 20 available and none booked, but has no capture date for those counts. No verified construction-progress information is provided, so the project’s present physical stage cannot be stated from this evidence.
Block-A’s stated completion deadline is 18/03/2030. The supplied occupancy certificate concerns Block-B, not this registered block; it therefore does not establish that Block-A is complete or occupied.
3. Master plan, architecture & building design
The HMDA building-plan extraction records a 936.32 sq.m. site and a proposed coverage area of 438.52 sq.m. (46.83%). It lists a total built-up area of 2218.00 sq.m. and a total net BUA area of 2215.75 sq.m.; other separately stated net-BUA figures appear in the same extraction. These are approval-extraction figures and should be read by their stated labels rather than treated as interchangeable.
The approved building is a single residential block configured as 1 Stilt + 5 upper floors, with a recorded height of 13.95 MT. The extracted approval lists a lift and lift machine room, but does not provide a verified number of lifts, flat distribution per floor, stair count, or building-entry and circulation details.
The registration record identifies 20 apartments, and the building-plan extraction also records 20 units. No detailed phase or multi-tower arrangement is evidenced for Block-A. The supplied records do not establish the extent of landscaped or other open space within the building site.
4. Homes, configurations & floor plans
TG-RERA records 20 3BHK apartments with a saleable area of 133.78 sq.m. each. The portal-derived booking figures show 0 booked and 20 available, but no as-of date is supplied.
| Configuration | Units | Booked | Available | RERA saleable area | Measured carpet area | Loading (if supplied) |
|---|---|---|---|---|---|---|
| 3BHK | 20 | 0 | 20 | 133.78 sq.m. | Software-measured: 85.4–125.7 sq.m.; median 105.4 sq.m. | 21% |
The carpet-area figures and 21% loading are software measurements from the approved floor-plan drawing geometry, not RERA-filed measurements; eight 3BHK designs were measured and flagged for review. They should be checked against the drawing. Saleable area is a separate RERA-filed measure and should not be substituted for carpet area.
The drawing panel identified as “TYPICAL 1,2,3 & 5 FLOOR PLAN” includes a measured example with living/dining, kitchen, three bedrooms, toilets and a wash area. The supplied measurement record gives, for that example, bedroom dimensions of 4.52 × 3.2 m, 3.1 × 3.14 m and 3.12 × 3.14 m; kitchen 3.0 × 2.11 m; and living/dining 7.55 × 3.0 m. These are drawing-based measurements, not RERA disclosures.
5. Parking & vehicle circulation
The HMDA approval conditions specify that the stilt floor is to be used for vehicle parking only. The approval extraction lists required parking area of 480.37 sq.m., proposed parking area of 855.79 sq.m. and total parking area of 1024.54 sq.m.; these are area figures, not vehicle-space counts. No count of car, two-wheeler, visitor or accessible spaces, nor a unit-specific parking allocation, is established by the supplied records.
The approval also states that parking or construction is not to be provided in setback areas. A promoter-supplied marketing specification mentions covered car parking, but the supplied evidence does not establish its quantity or allotment to any particular apartment.
6. Amenities, recreation & open spaces
The registration record lists a tot lot, while the project’s RERA amenities record marks a green strip/tot lot/park as available and reports 0% progress. “Available” here is a portal field, not independent verification of completion.
| Facility | Description / size | Evidence source | Declared progress / verified status |
|---|---|---|---|
| Tot lot | Size not supplied | HMDA approval extraction; RERA amenities record | RERA amenities record lists green strip/tot lot/park as available and 0%; completion not independently verified |
| Green strip / park | Size not supplied | RERA amenities record | Listed as available; progress recorded as 0%; completion not independently verified |
| Internal roads and footpaths | No dimensions supplied | RERA amenities record | Progress recorded as 0% |
| Community buildings | No facility or size specified | RERA amenities record | Progress recorded as 0% |
The separate layout-plan extraction describes a larger residential layout, but does not establish those layout facilities as amenities delivered within this Block-A apartment building.
7. Utilities, building services & safety
The HMDA approval extraction identifies water storage tanks, a distribution transformer and rainwater-harvesting provision. It specifies a 25,000-litre underground sump and a 25,000-litre terrace tank. The approval also requires provision for a transformer and garbage house within the premises. These are approval-record provisions; the supplied evidence does not verify installation or operation.
The approval conditions call for septic tank and underground drainage, and the extracted amenities list includes a sewerage disposal system. The RERA amenities record marks water supply, sewerage, rainwater harvesting and an electrical meter room/sub-station/receiving station as “YES,” but records 0% progress for those amenities. The evidence does not specify an STP capacity, treated-water reuse arrangement, electrical backup capacity, or waste-processing method for Block-A.
The approval extraction lists a lift, fire extinguishers and a tot lot. It also includes fire-safety and structural-stability conditions, including a requirement for joint open spaces with neighbouring premises for fire-vehicle manoeuvrability. These conditions do not by themselves verify that systems have been installed or that statutory clearance has been issued.
8. Location, access & connectivity
The registered location is Uppal Bhagat, Uppal Mandal, Medchal-Malkajgiri District, PIN 500039. The building approval describes Plot 1422 East Part, Block-A, and references an 80-foot road in the site-boundary information.
The supplied location record includes a connectivity entry for Financial District (Nanakramguda) at 2.0 km. No approach-route details, travel times, public-transport information or other measured landmark distances are supplied.
9. Developer & development status
The registered legal promoter is MEGHA DEVELOPERS, identified in the project data as a partnership. Its recorded GSTIN is 36ABFFM2622J1ZB. The registration certificate lists the promoter’s registered office as Village Nagole, Mandal Uppal, District Medchal-Malkajgiri, PIN 500068. [REGCERT-57435 p1]
The project records identify Nagamalleswara Rao Dusanapudi and Salam Shaik as authorized signatories. The promoter’s Form B declaration, made by D. Nagamalleswara Rao, undertakes completion by 18/03/2030 and includes declarations concerning project funds and pending approvals. These are promoter declarations, not independent evidence of construction progress or completion.
No current Block-A construction percentage or independent site-status report is supplied. The separate completion certificate in the evidence concerns Block-B, not Block-A.
10. Approvals, official records & documents
| Identifier / date | P02200008205; valid 10/05/2024–18/03/2030 |
|---|---|
| Scope and evidence | MEGHA PEARL BLOCK-A; Form C certificate [REGCERT-57435 p1] |
| Identifier / date | 061414/GHT/R1/U6/HMDA/03072023; approved 18-03-2024 |
|---|---|
| Scope and evidence | Block-A, Plot 1422 East Part; one building, 1 Stilt + 5 upper floors |
| Identifier / date | Same HMDA approval number; dated 18/03/2024 |
|---|---|
| Scope and evidence | Technical approval record states that building plans are to be sanctioned by the Executive Authority and sets out commencement and occupancy-certificate requirements |
| Identifier / date | Doc. No. 142/2023, dated 04-01-2023 |
|---|---|
| Scope and evidence | HMDA conveyance to Mothukuri Akshay Sharma; cited in the title records |
| Identifier / date | Doc. No. 9213/2023, dated 26.05.2023 |
|---|---|
| Scope and evidence | Owner–promoter development arrangement; cited in the title records |
| Identifier / date | 17747/2023, dated 10/10/2023 |
|---|---|
| Scope and evidence | Approval records 220.74 sq.m. mortgaged in favour of the Metropolitan Commissioner, HMDA |
| Identifier / date | Form B; completion undertaking to 18/03/2030 |
|---|---|
| Scope and evidence | Promoter declaration for Block-A |
| Identifier / date | 011860/GHMC/05310/SWOC/L.BN2/2025; OC dated 25/03/2026; RERA P02200008204 |
|---|---|
| Scope and evidence | Relates to MEGHA PEARL BLOCK-B only; not an OC for Block-A |
No Block-A occupancy certificate is present in the supplied records. The supplied layout-plan document is an extracted drawing record; the evidence does not establish a separate public layout-approval lookup for this apartment parcel.
Other registrations of Megha Pearl
Frequently asked questions
Is MEGHA PEARL BLOCK-A registered with Telangana RERA?
Yes. MEGHA PEARL BLOCK-A is registered with the Telangana Real Estate Regulatory Authority as P02200008205; the registration status is New Project.
Who is the developer of MEGHA PEARL BLOCK-A?
The promoter named in the RERA registration is MEGHA DEVELOPERS.
Where is MEGHA PEARL BLOCK-A located?
MEGHA PEARL BLOCK-A is in UPPAL BHAGAT, Uppal, Medchal-Malkajgiri, Telangana (500039).
When will MEGHA PEARL BLOCK-A be completed?
The promoter's proposed date of completion filed with RERA is 18/03/2030. This is the promoter's declaration, not a guarantee.
More projects in Uppal