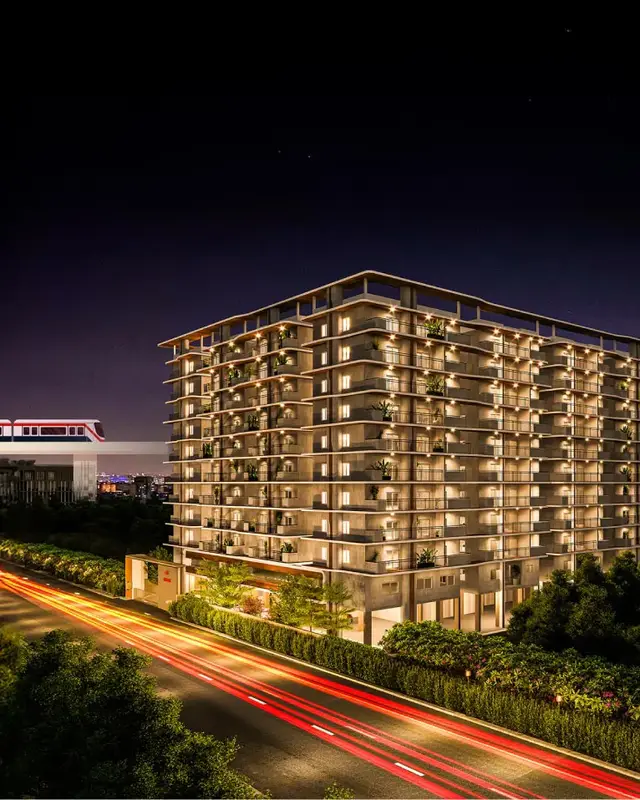
Megha Pearl-Block B
MEGHA DEVELOPERS · Medchal-Malkajgiri · RERA P02200008204
MEGHA PEARL-BLOCK B is a residential apartment project in Uppal Bhagat, Uppal mandal, Medchal-Malkajgiri district. The registered promoter is MEGHA DEVELOPERS. The project’s registered land area is 735.68 sq. m.; it comprises one residential block with 1 stilt + 5 upper floors and 20 2BHK apartments, each with a RERA saleable area of 107.02 sq. m. It is registered under TG-RERA number P02200008204, with a promoter-declared completion deadline of 22 February 2030.
More from Megha Developers · 13 projects →
01What we found
Read from TG-RERA filings, approvals, land and registration records and court records. A court case is counted only when the court record states this project's survey number with its village, or names the project.
02Check before you pay
8 items to check before you pay, 2 high - from the title chain, court records and approvals, each with what to ask the builder or your advocate. An item may not be a problem with the project: records can be incomplete.
1. Project at a glance
Project identity
| Item | Project record |
|---|---|
| Registered name | MEGHA PEARL-BLOCK B RERA record |
| Project type / registered portion | Residential apartment project; Block B RERA record |
| TG-RERA registration | P02200008204 RERA record Approvals record |
| Registration validity | 10 May 2024 to 22 February 2030, unless extended by the Authority Approvals record |
| Registered promoter | MEGHA DEVELOPERS; entity type recorded as partnership Parties record Corporate record |
| RERA status | Registered; RERA record identifies it as a “New Project” RERA record RERA filing |
Land and geographic identity
| Item | Project record |
|---|---|
| Locality / plot | UPPAL BHAGAT; Plot No. 1422 WEST PART (BLOCK B) RERA record RERA filing |
| Revenue village | Uppal (also recorded in project documents as Uppal Bhagath / Uppal Bhagayath) RERA record |
| Mandal / district / PIN | Uppal / Medchal-Malkajgiri / 500039 RERA record RERA filing |
| Survey numbers and subdivisions | 1–40, 282–368, 369(P), 370–373, 374(P), 375–387, 395–401, 454, 456–459, 505(P), 510–564 RERA record |
| Registered site extent | 735.68 sq. m. in the RERA land record RERA filing |
| Plan-document extent | 735.36 sq. m. in the HMDA technical approval; the occupancy certificate also records 735.36 sq. m. |
| Net / total area in RERA land record | Net area 735.68 sq. m.; total area 735.68 sq. m.; affected area recorded as 0 sq. m. RERA filing |
| Boundaries | East: Plot No. 1422 East Part; West: Plot No. 1421; North: 80 feet road; South: Plot No. 1429 RERA filing |
Development identity
| Item | Project record |
|---|---|
| Sanctioning / technical approval authority | Hyderabad Metropolitan Development Authority (HMDA); technical approval dated 22 February 2024 Approvals record |
| Principal building approval | 061415/GHT/R1/U6/HMDA/03072023 Approvals record |
| Local approval / permit identifier | 011860/GHMC/05310/SWOC/L.BN2/2025 is recorded for the occupancy certificate Approvals record |
| Building arrangement | One residential block / building; RERA record lists 1 building unit. The plan describes 1 stilt + 5 upper floors RERA filing |
| Approved height | 14.95 m building height; plan also lists total height of 20.26 m |
| Area figures in approval record | Approved parameters include Residential Net BUA 1,759.67 sq. m., Proposed Net BUA Area 1,794.17 sq. m., Total Proposed Net BUA Area 1,796.86 sq. m. and Total Built Up Area 2,159.05 sq. m. |
| Parking level / approved provision | Stilt is designated for parking; occupancy certificate records parking area of 351.93 sq. m. sanctioned and as completed |
| Unit counts | 20 dwelling units in the building-plan record; RERA filing also records 20 units RERA unit table |
Offering and status
| Item | Project record |
|---|---|
| Configuration | 2BHK apartments; RERA rows include “103 2BKH” and “2BHK” RERA unit table RERA unit details |
| RERA saleable area | 107.02 sq. m. for the filed 2BHK configuration RERA unit table RERA unit details |
| Booked / available | 0 booked and 20 available in the portal-derived unit record; booking counts have no stated as-of date and are indicative RERA unit table RERA unit details |
| Construction stage | RERA header identifies a New Project; an architect’s Form 1A says Block B is complete in all aspects RERA record |
| Promoter-declared completion deadline | 22 February 2030 in Form B |
| Occupancy certificate | An occupancy certificate for the Block B building is recorded as issued under 011860/GHMC/05310/SWOC/L.BN2/2025, dated 25 March 2026; the certificate records completion on 15 December 2025 |
Registration validity, the Form B completion undertaking and the occupancy certificate are separate records: the validity period does not itself establish construction status, and the occupancy certificate is specific to this Block B building.
2. The project story
- MEGHA PEARL-BLOCK B is a residential apartment building on the west part of Plot 1422 in Uppal Bhagat, Uppal mandal, Medchal-Malkajgiri district. The registered land record identifies the project site as 735.68 sq. m.; the HMDA technical approval and occupancy-certificate records state 735.36 sq. m. RERA record RERA filing
- The approved building description is one stilt level with five upper floors, containing 20 dwelling units. The RERA unit record lists 20 2BHK apartments and shows none booked and all 20 available, but the booking snapshot has no as-of date. RERA unit table RERA unit details
- An architect’s Form 1A certifies completion of Block B in all aspects and records the occupancy-certificate number and date. The municipal occupancy certificate states that the building was inspected and is fit for occupation. These are documentary completion records, not an independent site inspection for this report.
3. Master plan, architecture & building design
- The project evidence concerns Block B, not a multi-tower complex. The HMDA technical approval describes a residential building with a stilt and five upper floors. The plan lists 14.95 m as building height and separately records 20.26 m as total height.
- The approval record contains several differently labelled area figures; they should not be treated as interchangeable:
| Area measure as labelled in the approval record | Figure |
|---|---|
| Proposed coverage area | 375.53 sq. m. (51.07%) |
| Residential Net BUA | 1,759.67 sq. m. |
| Proposed Net BUA Area | 1,794.17 sq. m. |
| Total Proposed Net BUA Area | 1,796.86 sq. m. |
| Total Built Up Area | 2,159.05 sq. m. |
| Stilt floor built-up area | 375.53 sq. m. |
| First through Fifth floor built-up area | 351.93 sq. m. each |
| Terrace floor built-up area | 23.87 sq. m. |
- The technical approval identifies a 10% built-up-area mortgage of 178.52 sq. m. on the fourth floor in favour of the Metropolitan Commissioner, HMDA. The approval also specifies a lift, water storage tanks, sump, septic tank and underground drainage. It does not provide a count of lifts, stairs, flats per floor, or detailed circulation dimensions in the supplied extracted facts.
- The RERA-filed layout drawing is titled as a residential layout at Uppal Bhagath, but it is not evidence of the building’s internal design or shared facilities for Block B.
4. Homes, configurations & floor plans
| Configuration | Units | Booked | Available | RERA saleable area | Measured carpet area | Loading (if supplied) |
|---|---|---|---|---|---|---|
| 2BHK | 20 | 0 | 20 | 107.02 sq. m. | Software-measured median 66.1 sq. m.; range 60.6–80.0 sq. m. | 38% |
RERA unit rows divide the 20 homes into one unit recorded as “103 2BKH” and 19 recorded as “2BHK”; both rows show 107.02 sq. m. saleable area. The portal-derived booking figures are indicative and have no stated as-of date. RERA unit table RERA unit details
The carpet measurements are software-measured from the approved floor-plan drawing, not RERA-filed measurements; eight designs were measured and all eight require review against the drawing. The supplied drawing-based room record for one fourth-floor flat shows a kitchen, two bedrooms, living/dining area, wash area and toilets. For that panel, the stated dimensions include kitchen 1.88 m × 3.0 m, living/dining 6.3 m × 3.0 m and bedroom areas recorded as 12.27 sq. m. and 11.04 sq. m. RERA unit details Floor plans
Saleable area is the RERA-filed area; the software-measured carpet area is a separate drawing-based measure and should not be read as the RERA saleable figure. The supplied materials do not give a separately measured balcony or utility area for the unit. RERA unit details Floor plans
5. Parking & vehicle circulation
- The approved plan designates the stilt for parking only, and the technical approval says the cellar/stilt approved for parking must be used exclusively for vehicles. The occupancy-certificate record lists parking area of 351.93 sq. m. both sanctioned and completed. No count of parking bays, visitor spaces, accessible spaces, two-wheeler spaces, or legally documented unit allocations is supplied.
- The approval states that parking or construction is not to be made in setback areas. The supplied information does not establish parking ownership or exclusive allocation to any apartment.
6. Amenities, recreation & open spaces
| Facility | Description / size | Evidence source | Declared progress / verified status |
|---|---|---|---|
| Lift | Listed in the building approval; number and capacity not stated | Approval-listed; delivery status not independently established here | |
| Water storage | Underground sump: 25,000 litres; terrace tank: 25,000 litres | Approval-listed; completion status not specified | |
| Tot-lot / green area | Approval requires a fenced tot-lot maintained as greenery before issue of OC | Approval condition; no independent inspection evidence supplied | |
| Rainwater harvesting | Rainwater-harvesting structure / percolation pit required; OC record lists 1 sanctioned and 1 as completed | Recorded as completed in the occupancy-certificate document | |
| Fire-protection items | Fire extinguishers, manually operated alarm system and sprinkler requirement subject to the stated basement-area condition | Approval conditions; installation not independently verified | |
| Garbage house | Required within the premises | Approval condition; completion not independently verified |
The supplied RERA amenity record lists green strip/tot-lot, water supply, sewerage/septic tank, rainwater harvesting and an electrical meter room/sub-station as available, but records 0% progress for the listed amenities. Treat these as portal declarations, not independent confirmation of delivery. RERA amenities
7. Utilities, building services & safety
- The building approval lists a 25,000-litre underground sump and a separate 25,000-litre terrace tank. It also lists a sump, septic tank and underground drainage; no water source, treatment process, or sewerage-treatment capacity is stated in the supplied project records.
- Rainwater-harvesting structures are required by the technical approval, and the occupancy-certificate record states one pit was sanctioned and one completed. The available information does not specify storm-water system capacity or water reuse.
- The approval lists electrical wiring and installation, a generator and transformer. It also requires transformer space and specifies fire-resistant construction for the transformer area. Generator capacity, backup coverage and EV charging provision are not stated.
- Fire-safety conditions in the building approval include fire extinguishers, a manually operated alarm system, sprinklers if the basement area exceeds 200 sq. m., and provision for fire-vehicle manoeuvrability with neighbouring open spaces. These are approval conditions; this report has no independent verification of installation or operational compliance.
8. Location, access & connectivity
- The registered project location is Uppal Bhagat, Uppal mandal, Medchal-Malkajgiri district, PIN 500039, at Plot No. 1422 West Part (Block B). The project record gives the north boundary as an 80-feet road. The building approval refers to an 80'-0" wide main road. RERA record RERA filing
- The supplied cadastral centroid is 17.40121, 78.35418. Location record The third-party vendor data lists local landmarks and road distances, but those are not TG-RERA project disclosures and are not used here as verified connectivity facts.
9. Developer & development status
- The registered promoter is MEGHA DEVELOPERS, recorded as a partnership, with GSTIN 36ABFFM2622J1ZB. Its RERA-recorded address is Navya Lake View Apartments, Arunodaya Colony, Uppal Bhagat, Uppal, Medchal-Malkajgiri, 500039. Parties record Corporate record
- The RERA record names Nagamalleswara Rao Dusanapudi and Salam Shaik as authorised signatories. The technical-approval material describes Megha Developers as the landowner’s DAGPA holder, represented by managing partners D. Nagamalleswara Rao and Shaik Salam. Parties record
- Form B is a promoter affidavit that undertakes completion by 22 February 2030 and declares the land free from encumbrances. The architect’s Form 1A and municipal occupancy-certificate record separately document completion and occupancy certification for Block B.
10. Approvals, official records & documents
| Identifier / date | P02200008204; valid 10 May 2024–22 February 2030 |
|---|---|
| Scope and evidence | Form C certificate for MEGHA PEARL-BLOCK B |
| Identifier / date | 061415/GHT/R1/U6/HMDA/03072023; 22 February 2024 |
|---|---|
| Scope and evidence | Residential building at Plot 1422 West Part (Block B), stilt plus five upper floors |
| Identifier / date | Completion undertaking: 22 February 2030 |
|---|---|
| Scope and evidence | Promoter affidavit for the project |
| Identifier / date | RERA P02200008204; OC number 011860/GHMC/05310/SWOC/L.BN2/2025, dated 25 March 2026 |
|---|---|
| Scope and evidence | Architect certifies Block B completed in all aspects and records the OC |
| Identifier / date | 011860/GHMC/05310/SWOC/LBN2/2025; dated 25 March 2026; completion recorded as 15 December 2025 |
|---|---|
| Scope and evidence | Malkajgiri Municipal Corporation certificate for the Block B building; records fit-for-occupation inspection, parking area and one completed rainwater-harvesting pit |
| Identifier / date | HMDA approval reference 061415/GHT/R1/U6/HMDA/03072023 |
|---|---|
| Scope and evidence | Building-plan facts and sanctioned parameters extracted from the filed material |
| Identifier / date | Residential layout at Uppal Bhagath |
|---|---|
| Scope and evidence | Layout drawing/document filed with the project; it is distinct from the Block B building plan |
1. Project at a glance
Project identity
Registered name: MEGHA PEARL-BLOCK B
Project type / registered portion: Residential apartment project; Block B
TG-RERA registration: P02200008204
Registration validity: 10 May 2024 to 22 February 2030, unless extended by the Authority
Registered promoter: MEGHA DEVELOPERS; entity type recorded as partnership
RERA status: Registered; RERA record identifies it as a “New Project”
Land and geographic identity
Locality / plot: UPPAL BHAGAT; Plot No. 1422 WEST PART (BLOCK B)
Revenue village: Uppal (also recorded in project documents as Uppal Bhagath / Uppal Bhagayath)
Mandal / district / PIN: Uppal / Medchal-Malkajgiri / 500039
Survey numbers and subdivisions: 1–40, 282–368, 369(P), 370–373, 374(P), 375–387, 395–401, 454, 456–459, 505(P), 510–564
Registered site extent: 735.68 sq. m. in the RERA land record
Plan-document extent: 735.36 sq. m. in the HMDA technical approval; the occupancy certificate also records 735.36 sq. m.
Net / total area in RERA land record: Net area 735.68 sq. m.; total area 735.68 sq. m.; affected area recorded as 0 sq. m.
Boundaries: East: Plot No. 1422 East Part; West: Plot No. 1421; North: 80 feet road; South: Plot No. 1429
Development identity
Sanctioning / technical approval authority: Hyderabad Metropolitan Development Authority (HMDA); technical approval dated 22 February 2024
Principal building approval: 061415/GHT/R1/U6/HMDA/03072023
Local approval / permit identifier: 011860/GHMC/05310/SWOC/L.BN2/2025 is recorded for the occupancy certificate
Building arrangement: One residential block / building; RERA record lists 1 building unit. The plan describes 1 stilt + 5 upper floors
Approved height: 14.95 m building height; plan also lists total height of 20.26 m
Area figures in approval record: Approved parameters include Residential Net BUA 1,759.67 sq. m., Proposed Net BUA Area 1,794.17 sq. m., Total Proposed Net BUA Area 1,796.86 sq. m. and Total Built Up Area 2,159.05 sq. m.
Parking level / approved provision: Stilt is designated for parking; occupancy certificate records parking area of 351.93 sq. m. sanctioned and as completed
Unit counts: 20 dwelling units in the building-plan record; RERA filing also records 20 units
Offering and status
Configuration: 2BHK apartments; RERA rows include “103 2BKH” and “2BHK”
RERA saleable area: 107.02 sq. m. for the filed 2BHK configuration
Booked / available: 0 booked and 20 available in the portal-derived unit record; booking counts have no stated as-of date and are indicative
Construction stage: RERA header identifies a New Project; an architect’s Form 1A says Block B is complete in all aspects
Promoter-declared completion deadline: 22 February 2030 in Form B
Occupancy certificate: An occupancy certificate for the Block B building is recorded as issued under 011860/GHMC/05310/SWOC/L.BN2/2025, dated 25 March 2026; the certificate records completion on 15 December 2025
Registration validity, the Form B completion undertaking and the occupancy certificate are separate records: the validity period does not itself establish construction status, and the occupancy certificate is specific to this Block B building.
2. The project story
- MEGHA PEARL-BLOCK B is a residential apartment building on the west part of Plot 1422 in Uppal Bhagat, Uppal mandal, Medchal-Malkajgiri district. The registered land record identifies the project site as 735.68 sq. m.; the HMDA technical approval and occupancy-certificate records state 735.36 sq. m.
- The approved building description is one stilt level with five upper floors, containing 20 dwelling units. The RERA unit record lists 20 2BHK apartments and shows none booked and all 20 available, but the booking snapshot has no as-of date.
- An architect’s Form 1A certifies completion of Block B in all aspects and records the occupancy-certificate number and date. The municipal occupancy certificate states that the building was inspected and is fit for occupation. These are documentary completion records, not an independent site inspection for this report.
3. Master plan, architecture & building design
- The project evidence concerns Block B, not a multi-tower complex. The HMDA technical approval describes a residential building with a stilt and five upper floors. The plan lists 14.95 m as building height and separately records 20.26 m as total height.
- The approval record contains several differently labelled area figures; they should not be treated as interchangeable:
Proposed coverage area: 375.53 sq. m. (51.07%)
Residential Net BUA: 1,759.67 sq. m.
Proposed Net BUA Area: 1,794.17 sq. m.
Total Proposed Net BUA Area: 1,796.86 sq. m.
Total Built Up Area: 2,159.05 sq. m.
Stilt floor built-up area: 375.53 sq. m.
First through Fifth floor built-up area: 351.93 sq. m. each
Terrace floor built-up area: 23.87 sq. m.
- The technical approval identifies a 10% built-up-area mortgage of 178.52 sq. m. on the fourth floor in favour of the Metropolitan Commissioner, HMDA. The approval also specifies a lift, water storage tanks, sump, septic tank and underground drainage. It does not provide a count of lifts, stairs, flats per floor, or detailed circulation dimensions in the supplied extracted facts.
- The RERA-filed layout drawing is titled as a residential layout at Uppal Bhagath, but it is not evidence of the building’s internal design or shared facilities for Block B.
4. Homes, configurations & floor plans
| Configuration | Units | Booked | Available | RERA saleable area | Measured carpet area | Loading (if supplied) |
|---|---|---|---|---|---|---|
| 2BHK | 20 | 0 | 20 | 107.02 sq. m. | Software-measured median 66.1 sq. m.; range 60.6–80.0 sq. m. | 38% |
RERA unit rows divide the 20 homes into one unit recorded as “103 2BKH” and 19 recorded as “2BHK”; both rows show 107.02 sq. m. saleable area. The portal-derived booking figures are indicative and have no stated as-of date.
The carpet measurements are software-measured from the approved floor-plan drawing, not RERA-filed measurements; eight designs were measured and all eight require review against the drawing. The supplied drawing-based room record for one fourth-floor flat shows a kitchen, two bedrooms, living/dining area, wash area and toilets. For that panel, the stated dimensions include kitchen 1.88 m × 3.0 m, living/dining 6.3 m × 3.0 m and bedroom areas recorded as 12.27 sq. m. and 11.04 sq. m.
Saleable area is the RERA-filed area; the software-measured carpet area is a separate drawing-based measure and should not be read as the RERA saleable figure. The supplied materials do not give a separately measured balcony or utility area for the unit.
5. Parking & vehicle circulation
- The approved plan designates the stilt for parking only, and the technical approval says the cellar/stilt approved for parking must be used exclusively for vehicles. The occupancy-certificate record lists parking area of 351.93 sq. m. both sanctioned and completed. No count of parking bays, visitor spaces, accessible spaces, two-wheeler spaces, or legally documented unit allocations is supplied.
- The approval states that parking or construction is not to be made in setback areas. The supplied information does not establish parking ownership or exclusive allocation to any apartment.
6. Amenities, recreation & open spaces
| Facility | Description / size | Evidence source | Declared progress / verified status |
|---|---|---|---|
| Lift | Listed in the building approval; number and capacity not stated | Approval-listed; delivery status not independently established here | |
| Water storage | Underground sump: 25,000 litres; terrace tank: 25,000 litres | Approval-listed; completion status not specified | |
| Tot-lot / green area | Approval requires a fenced tot-lot maintained as greenery before issue of OC | Approval condition; no independent inspection evidence supplied | |
| Rainwater harvesting | Rainwater-harvesting structure / percolation pit required; OC record lists 1 sanctioned and 1 as completed | Recorded as completed in the occupancy-certificate document | |
| Fire-protection items | Fire extinguishers, manually operated alarm system and sprinkler requirement subject to the stated basement-area condition | Approval conditions; installation not independently verified | |
| Garbage house | Required within the premises | Approval condition; completion not independently verified |
The supplied RERA amenity record lists green strip/tot-lot, water supply, sewerage/septic tank, rainwater harvesting and an electrical meter room/sub-station as available, but records 0% progress for the listed amenities. Treat these as portal declarations, not independent confirmation of delivery.
7. Utilities, building services & safety
- The building approval lists a 25,000-litre underground sump and a separate 25,000-litre terrace tank. It also lists a sump, septic tank and underground drainage; no water source, treatment process, or sewerage-treatment capacity is stated in the supplied project records.
- Rainwater-harvesting structures are required by the technical approval, and the occupancy-certificate record states one pit was sanctioned and one completed. The available information does not specify storm-water system capacity or water reuse.
- The approval lists electrical wiring and installation, a generator and transformer. It also requires transformer space and specifies fire-resistant construction for the transformer area. Generator capacity, backup coverage and EV charging provision are not stated.
- Fire-safety conditions in the building approval include fire extinguishers, a manually operated alarm system, sprinklers if the basement area exceeds 200 sq. m., and provision for fire-vehicle manoeuvrability with neighbouring open spaces. These are approval conditions; this report has no independent verification of installation or operational compliance.
8. Location, access & connectivity
- The registered project location is Uppal Bhagat, Uppal mandal, Medchal-Malkajgiri district, PIN 500039, at Plot No. 1422 West Part (Block B). The project record gives the north boundary as an 80-feet road. The building approval refers to an 80'-0" wide main road.
- The supplied cadastral centroid is 17.40121, 78.35418. The third-party vendor data lists local landmarks and road distances, but those are not TG-RERA project disclosures and are not used here as verified connectivity facts.
9. Developer & development status
- The registered promoter is MEGHA DEVELOPERS, recorded as a partnership, with GSTIN 36ABFFM2622J1ZB. Its RERA-recorded address is Navya Lake View Apartments, Arunodaya Colony, Uppal Bhagat, Uppal, Medchal-Malkajgiri, 500039.
- The RERA record names Nagamalleswara Rao Dusanapudi and Salam Shaik as authorised signatories. The technical-approval material describes Megha Developers as the landowner’s DAGPA holder, represented by managing partners D. Nagamalleswara Rao and Shaik Salam.
- Form B is a promoter affidavit that undertakes completion by 22 February 2030 and declares the land free from encumbrances. The architect’s Form 1A and municipal occupancy-certificate record separately document completion and occupancy certification for Block B.
10. Approvals, official records & documents
| Identifier / date | P02200008204; valid 10 May 2024–22 February 2030 |
|---|---|
| Scope and evidence | Form C certificate for MEGHA PEARL-BLOCK B |
| Identifier / date | 061415/GHT/R1/U6/HMDA/03072023; 22 February 2024 |
|---|---|
| Scope and evidence | Residential building at Plot 1422 West Part (Block B), stilt plus five upper floors |
| Identifier / date | Completion undertaking: 22 February 2030 |
|---|---|
| Scope and evidence | Promoter affidavit for the project |
| Identifier / date | RERA P02200008204; OC number 011860/GHMC/05310/SWOC/L.BN2/2025, dated 25 March 2026 |
|---|---|
| Scope and evidence | Architect certifies Block B completed in all aspects and records the OC |
| Identifier / date | 011860/GHMC/05310/SWOC/LBN2/2025; dated 25 March 2026; completion recorded as 15 December 2025 |
|---|---|
| Scope and evidence | Malkajgiri Municipal Corporation certificate for the Block B building; records fit-for-occupation inspection, parking area and one completed rainwater-harvesting pit |
| Identifier / date | HMDA approval reference 061415/GHT/R1/U6/HMDA/03072023 |
|---|---|
| Scope and evidence | Building-plan facts and sanctioned parameters extracted from the filed material |
| Identifier / date | Residential layout at Uppal Bhagath |
|---|---|
| Scope and evidence | Layout drawing/document filed with the project; it is distinct from the Block B building plan |
Other registrations of Megha Pearl
Frequently asked questions
Is MEGHA PEARL-BLOCK B registered with Telangana RERA?
Yes. MEGHA PEARL-BLOCK B is registered with the Telangana Real Estate Regulatory Authority as P02200008204; the registration status is New Project.
Who is the developer of MEGHA PEARL-BLOCK B?
The promoter named in the RERA registration is MEGHA DEVELOPERS.
Where is MEGHA PEARL-BLOCK B located?
MEGHA PEARL-BLOCK B is in UPPAL BHAGAT, Uppal, Medchal-Malkajgiri, Telangana (500039).
When will MEGHA PEARL-BLOCK B be completed?
The promoter's proposed date of completion filed with RERA is 22/02/2030. This is the promoter's declaration, not a guarantee.
More projects in Uppal