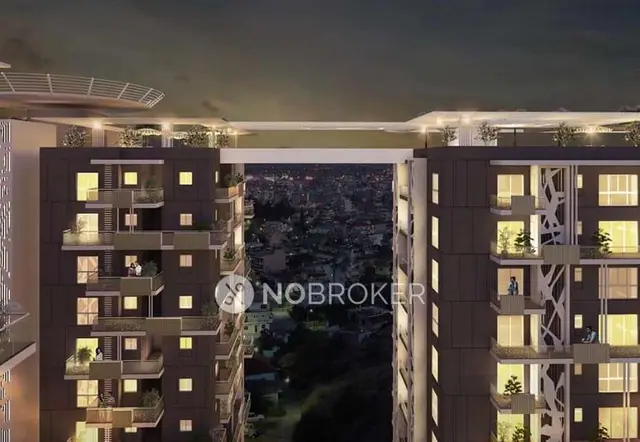
Srinivasam
SAI BALAJI CONSTRUCTIONS · Rangareddy · RERA P02400001824
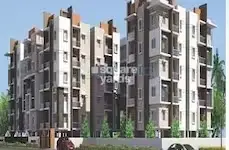
Srinivasam is a residential apartment project in Puppalaguda village, Gandipet Mandal, Ranga Reddy district, developed by the registered promoter Sai Balaji Constructions. The TG-RERA record states a total land area of 6,187.1 sq. m. and records 1 building unit with Stilt + 5 upper floors and 55 units. The units are filed under the label “2 AND 3,” with a saleable area of 112.45 sq. m. TG-RERA registration number P02400001824 records a proposed completion date of 07/11/2021.
01What we found
Read from TG-RERA filings, approvals, land and registration records and court records. A court case is counted only when the court record states this project's survey number with its village, or names the project.
02Check before you pay
8 items to check before you pay, 3 high - from the title chain, court records and approvals, each with what to ask the builder or your advocate. An item may not be a problem with the project: records can be incomplete.
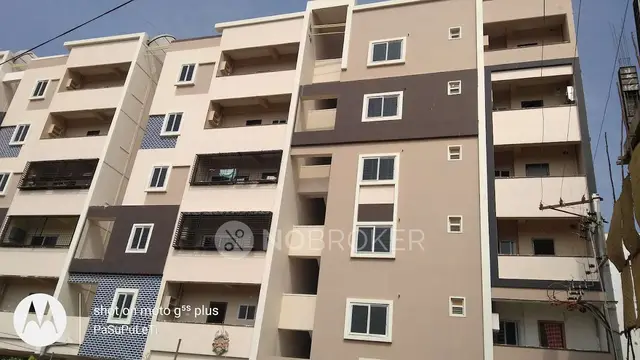
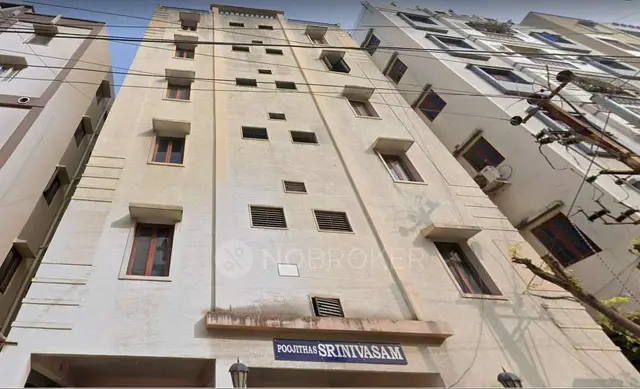
Project at a glance
Project identity
| Field | Project record |
|---|---|
| Registered project name | Srinivasam RERA record |
| Project type | Residential apartment project RERA record RERA filing |
| Phase / registered portion | No phase name is disclosed. The TG-RERA certificate identifies the registered project and survey number as 251PART. |
| TG-RERA registration | P02400001824 |
| Registration validity | Certificate states valid from 20/03/2020 to 07/11/2021; it records no extension. This is the registration period, not an occupancy certificate or a current completion confirmation. |
| Registered promoter | Sai Balaji Constructions, a partnership RERA record Corporate record |
| RERA status | The supplied registration certificate records the registration dates above. No current registration-status determination is supplied. |
Land and geographic identity
| Field | Project record |
|---|---|
| Locality / address in RERA record | Gandipet Mandal; the RERA project fields identify Puppalaguda village in the project address. RERA record RERA filing |
| Revenue village(s) | Puppalaguda (also rendered “Puppalguda” in supplied project records). |
| Mandal / district / PIN | Gandipet / Ranga Reddy / 500089 RERA record |
| Project survey number(s) and subdivisions | Survey No. 251 Part; TG-RERA certificate records 251PART. |
| Registered site extent | RERA land record: 6,187.1 sq. m. total and 6,184.10 sq. m. net; it records 3.0 sq. m. affected area. RERA filing Land records |
| Boundaries in RERA record | East: Plot No. 101 in Survey No. 250; west: agricultural land in Survey No. 251; north: agricultural land in Survey No. 251 Part; south: 30-wide road. RERA filing |
Development identity
| Field | Project record |
|---|---|
| Sanctioning / technical authority | HMDA technical approval; local building permission is recorded from Manikonda Municipal Council. The supplied RERA record also lists GHMC permit TS/003335/2023. |
| Principal HMDA approval | 018779/SKPAI/UGHMDA'28092018, approved 28-05-2019; conditions letter 015779/SKP/R1/U6/HMDA/28092018. |
| Approved building configuration | Stilt + 5 upper floors in the HMDA plan. The filed municipal proceedings also describe 1 Stilt + 5 upper floors. |
| Approved built-up area | The supplied RERA fields state 6,187.1 sq. m. approved built-up area. The HMDA plan extract separately identifies 6,187.12 sq. m. residential net BUA and proposed net BUA. RERA filing |
| Building / tower count | RERA fields record 1 building unit. RERA filing |
| Units | HMDA plan: 55 Dwelling Units; RERA record: 55 units, filed under the label “2 AND 3.” RERA unit table |
Offering and status
| Field | Project record |
|---|---|
| RERA-filed unit label and saleable area | “2 AND 3”; 112.45 sq. m. RERA unit table RERA unit details |
| Booked / available | Portal extract indicates 0 booked / 55 available; no as-of date is supplied, so these figures are indicative, not a current inventory confirmation. RERA unit table |
| Construction stage | Not established by the supplied evidence. The filed municipal approval extract marks completion as not certified. |
| Completion date | RERA proposed completion date: 07/11/2021. No revised completion date is supplied for this registration. RERA record |
| Occupancy certificate | No occupancy certificate is included in the supplied project documents. The municipal approval requires an occupancy certificate before occupation; absence from this evidence pack does not establish whether one was later issued. |
The project story
- Srinivasam is registered with TG-RERA as a residential apartment project promoted by Sai Balaji Constructions. Its RERA record identifies Survey No. 251 Part, Puppalaguda village, Gandipet Mandal, Ranga Reddy district, and records 55 units. RERA record
- The filed HMDA plan describes one residential building with Stilt + 5 upper floors and allows 55 dwelling units. The supplied RERA fields record one building unit. The evidence does not establish the building’s present construction stage or verify completion on site; the municipal approval extraction states completion was not certified. RERA filing
- The proposed completion date in the RERA record was 07/11/2021, while the registration certificate records validity through that same date. These are separate record items: neither, by itself, establishes that the building was completed or received an occupancy certificate. RERA record
Master plan, architecture & building design
- The RERA-filed HMDA plan is for a residential building on Survey No. 251 Part, Puppalaguda. It records a plot area of 2,832.75 sq. m., net plot area of 2,428.07 sq. m., reservation area of 404.68 sq. m., accessory-use area of 9.00 sq. m., vacant plot area of 1,155.25 sq. m., and residential net BUA of 6,187.12 sq. m.
- The plan describes Stilt + 5 upper floors and states that only 55 dwelling units are approved. It also says the fifth floor is to be used for parking only. The plan extract lists additional mortgage area of 387.00 sq. m. and a first-floor mortgage of 671.28 sq. m. under Document No. 3828/2019; full approval conditions are addressed in the Approvals section.
- The submitted RERA record states approved built-up area as 6,187.1 sq. m. RERA filing The evidence supplied here does not establish a detailed floor-by-floor apartment arrangement, building footprint drawing measurements, lifts or stair count, or phase-wise organization.
Homes, configurations & floor plans
- TG-RERA lists the homes under the exact label “2 AND 3”, with 55 units, 0 booked and 55 available in the portal extract, and a filed saleable area of 112.45 sq. m. The filing does not provide a usable configuration breakdown; the count and availability have no stated as-of date. RERA unit table RERA unit details
| Configuration | Units | Booked | Available | RERA saleable area | Measured carpet area | Loading (if supplied) |
|---|---|---|---|---|---|---|
| Homes filed as “2 AND 3” | 55 | 0 | 55 | 112.45 sq. m. | Not supplied for this RERA-filed configuration | Not supplied |
- A separate software measurement of a 3BHK configuration from approved-plan drawings for 14 flat designs reports carpet area of 76.0–154.8 sq. m., with a median of 150.9 sq. m. (median 1,624 sq. ft.). This is a drawing-based software measurement, not a TG-RERA disclosure, and is marked as needing review. The drawing set cited for these measurements is doc:296330 and doc:405894; the supplied evidence does not establish that this measured configuration corresponds to the RERA-filed “2 AND 3” unit label. Floor plans RERA unit details
- The typical-plan extraction for flat ID 06 in document 296330 labels bedrooms, drawing room, dining, family room, kitchen, toilets, wash and a 1.50 M. WIDE BALC. These are drawing labels and measurements, not a substitute for the RERA-filed saleable area. Carpet area, balcony/utility areas and a home’s share of common areas are distinct; the supplied record does not state a loading figure. RERA unit details
Parking & vehicle circulation
- The HMDA plan specifies that the fifth floor shall be used for parking purpose only. It does not provide a parking-space count in the supplied extraction. The RERA record declares a mortgage area of 671.28 sq. m.; the plan also records an additional mortgage area of 387.00 sq. m. RERA filing
- The municipal proceedings require the stilt to be used exclusively for vehicle parking and prohibit partition walls and rolling shutters in the parking area. They also refer to a site circulation pattern and one entry and one exit, each with minimum width 4.5 mtrs and height clearance 5 mtrs. The evidence does not establish the current parking layout, resident or visitor space counts, accessible or two-wheeler provision, unit-wise allocation, or whether any drawn bay is exclusively allotted to a purchaser.
Amenities, recreation & open spaces
- The project’s RERA amenities record lists facilities and common works as available in the filing, but gives 0% progress for each item; this does not verify that any facility is complete or operational. RERA amenities
| Facility | Description / size | Evidence source | Declared progress / verified status |
|---|---|---|---|
| Green strip / tot lot / park | No size stated; plan conditions require the tot lot to be fenced and maintained as greenery. | RERA amenities | RERA amenities record: 0%; completion not independently verified. |
| Community buildings | No size or capacity stated. | RERA amenities | RERA amenities record: 0%; completion not independently verified. |
| Internal roads and footpaths | No dimensions stated in the amenities record. | RERA amenities | RERA amenities record: 0%; completion not independently verified. |
| Street lighting | No quantity or specification stated. | RERA amenities | RERA amenities record: 0%; completion not independently verified. |
- The vendor record also advertises a gym, indoor games, community hall, landscaped garden and children’s play area, among other facilities. These are vendor-listed claims, not established here as sanctioned or delivered project amenities. Promoter website
Utilities, building services & safety
- The RERA amenities record lists water supply, sewerage and sewage treatment/disposal, storm-water drains, solid-waste management, rainwater harvesting, energy management, fire protection, and an electrical meter room/sub-station/receiving station. Each is marked available in the record, with 0% progress; no capacity or independent completion verification is supplied. RERA amenities
- The municipal approval conditions for the Survey No. 251 Part project refer to a sump, septic tank, underground drainage, rainwater-harvesting structures, transformer and garbage house. The HMDA plan also requires fire-safety provisions, including extinguishers, an alarm system, hose reel and down comer, and specifies separate underground and terrace tanks of 25,000 litres each. These are approval conditions or required provisions, not evidence that the systems have been installed or commissioned.
- The supplied evidence does not establish lift count or capacity, backup-power capacity, CCTV installation, water source, STP capacity, accessibility features, or current fire-clearance status.
Location, access & connectivity
- The registered project location is Puppalaguda village, Gandipet Mandal, Ranga Reddy district, Telangana, PIN 500089, on Survey No. 251 Part. The RERA record gives the site boundaries as Plot No. 101 in Survey No. 250 to the east, agricultural land in Survey No. 251 to the west, agricultural land in Survey No. 251 Part to the north, and a 30-wide road to the south. RERA record RERA filing
- The supplied location data gives a cadastral parcel-centroid coordinate of 17.39842, 78.37946 and a measured distance of 4.3 km to Financial District (Nanakramguda). Location record No public-transport details or other measured distances are supplied.
Developer & development status
- The TG-RERA registered promoter is SAI BALAJI CONSTRUCTIONS, recorded as a partnership. The listed partners include Sangappa Biradar, and Konda Reddy Mareddy is listed as authorized signatory. The supplied promoter address is H NO 4-41-450, Papi Reddy Nagar, SyNo.251 PART, Puppalaguda village, Gandipet Mandal, Gandipet, Ranga Reddy, 500089; GSTIN: 36AAEFU3096Q1ZE. Corporate record Parties record
- See The project story above for the proposed completion date and construction-status information. RERA record
Approvals, official records & documents
| Identifier / date | P02400001824; issued 20/03/2020; valid through 07/11/2021 |
|---|---|
| What the supplied record establishes | Registration certificate for Srinivasam, Survey No. 251PART. |
| Identifier / date | 018779/SKPAI/UGHMDA'28092018; approved 28-05-2019 |
|---|---|
| What the supplied record establishes | Residential building plan for Survey No. 251 Part, Puppalaguda; Stilt + 5 upper floors and 55 dwelling units. |
| Identifier / date | 015779/SKP/R1/U6/HMDA/28092018 |
|---|---|
| What the supplied record establishes | Conditions associated with the HMDA technical approval. |
| Identifier / date | Roc. No.MC MNK TP 06 2019-2020; 28-05-2019 |
|---|---|
| What the supplied record establishes | Building-permission proceedings for a residential apartment in Survey No. 251 Part, subject to HMDA technical approval and stated conditions. |
| Identifier / date | TS/003335/2023; 12-01-2023 |
|---|---|
| What the supplied record establishes | Supplied plan extract describes a building on Plot Nos. 155 & 156, in the listed Puppalaguda survey numbers; it is included as an official record in the project file. |
| Identifier / date | Form B doc:92204; title reports doc:103451, doc:103460, doc:405914; sale agreement form doc:92206 |
|---|---|
| What the supplied record establishes | Promoter declaration, title-related submissions and a partially completed agreement form. These identify the document types and filed content; they do not establish current construction or occupancy status. Document index |
The supplied evidence includes no occupancy or completion certificate for the project. A public HMDA approved-layout lookup is reported as unavailable in the supplied HMDA record; that limitation is not evidence of approval or refusal. HMDA
Project at a glance
Project identity
Registered project name: Srinivasam
Project type: Residential apartment project
Phase / registered portion: No phase name is disclosed. The TG-RERA certificate identifies the registered project and survey number as 251PART.
TG-RERA registration: P02400001824
Registration validity: Certificate states valid from 20/03/2020 to 07/11/2021; it records no extension. This is the registration period, not an occupancy certificate or a current completion confirmation.
Registered promoter: Sai Balaji Constructions, a partnership
RERA status: The supplied registration certificate records the registration dates above. No current registration-status determination is supplied.
Land and geographic identity
Locality / address in RERA record: Gandipet Mandal; the RERA project fields identify Puppalaguda village in the project address.
Revenue village(s): Puppalaguda (also rendered “Puppalguda” in supplied project records).
Mandal / district / PIN: Gandipet / Ranga Reddy / 500089
Project survey number(s) and subdivisions: Survey No. 251 Part; TG-RERA certificate records 251PART.
Registered site extent: RERA land record: 6,187.1 sq. m. total and 6,184.10 sq. m. net; it records 3.0 sq. m. affected area.
Boundaries in RERA record: East: Plot No. 101 in Survey No. 250; west: agricultural land in Survey No. 251; north: agricultural land in Survey No. 251 Part; south: 30-wide road.
Development identity
Sanctioning / technical authority: HMDA technical approval; local building permission is recorded from Manikonda Municipal Council. The supplied RERA record also lists GHMC permit TS/003335/2023.
Principal HMDA approval: 018779/SKPAI/UGHMDA'28092018, approved 28-05-2019; conditions letter 015779/SKP/R1/U6/HMDA/28092018.
Approved building configuration: Stilt + 5 upper floors in the HMDA plan. The filed municipal proceedings also describe 1 Stilt + 5 upper floors.
Approved built-up area: The supplied RERA fields state 6,187.1 sq. m. approved built-up area. The HMDA plan extract separately identifies 6,187.12 sq. m. residential net BUA and proposed net BUA.
Building / tower count: RERA fields record 1 building unit.
Units: HMDA plan: 55 Dwelling Units; RERA record: 55 units, filed under the label “2 AND 3.”
Offering and status
RERA-filed unit label and saleable area: “2 AND 3”; 112.45 sq. m.
Booked / available: Portal extract indicates 0 booked / 55 available; no as-of date is supplied, so these figures are indicative, not a current inventory confirmation.
Construction stage: Not established by the supplied evidence. The filed municipal approval extract marks completion as not certified.
Completion date: RERA proposed completion date: 07/11/2021. No revised completion date is supplied for this registration.
Occupancy certificate: No occupancy certificate is included in the supplied project documents. The municipal approval requires an occupancy certificate before occupation; absence from this evidence pack does not establish whether one was later issued.
The project story
- Srinivasam is registered with TG-RERA as a residential apartment project promoted by Sai Balaji Constructions. Its RERA record identifies Survey No. 251 Part, Puppalaguda village, Gandipet Mandal, Ranga Reddy district, and records 55 units.
- The filed HMDA plan describes one residential building with Stilt + 5 upper floors and allows 55 dwelling units. The supplied RERA fields record one building unit. The evidence does not establish the building’s present construction stage or verify completion on site; the municipal approval extraction states completion was not certified.
- The proposed completion date in the RERA record was 07/11/2021, while the registration certificate records validity through that same date. These are separate record items: neither, by itself, establishes that the building was completed or received an occupancy certificate.
Master plan, architecture & building design
- The RERA-filed HMDA plan is for a residential building on Survey No. 251 Part, Puppalaguda. It records a plot area of 2,832.75 sq. m., net plot area of 2,428.07 sq. m., reservation area of 404.68 sq. m., accessory-use area of 9.00 sq. m., vacant plot area of 1,155.25 sq. m., and residential net BUA of 6,187.12 sq. m.
- The plan describes Stilt + 5 upper floors and states that only 55 dwelling units are approved. It also says the fifth floor is to be used for parking only. The plan extract lists additional mortgage area of 387.00 sq. m. and a first-floor mortgage of 671.28 sq. m. under Document No. 3828/2019; full approval conditions are addressed in the Approvals section.
- The submitted RERA record states approved built-up area as 6,187.1 sq. m. The evidence supplied here does not establish a detailed floor-by-floor apartment arrangement, building footprint drawing measurements, lifts or stair count, or phase-wise organization.
Homes, configurations & floor plans
- TG-RERA lists the homes under the exact label “2 AND 3”, with 55 units, 0 booked and 55 available in the portal extract, and a filed saleable area of 112.45 sq. m. The filing does not provide a usable configuration breakdown; the count and availability have no stated as-of date.
| Configuration | Units | Booked | Available | RERA saleable area | Measured carpet area | Loading (if supplied) |
|---|---|---|---|---|---|---|
| Homes filed as “2 AND 3” | 55 | 0 | 55 | 112.45 sq. m. | Not supplied for this RERA-filed configuration | Not supplied |
- A separate software measurement of a 3BHK configuration from approved-plan drawings for 14 flat designs reports carpet area of 76.0–154.8 sq. m., with a median of 150.9 sq. m. (median 1,624 sq. ft.). This is a drawing-based software measurement, not a TG-RERA disclosure, and is marked as needing review. The drawing set cited for these measurements is doc:296330 and doc:405894; the supplied evidence does not establish that this measured configuration corresponds to the RERA-filed “2 AND 3” unit label.
- The typical-plan extraction for flat ID 06 in document 296330 labels bedrooms, drawing room, dining, family room, kitchen, toilets, wash and a 1.50 M. WIDE BALC. These are drawing labels and measurements, not a substitute for the RERA-filed saleable area. Carpet area, balcony/utility areas and a home’s share of common areas are distinct; the supplied record does not state a loading figure.
Parking & vehicle circulation
- The HMDA plan specifies that the fifth floor shall be used for parking purpose only. It does not provide a parking-space count in the supplied extraction. The RERA record declares a mortgage area of 671.28 sq. m.; the plan also records an additional mortgage area of 387.00 sq. m.
- The municipal proceedings require the stilt to be used exclusively for vehicle parking and prohibit partition walls and rolling shutters in the parking area. They also refer to a site circulation pattern and one entry and one exit, each with minimum width 4.5 mtrs and height clearance 5 mtrs. The evidence does not establish the current parking layout, resident or visitor space counts, accessible or two-wheeler provision, unit-wise allocation, or whether any drawn bay is exclusively allotted to a purchaser.
Amenities, recreation & open spaces
- The project’s RERA amenities record lists facilities and common works as available in the filing, but gives 0% progress for each item; this does not verify that any facility is complete or operational.
| Facility | Description / size | Evidence source | Declared progress / verified status |
|---|---|---|---|
| Green strip / tot lot / park | No size stated; plan conditions require the tot lot to be fenced and maintained as greenery. | RERA amenities record: 0%; completion not independently verified. | |
| Community buildings | No size or capacity stated. | RERA amenities record: 0%; completion not independently verified. | |
| Internal roads and footpaths | No dimensions stated in the amenities record. | RERA amenities record: 0%; completion not independently verified. | |
| Street lighting | No quantity or specification stated. | RERA amenities record: 0%; completion not independently verified. |
- The vendor record also advertises a gym, indoor games, community hall, landscaped garden and children’s play area, among other facilities. These are vendor-listed claims, not established here as sanctioned or delivered project amenities.
Utilities, building services & safety
- The RERA amenities record lists water supply, sewerage and sewage treatment/disposal, storm-water drains, solid-waste management, rainwater harvesting, energy management, fire protection, and an electrical meter room/sub-station/receiving station. Each is marked available in the record, with 0% progress; no capacity or independent completion verification is supplied.
- The municipal approval conditions for the Survey No. 251 Part project refer to a sump, septic tank, underground drainage, rainwater-harvesting structures, transformer and garbage house. The HMDA plan also requires fire-safety provisions, including extinguishers, an alarm system, hose reel and down comer, and specifies separate underground and terrace tanks of 25,000 litres each. These are approval conditions or required provisions, not evidence that the systems have been installed or commissioned.
- The supplied evidence does not establish lift count or capacity, backup-power capacity, CCTV installation, water source, STP capacity, accessibility features, or current fire-clearance status.
Location, access & connectivity
- The registered project location is Puppalaguda village, Gandipet Mandal, Ranga Reddy district, Telangana, PIN 500089, on Survey No. 251 Part. The RERA record gives the site boundaries as Plot No. 101 in Survey No. 250 to the east, agricultural land in Survey No. 251 to the west, agricultural land in Survey No. 251 Part to the north, and a 30-wide road to the south.
- The supplied location data gives a cadastral parcel-centroid coordinate of 17.39842, 78.37946 and a measured distance of 4.3 km to Financial District (Nanakramguda). No public-transport details or other measured distances are supplied.
Developer & development status
- The TG-RERA registered promoter is SAI BALAJI CONSTRUCTIONS, recorded as a partnership. The listed partners include Sangappa Biradar, and Konda Reddy Mareddy is listed as authorized signatory. The supplied promoter address is H NO 4-41-450, Papi Reddy Nagar, SyNo.251 PART, Puppalaguda village, Gandipet Mandal, Gandipet, Ranga Reddy, 500089; GSTIN: 36AAEFU3096Q1ZE.
- See The project story above for the proposed completion date and construction-status information.
Approvals, official records & documents
| Identifier / date | P02400001824; issued 20/03/2020; valid through 07/11/2021 |
|---|---|
| What the supplied record establishes | Registration certificate for Srinivasam, Survey No. 251PART. |
| Identifier / date | 018779/SKPAI/UGHMDA'28092018; approved 28-05-2019 |
|---|---|
| What the supplied record establishes | Residential building plan for Survey No. 251 Part, Puppalaguda; Stilt + 5 upper floors and 55 dwelling units. |
| Identifier / date | 015779/SKP/R1/U6/HMDA/28092018 |
|---|---|
| What the supplied record establishes | Conditions associated with the HMDA technical approval. |
| Identifier / date | Roc. No.MC MNK TP 06 2019-2020; 28-05-2019 |
|---|---|
| What the supplied record establishes | Building-permission proceedings for a residential apartment in Survey No. 251 Part, subject to HMDA technical approval and stated conditions. |
| Identifier / date | TS/003335/2023; 12-01-2023 |
|---|---|
| What the supplied record establishes | Supplied plan extract describes a building on Plot Nos. 155 & 156, in the listed Puppalaguda survey numbers; it is included as an official record in the project file. |
| Identifier / date | Form B doc:92204; title reports doc:103451, doc:103460, doc:405914; sale agreement form doc:92206 |
|---|---|
| What the supplied record establishes | Promoter declaration, title-related submissions and a partially completed agreement form. These identify the document types and filed content; they do not establish current construction or occupancy status. |
The supplied evidence includes no occupancy or completion certificate for the project. A public HMDA approved-layout lookup is reported as unavailable in the supplied HMDA record; that limitation is not evidence of approval or refusal.
Frequently asked questions
Is Srinivasam registered with Telangana RERA?
Yes. Srinivasam is registered with the Telangana Real Estate Regulatory Authority as P02400001824; the registration status is New Project.
Who is the developer of Srinivasam?
The promoter named in the RERA registration is SAI BALAJI CONSTRUCTIONS.
Where is Srinivasam located?
Srinivasam is in Gandipet Mandal, Gandipet, Rangareddy, Telangana (500089).
When will Srinivasam be completed?
The promoter's proposed date of completion filed with RERA is 07/11/2021. This is the promoter's declaration, not a guarantee.
More projects in Gandipet