Thimu Kings Court Block B
THIMU AVENUES · Medchal-Malkajgiri · RERA P02200008065
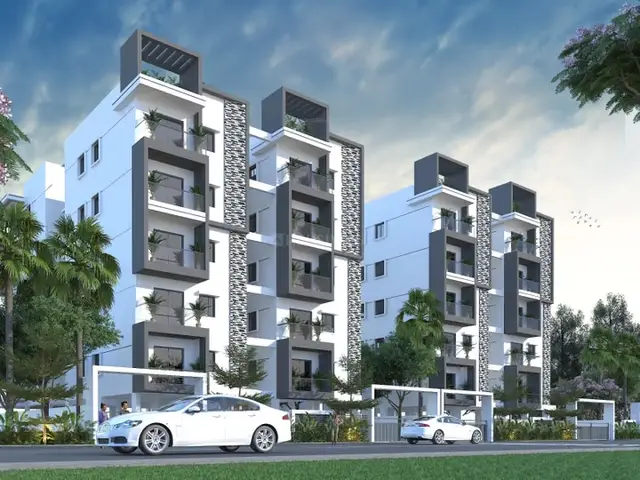
THIMU KINGS COURT BLOCK B is a residential apartment project in Kaziguda, Medchal Mandal, Medchal-Malkajgiri District. Registered promoter THIMU AVENUES is developing it on a site of 749.45 sq.m., with one residential building comprising 1 Stilt + 5 upper floors and 20 2BHK units. The TG-RERA registration number is P02200008065, and the proposed completion date is 22/02/2027.
More from Thimu Avenues · 12 projects →
01What we found
Read from TG-RERA filings, approvals, land and registration records and court records. A court case is counted only when the court record states this project's survey number with its village, or names the project.
02Check before you pay
6 items to check before you pay, 3 high - from the title chain, court records and approvals, each with what to ask the builder or your advocate. An item may not be a problem with the project: records can be incomplete.
1. Project at a glance
Project identity
| Item | TG-RERA record |
|---|---|
| Registered project name | THIMU KINGS COURT BLOCK B RERA record |
| Project type | Residential apartment project RERA record |
| Phase / registered portion | Block B; the registered records identify one building, A (BLDG). The documents do not explain the relationship between the “Block B” project name and the building label. RERA record |
| TG-RERA registration | P02200008065; registered from 19 April 2024 to 22 February 2027 RERA record |
| RERA status | New Project; registration recorded as valid through 22 February 2027. Registration validity is distinct from occupancy certification. RERA record |
| Registered promoter | THIMU AVENUES, partnership RERA record Corporate record |
| Project completion date | Promoter-declared completion date: 22/02/2027 RERA record |
Land and geographic identity
| Item | Record |
|---|---|
| Locality | Kaziguda RERA record |
| Revenue village | Gundlapochampally; the filed plan also describes the site as Kaziguda Village, Gundlapochampally RERA record Land records |
| Mandal / district / PIN | Medchal / Medchal-Malkajgiri / 500043 RERA record |
| Project survey number and subdivisions | 34 A AA EE RERA record Land records |
| Site extent | 749.45 sq.m.; the building approval records net area of 749.45 m2 and road-affected area of 0 Land records |
| Boundaries in RERA land record | East: land of T Srinivas Reddy; West: 30FT ROAD; North: land of T Srinivas Reddy; South: land of T Srinivas Reddy sold to THIMU AVENUES Land records |
Development identity
| Item | Record |
|---|---|
| Sanctioning authority | Gundlapochampally Municipality/Municipal Corporation; the filed plan identifies TS-DTCP Approvals record |
| Principal building approval | 0004/BP/3140/2024, dated 22 February, 2024 Approvals record |
| Building / floors sanctioned | One residential building, 1 Stilt + 5 upper floors |
| Approved area | Sanction record: residential area 1,881.95 m2; stilt area 404.79 m2; parking area 416.50 m2. The plan also lists total proposed built-up area excluding parking 1881.95, including parking 2298.45, total BUA 2310.04, deductions 11.59, and net BUA 1881.95; these figures are retained as recorded, not treated as interchangeable measures. |
| Height | 14.99 m in the commencement approval; the filed plan also states total height 20.49mt., 17.99 mt. from GL, and 14.99 mt. Excluding Stilt Floor. |
| Unit count | 20 units in the filed plan and TG-RERA unit record RERA unit table |
| Parking | Sanctioned parking area 416.50 m2. A number of parking spaces and unit-wise allocations are not established in the available records. |
Offering and status
| Item | Record |
|---|---|
| Configuration | 2BHK; 20 units RERA unit table |
| RERA-filed saleable area | 115.01 sq.m. per unit RERA unit table |
| Booked / available | 10 booked / 10 available, as last read from the TG-RERA portal; no as-of date is provided, so counts are indicative RERA unit table |
| Construction / completion status | An occupancy certificate is on file for building A (BLDG) at Survey No. 34 A AA EE, issued 24 February, 2025. It records the building as fit for occupation. This is separate from the registration’s validity through 22 February 2027. |
| Completion-date undertaking | 22/02/2027, declared in Form B and shown as the project’s proposed completion date in the registration record RERA record |
2. The project story
The TG-RERA record describes a residential apartment development on a 749.45 sq.m. site at Kaziguda, Gundlapochampally, in Medchal Mandal, Medchal-Malkajgiri District. The sanctioned development is one building with stilt parking and five upper floors, comprising 20 2BHK units in the filed record. RERA record Land records RERA unit table
An occupancy certificate dated 24 February, 2025 is on file for A (BLDG) at Survey No. 34 A AA EE. The certificate says the building was inspected and declared fit for occupation. The architect’s Form–1A certificate dated 25/02/2025 records completion of THIMU KINGS COURT BLOCK B and cites the same occupancy-certificate number. These documents concern the identified building/project; they do not establish the status of any other project or phase.
The registration certificate and Form B retain a proposed/promoter-declared completion date of 22/02/2027. The supplied records do not explain the relationship between that date and the occupancy certificate already filed for the building. This overview reports both records separately without treating registration validity, the declared completion date, and the building’s occupancy certification as the same status. RERA record
3. Master plan, architecture & building design
The filed plan and commencement approval describe one residential building, A (BLDG), on 749.45 sq.m. of land, with 1 Stilt + 5 upper floors. The commencement approval gives the building height as 14.99 m and lists setbacks as Front 3.00, Front 3.50, Rear 3.50 and Side I 3.50. The filed plan separately states 20.49mt. total height, 17.99 mt. from GL, and 14.99 mt. Excluding Stilt Floor.
The approval records residential area of 1,881.95 m2, stilt area of 404.79 m2, and parking area of 416.50 m2. The filed plan additionally lists total proposed built-up area excluding parking 1881.95, including parking 2298.45, total BUA 2310.04, deductions 11.59, and net BUA 1881.95. These are reproduced as recorded; the available material does not provide a separate verified FSI-counted area.
The occupancy certificate records sanctioned floor area of 1881.95 m2 and site-building-plan floor area of 1932.356 m2, with setbacks as per sanctioned plan of 3.00, 3.50 3.50 3.50 and as per site building plan of 3.00 3.20 3.30 3.50. Detailed consequences of those certificate entries are outside this overview.
The available material does not establish flats per floor, building footprint, lifts or stairs, internal circulation, or a floor-by-floor apartment arrangement. The plan lists a UTILITY 2.54X0.88.
4. Homes, configurations & floor plans
The TG-RERA filing lists 20 2BHK units, with 10 booked and 10 available in the portal record; the booking snapshot has no as-of date and should be treated as indicative. The RERA-filed saleable area is 115.01 sq.m. per unit. RERA unit table RERA unit details
| Configuration | Units | Booked | Available | RERA saleable area | Measured carpet area | Loading (if supplied) |
|---|---|---|---|---|---|---|
| 2BHK | 20 | 10 | 10 | 115.01 sq.m. | Software-measured: median 61.3 sq.m.; range 59.5–70.9 sq.m. | 47% |
Carpet-area figures are software measurements from the filed floor-plan drawing, not RERA disclosures, and the measurement record says they need review. The drawing measurement covers 8 flat designs. The filed saleable area is a separate measure; the supplied floor-plan record notes that saleable area includes the home’s share of common areas. Balcony (3.77 m2) and utility (5.09 m2) are separately labelled in the example measured flat and excluded from its measured carpet area. Floor plans RERA unit details
The example flat drawing labels two bedrooms, living/dining, kitchen, two toilets, balcony and utility. Its room dimensions are drawing-based measurements: bedrooms 3.8 × 3.14 m and 3.8 × 3.15 m; living/dining 4.02 × 5.09 m; kitchen 2.62 × 2.04 m; toilets 1.2 × 3.15 m and 2.4 × 1.2 m; balcony 1.2 × 3.14 m; utility 4.24 × 1.2 m. These are not RERA-filed area disclosures. RERA unit details
5. Parking & vehicle circulation
The sanctioned record provides 416.50 m2 of parking area, and the building approval identifies the stilt as approved for parking. It requires cellar and stilt parking areas shown in the plan to be used exclusively for vehicle parking, without partition walls or rolling shutters. The occupancy certificate also records parking area of 416.5 m2.
The available documents do not establish the number of parking bays, visitor or accessible spaces, two-wheeler provision, parking allocation to individual units, or a spaces-per-home ratio. The approval conditions require electric-vehicle charging infrastructure in building parking places; the supplied material does not verify installation or completion.
6. Amenities, recreation & open spaces
The RERA-filed amenity record reports progress for the listed items. Water Conservation, Rain water Harvesting is marked “YES” and 100%; all other listed items show 0%. These percentages are record entries, not independent site verification. RERA amenities
| Description / size | Rainwater harvesting; approval also specifies one rain-water harvesting structure/percolation pit |
|---|---|
| Evidence source | RERA amenities |
| Declared progress / verified status | RERA amenity record: “YES”, 100%; independently verified status not supplied |
| Description / size | Approval conditions refer to a fenced tot-lot and peripheral greenery; occupancy certificate records tot-lot area as 0 |
|---|---|
| Evidence source | RERA amenities |
| Declared progress / verified status | Amenity record: 0%; completion not independently verified |
| Description / size | Listed in RERA amenity record; no size or facility detail supplied |
|---|---|
| Evidence source | RERA amenities |
| Declared progress / verified status | 0%; no independent completion verification |
| Description / size | Listed in RERA amenity record; no dimensions supplied |
|---|---|
| Evidence source | RERA amenities |
| Declared progress / verified status | 0%; no independent completion verification |
| Description / size | Listed in RERA amenity record; no specification supplied |
|---|---|
| Evidence source | RERA amenities |
| Declared progress / verified status | 0%; no independent completion verification |
The supplied RERA amenity record does not establish a clubhouse, gym, indoor games, community hall, jogging track or landscaped garden as filed project facilities. RERA amenities
7. Utilities, building services & safety
The building approval requires a rainwater-harvesting structure/percolation pit and provides for a transformer space and garbage house. The RERA amenity record marks water supply, sewerage, storm-water drains, sewage treatment/disposal, solid-waste management, energy management, fire protection, electrical meter room/sub-station/receiving station and aggregate recreational open space at 0%. These are recorded progress fields, not an independent inspection of the site. RERA amenities
The approval conditions require public water and electricity connections to be provided only on production of an occupancy certificate; require services including sanitation, plumbing, fire safety, lifts and electrical installations to be carried out under qualified technical supervision; and state that occupancy is compulsory before occupation. They also require electric-vehicle charging infrastructure in parking places and CTI infrastructure before an occupancy certificate. The supplied material does not provide installed capacities, lift count, water-storage or treatment capacity, STP capacity, backup-power details, fire-system specifications, CCTV or access-control details, or accessibility arrangements.
8. Location, access & connectivity
The project’s filed location is Kaziguda, Gundlapochampally, Medchal Mandal, Medchal-Malkajgiri District, PIN 500043. The land record identifies the west boundary as a 30FT ROAD. The building approval refers to an 18M road width in its conditions. RERA record Land records
The supplied location record gives the nearest sampled Outer Ring Road interchange at approximately 32.0 km. No measured distances to public transport, other roads or local landmarks are supplied in the project location record. Location record
9. Developer & development status
The registered promoter is THIMU AVENUES, a partnership, with GSTIN 36AAPFT2542L1ZM. The RERA record lists KATTA PRASANTHI as authorized signatory and BUSAREDDY SRIKANTH as partner. Corporate record Parties record
The Form B affidavit dated 01-04-2024, made by KATTA PRASANTHI for THIMU AVENUES, declares the land-title basis, states that the land is free from encumbrances, and undertakes a completion date of 22/02/2027. Those are promoter declarations.
The registration record and filed building documents identify one building and 20 units. An occupancy certificate for A (BLDG) at Survey No. 34 A AA EE is dated 24 February, 2025; the architect’s completion certificate is dated 25/02/2025. The materials supplied do not state a measured construction-progress percentage or independently verify current site conditions.
10. Approvals, official records & documents
| Identifier / date | P02200008065; valid 19/04/2024–22/02/2027 |
|---|---|
| What it records | Registration of THIMU KINGS COURT BLOCK B with THIMU AVENUES as promoter |
| Identifier / date | 0004/BP/3140/2024, 22 February, 2024 |
|---|---|
| What it records | Residential building approval for one building, 1 Stilt + 5 upper floors, on 749.45 m2; the filed plan names Survey No. 34 A AAEE |
| Identifier / date | File No. 000047/BP/DTCP/3140/0002/2024 |
|---|---|
| What it records | Approval issued by Gundlapochampally Municipality/Municipal Corporation for the residential building |
| Identifier / date | 0012/OC/3140/2025, dated 24 February, 2025; application 000359/OC/GUDL/3140/0002/2025 |
|---|---|
| What it records | Occupancy certificate for A (BLDG) at Survey No. 34 A AA EE |
| Identifier / date | 0012/OC/3140/2025, dated 25/02/2025 |
|---|---|
| What it records | Architect’s certificate recording completion of THIMU KINGS COURT BLOCK B and citing the occupancy certificate |
| Identifier / date | Dated 01-04-2024 |
|---|---|
| What it records | Promoter declaration concerning title, encumbrance, project funds, approvals and the stated completion date |
| Identifier / date | Dated 20-03-2024 |
|---|---|
| What it records | Advocate’s title search report concerning land in Sy No. 34/A/AA/EE at Kaziguda Village; see Land & Title for the title-chain account |
| Identifier / date | Statement No. 155623820; search period 01-01-1983 to 01-04-2024 |
|---|---|
| What it records | Filed encumbrance entries, including sale deeds, an agreement of sale-cum-GPA and municipal mortgages |
The documents establish an occupancy certificate on file for the identified building. The available overview materials do not include an approved-layout lookup result. HMDA
1. Project at a glance
Project identity
Registered project name: THIMU KINGS COURT BLOCK B
Project type: Residential apartment project
Phase / registered portion: Block B; the registered records identify one building, A (BLDG). The documents do not explain the relationship between the “Block B” project name and the building label.
TG-RERA registration: P02200008065; registered from 19 April 2024 to 22 February 2027
RERA status: New Project; registration recorded as valid through 22 February 2027. Registration validity is distinct from occupancy certification.
Registered promoter: THIMU AVENUES, partnership
Project completion date: Promoter-declared completion date: 22/02/2027
Land and geographic identity
Locality: Kaziguda
Revenue village: Gundlapochampally; the filed plan also describes the site as Kaziguda Village, Gundlapochampally
Mandal / district / PIN: Medchal / Medchal-Malkajgiri / 500043
Project survey number and subdivisions: 34 A AA EE
Site extent: 749.45 sq.m.; the building approval records net area of 749.45 m2 and road-affected area of 0
Boundaries in RERA land record: East: land of T Srinivas Reddy; West: 30FT ROAD; North: land of T Srinivas Reddy; South: land of T Srinivas Reddy sold to THIMU AVENUES
Development identity
Sanctioning authority: Gundlapochampally Municipality/Municipal Corporation; the filed plan identifies TS-DTCP
Principal building approval: 0004/BP/3140/2024, dated 22 February, 2024
Building / floors sanctioned: One residential building, 1 Stilt + 5 upper floors
Approved area: Sanction record: residential area 1,881.95 m2; stilt area 404.79 m2; parking area 416.50 m2. The plan also lists total proposed built-up area excluding parking 1881.95, including parking 2298.45, total BUA 2310.04, deductions 11.59, and net BUA 1881.95; these figures are retained as recorded, not treated as interchangeable measures.
Height: 14.99 m in the commencement approval; the filed plan also states total height 20.49mt., 17.99 mt. from GL, and 14.99 mt. Excluding Stilt Floor.
Unit count: 20 units in the filed plan and TG-RERA unit record
Parking: Sanctioned parking area 416.50 m2. A number of parking spaces and unit-wise allocations are not established in the available records.
Offering and status
Configuration: 2BHK; 20 units
RERA-filed saleable area: 115.01 sq.m. per unit
Booked / available: 10 booked / 10 available, as last read from the TG-RERA portal; no as-of date is provided, so counts are indicative
Construction / completion status: An occupancy certificate is on file for building A (BLDG) at Survey No. 34 A AA EE, issued 24 February, 2025. It records the building as fit for occupation. This is separate from the registration’s validity through 22 February 2027.
Completion-date undertaking: 22/02/2027, declared in Form B and shown as the project’s proposed completion date in the registration record
2. The project story
The TG-RERA record describes a residential apartment development on a 749.45 sq.m. site at Kaziguda, Gundlapochampally, in Medchal Mandal, Medchal-Malkajgiri District. The sanctioned development is one building with stilt parking and five upper floors, comprising 20 2BHK units in the filed record.
An occupancy certificate dated 24 February, 2025 is on file for A (BLDG) at Survey No. 34 A AA EE. The certificate says the building was inspected and declared fit for occupation. The architect’s Form–1A certificate dated 25/02/2025 records completion of THIMU KINGS COURT BLOCK B and cites the same occupancy-certificate number. These documents concern the identified building/project; they do not establish the status of any other project or phase.
The registration certificate and Form B retain a proposed/promoter-declared completion date of 22/02/2027. The supplied records do not explain the relationship between that date and the occupancy certificate already filed for the building. This overview reports both records separately without treating registration validity, the declared completion date, and the building’s occupancy certification as the same status.
3. Master plan, architecture & building design
The filed plan and commencement approval describe one residential building, A (BLDG), on 749.45 sq.m. of land, with 1 Stilt + 5 upper floors. The commencement approval gives the building height as 14.99 m and lists setbacks as Front 3.00, Front 3.50, Rear 3.50 and Side I 3.50. The filed plan separately states 20.49mt. total height, 17.99 mt. from GL, and 14.99 mt. Excluding Stilt Floor.
The approval records residential area of 1,881.95 m2, stilt area of 404.79 m2, and parking area of 416.50 m2. The filed plan additionally lists total proposed built-up area excluding parking 1881.95, including parking 2298.45, total BUA 2310.04, deductions 11.59, and net BUA 1881.95. These are reproduced as recorded; the available material does not provide a separate verified FSI-counted area.
The occupancy certificate records sanctioned floor area of 1881.95 m2 and site-building-plan floor area of 1932.356 m2, with setbacks as per sanctioned plan of 3.00, 3.50 3.50 3.50 and as per site building plan of 3.00 3.20 3.30 3.50. Detailed consequences of those certificate entries are outside this overview.
The available material does not establish flats per floor, building footprint, lifts or stairs, internal circulation, or a floor-by-floor apartment arrangement. The plan lists a UTILITY 2.54X0.88.
4. Homes, configurations & floor plans
The TG-RERA filing lists 20 2BHK units, with 10 booked and 10 available in the portal record; the booking snapshot has no as-of date and should be treated as indicative. The RERA-filed saleable area is 115.01 sq.m. per unit.
| Configuration | Units | Booked | Available | RERA saleable area | Measured carpet area | Loading (if supplied) |
|---|---|---|---|---|---|---|
| 2BHK | 20 | 10 | 10 | 115.01 sq.m. | Software-measured: median 61.3 sq.m.; range 59.5–70.9 sq.m. | 47% |
Carpet-area figures are software measurements from the filed floor-plan drawing, not RERA disclosures, and the measurement record says they need review. The drawing measurement covers 8 flat designs. The filed saleable area is a separate measure; the supplied floor-plan record notes that saleable area includes the home’s share of common areas. Balcony (3.77 m2) and utility (5.09 m2) are separately labelled in the example measured flat and excluded from its measured carpet area.
The example flat drawing labels two bedrooms, living/dining, kitchen, two toilets, balcony and utility. Its room dimensions are drawing-based measurements: bedrooms 3.8 × 3.14 m and 3.8 × 3.15 m; living/dining 4.02 × 5.09 m; kitchen 2.62 × 2.04 m; toilets 1.2 × 3.15 m and 2.4 × 1.2 m; balcony 1.2 × 3.14 m; utility 4.24 × 1.2 m. These are not RERA-filed area disclosures.
5. Parking & vehicle circulation
The sanctioned record provides 416.50 m2 of parking area, and the building approval identifies the stilt as approved for parking. It requires cellar and stilt parking areas shown in the plan to be used exclusively for vehicle parking, without partition walls or rolling shutters. The occupancy certificate also records parking area of 416.5 m2.
The available documents do not establish the number of parking bays, visitor or accessible spaces, two-wheeler provision, parking allocation to individual units, or a spaces-per-home ratio. The approval conditions require electric-vehicle charging infrastructure in building parking places; the supplied material does not verify installation or completion.
6. Amenities, recreation & open spaces
The RERA-filed amenity record reports progress for the listed items. Water Conservation, Rain water Harvesting is marked “YES” and 100%; all other listed items show 0%. These percentages are record entries, not independent site verification.
| Facility | Description / size | Evidence source | Declared progress / verified status |
|---|---|---|---|
| Water conservation / rainwater harvesting | Rainwater harvesting; approval also specifies one rain-water harvesting structure/percolation pit | RERA amenity record: “YES”, 100%; independently verified status not supplied | |
| Green strip / tot-lot / park | Approval conditions refer to a fenced tot-lot and peripheral greenery; occupancy certificate records tot-lot area as 0 | Amenity record: 0%; completion not independently verified | |
| Community buildings | Listed in RERA amenity record; no size or facility detail supplied | 0%; no independent completion verification | |
| Internal roads and footpaths | Listed in RERA amenity record; no dimensions supplied | 0%; no independent completion verification | |
| Street lighting | Listed in RERA amenity record; no specification supplied | 0%; no independent completion verification |
The supplied RERA amenity record does not establish a clubhouse, gym, indoor games, community hall, jogging track or landscaped garden as filed project facilities.
7. Utilities, building services & safety
The building approval requires a rainwater-harvesting structure/percolation pit and provides for a transformer space and garbage house. The RERA amenity record marks water supply, sewerage, storm-water drains, sewage treatment/disposal, solid-waste management, energy management, fire protection, electrical meter room/sub-station/receiving station and aggregate recreational open space at 0%. These are recorded progress fields, not an independent inspection of the site.
The approval conditions require public water and electricity connections to be provided only on production of an occupancy certificate; require services including sanitation, plumbing, fire safety, lifts and electrical installations to be carried out under qualified technical supervision; and state that occupancy is compulsory before occupation. They also require electric-vehicle charging infrastructure in parking places and CTI infrastructure before an occupancy certificate. The supplied material does not provide installed capacities, lift count, water-storage or treatment capacity, STP capacity, backup-power details, fire-system specifications, CCTV or access-control details, or accessibility arrangements.
8. Location, access & connectivity
The project’s filed location is Kaziguda, Gundlapochampally, Medchal Mandal, Medchal-Malkajgiri District, PIN 500043. The land record identifies the west boundary as a 30FT ROAD. The building approval refers to an 18M road width in its conditions.
The supplied location record gives the nearest sampled Outer Ring Road interchange at approximately 32.0 km. No measured distances to public transport, other roads or local landmarks are supplied in the project location record.
9. Developer & development status
The registered promoter is THIMU AVENUES, a partnership, with GSTIN 36AAPFT2542L1ZM. The RERA record lists KATTA PRASANTHI as authorized signatory and BUSAREDDY SRIKANTH as partner.
The Form B affidavit dated 01-04-2024, made by KATTA PRASANTHI for THIMU AVENUES, declares the land-title basis, states that the land is free from encumbrances, and undertakes a completion date of 22/02/2027. Those are promoter declarations.
The registration record and filed building documents identify one building and 20 units. An occupancy certificate for A (BLDG) at Survey No. 34 A AA EE is dated 24 February, 2025; the architect’s completion certificate is dated 25/02/2025. The materials supplied do not state a measured construction-progress percentage or independently verify current site conditions.
10. Approvals, official records & documents
| Identifier / date | P02200008065; valid 19/04/2024–22/02/2027 |
|---|---|
| What it records | Registration of THIMU KINGS COURT BLOCK B with THIMU AVENUES as promoter |
| Identifier / date | 0004/BP/3140/2024, 22 February, 2024 |
|---|---|
| What it records | Residential building approval for one building, 1 Stilt + 5 upper floors, on 749.45 m2; the filed plan names Survey No. 34 A AAEE |
| Identifier / date | File No. 000047/BP/DTCP/3140/0002/2024 |
|---|---|
| What it records | Approval issued by Gundlapochampally Municipality/Municipal Corporation for the residential building |
| Identifier / date | 0012/OC/3140/2025, dated 24 February, 2025; application 000359/OC/GUDL/3140/0002/2025 |
|---|---|
| What it records | Occupancy certificate for A (BLDG) at Survey No. 34 A AA EE |
| Identifier / date | 0012/OC/3140/2025, dated 25/02/2025 |
|---|---|
| What it records | Architect’s certificate recording completion of THIMU KINGS COURT BLOCK B and citing the occupancy certificate |
| Identifier / date | Dated 01-04-2024 |
|---|---|
| What it records | Promoter declaration concerning title, encumbrance, project funds, approvals and the stated completion date |
| Identifier / date | Dated 20-03-2024 |
|---|---|
| What it records | Advocate’s title search report concerning land in Sy No. 34/A/AA/EE at Kaziguda Village; see Land & Title for the title-chain account |
| Identifier / date | Statement No. 155623820; search period 01-01-1983 to 01-04-2024 |
|---|---|
| What it records | Filed encumbrance entries, including sale deeds, an agreement of sale-cum-GPA and municipal mortgages |
The documents establish an occupancy certificate on file for the identified building. The available overview materials do not include an approved-layout lookup result.
Other registrations of Thimu Kings Court
Frequently asked questions
Is THIMU KINGS COURT BLOCK B registered with Telangana RERA?
Yes. THIMU KINGS COURT BLOCK B is registered with the Telangana Real Estate Regulatory Authority as P02200008065; the registration status is New Project.
Who is the developer of THIMU KINGS COURT BLOCK B?
The promoter named in the RERA registration is THIMU AVENUES.
Where is THIMU KINGS COURT BLOCK B located?
THIMU KINGS COURT BLOCK B is in KAZIGUDA, Gundlapochampally, Medchal, Medchal-Malkajgiri, Telangana (500043).
When will THIMU KINGS COURT BLOCK B be completed?
The promoter's proposed date of completion filed with RERA is 22/02/2027. This is the promoter's declaration, not a guarantee.
More projects in Gundlapochampally





