Thimu Kings Court Block C
THIMU AVENUES · Medchal-Malkajgiri · RERA P02200008513
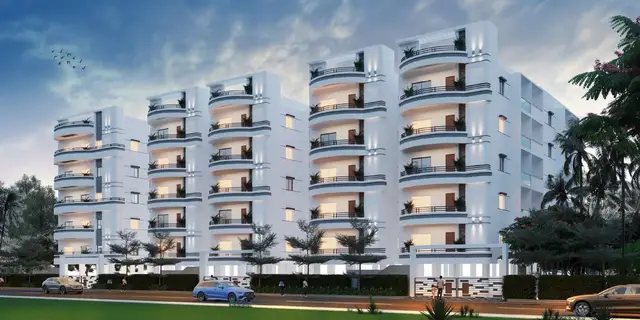
THIMU KINGS COURT BLOCK C is a residential apartment project in Gundlapochampally, Medchal mandal, Medchal-Malkajgiri district, developed by registered promoter THIMU AVENUES. The project has a site area of 999.54 sq.m and one residential building with 1 Stilt + 5 upper floors and 20 3BHK apartments. It is registered with TG-RERA under P02200008513, and the proposed completion date is 20/06/2027.
More from Thimu Avenues · 12 projects →
01What we found
Read from TG-RERA filings, approvals, land and registration records and court records. A court case is counted only when the court record states this project's survey number with its village, or names the project.
02Check before you pay
5 items to check before you pay, 3 high - from the title chain, court records and approvals, each with what to ask the builder or your advocate. An item may not be a problem with the project: records can be incomplete.
1. Project at a glance
Project identity
| Field | TG-RERA / filed record |
|---|---|
| Registered project name | THIMU KINGS COURT BLOCK C RERA record |
| Project type | Residential apartment project RERA record RERA filing |
| Phase / registered portion | Block C; the filed building-permit and occupancy records identify Building A (BLDG). |
| TG-RERA registration | P02200008513; registered 15 July 2024 and stated valid through 20 June 2027. Registration validity is not the same as an occupancy certificate. RERA record |
| Registered promoter | THIMU AVENUES RERA record Corporate record |
| RERA record status | Registration certificate on file. The supplied TG-RERA record also includes an occupancy certificate for Building A; see “Offering and status” below. |
Land and geographic identity
| Field | Filed / supplied record |
|---|---|
| Locality | Gundlapochampally; the approval documents also use Kaziguda. RERA record RERA filing |
| Revenue village | Gundlapochampally in the project record; Kaziguda Village is stated in the title-search and layout-plan material. RERA record |
| Mandal | Medchal is stated in the occupancy certificate and layout-plan extraction; the project land record does not disclose a mandal. Land records |
| District / PIN | Medchal-Malkajgiri; PIN 500014. RERA record RERA filing |
| Project survey number(s) | 34/A/AA/EE. The layout-plan extraction also contains the OCR-rendered references “34/?/?/?” and “34 PART”; their precise subdivision reading is not established by that extraction. RERA record Land records |
| Site area | Total and net area 999.54 sq.m; the project land record states affected area 0. RERA filing Land records |
| Boundaries in project record | East: land of T Srinivas Reddy; west: 30FT wide road; north: land in Sy No 34; south: land of Thimu Kings Court B Blick. RERA filing |
| Registered extent / title context | The title-search record describes 1199.92 Sq Yrds. for the land chain; the project’s filed site area is separately stated as 999.54 sq.m. RERA filing |
Development identity
| Field | Filed / sanctioned record |
|---|---|
| Sanctioning authority | Gundlapochampally Municipality/Municipal Corporation; the building-permit extraction also identifies TS-DTCP as the delegated authority. Approvals record |
| Principal building approval | 0017/BP/3140/2024, approved 20 June 2024. Approvals record |
| Building / block count | One residential building: Building A (BLDG), corresponding to the registered Block C project. |
| Sanctioned configuration | 1 Stilt + 5 upper floors; building height stated as 14.99 m. |
| Approved built-up area | 2,397.26 m² excluding parking; the approval extraction separately states 2,925.56 m² including parking and 2,942.53 as total BUA. These are distinct figures as recorded, not interchangeable area measures. |
| Parking provision | One stilt parking level; sanctioned parking area 528.30 m² (required 527.40 m²). Visitor car-parking area is stated as 49.19 in the layout-plan extraction. Car-space counts are not supplied. |
| Unit count | 20 units in the approval / RERA unit record. RERA unit table |
Offering and status
| Field | Filed / supplied record |
|---|---|
| Configuration | 3BHK apartments; RERA record lists 20 units. RERA unit table RERA unit details |
| RERA saleable area | 157.1 m² per filed unit configuration. RERA unit table RERA unit details |
| Booked / available | 7 booked; 13 available, as last read from the TG-RERA portal; the record provides no as-of date, so counts are indicative. RERA unit table |
| Completion commitment | Promoter Form B declares completion by 20/06/2027. |
| Occupancy certificate | The supplied municipality occupancy certificate, 0004/OC/3140/2025, dated 24 February 2025, identifies Building A (BLDG), Survey No. 34/A/AA/EE. It states the inspected building was fit for occupation. |
| Construction stage | The supplied record includes an occupancy certificate for the identified building; no independently verified current site-progress measurement is supplied. RERA record |
2. The project story
THIMU KINGS COURT BLOCK C is a residential apartment development registered with TG-RERA as P02200008513. Its project record identifies land at Gundlapochampally, Medchal-Malkajgiri, with the survey reference 34/A/AA/EE; filed approval material also describes the location as Kaziguda Village. The site is stated as 999.54 sq.m, and the sanctioned development is a single residential building with 1 Stilt + 5 upper floors. RERA record Land records
The filing identifies 20 three-bedroom units. The supplied RERA unit snapshot lists 7 booked and 13 available, but gives no snapshot date. An occupancy certificate is on file for Building A (BLDG), dated 24 February 2025. That certificate concerns the building it identifies; it should not be read as a statement about any unrecorded phase or separate development. The available material does not provide independently verified site progress beyond the filed certificate and records. RERA unit table
3. Master plan, architecture & building design
The approved building-permit material describes one residential apartment building, Building A (BLDG), on a 999.54 m² site, with 1 Stilt + 5 upper floors and a stated building height of 14.99 m. The sanction extraction records 2,397.26 m² of residential upper-floor area and 514.16 m² of stilt parking area. The layout-plan extraction separately lists total proposed built-up area excluding parking as 2397.26, total proposed built-up area including parking as 2925.56, and total BUA as 2942.53; those labels and figures are reproduced as filed, not reconciled here.
The approved-plan extraction lists a vacant plot area of 471.29 and open space of 5%. Its sanctioned parameters state Tot-lot area 0 m², while the approval conditions require a fenced, green Tot-lot before issue of an occupancy certificate.
No supplied drawing-derived evidence establishes building footprint, flats per floor, lift or stair counts, internal circulation, or a detailed residential/common-area split. The plan extraction lists setbacks and site facilities, but this overview does not infer additional design features from those entries.
4. Homes, configurations & floor plans
The RERA unit record lists one configuration, 3BHK, with 20 units and filed saleable area 157.1 m². Booking availability is the portal snapshot supplied: 7 booked and 13 available, with no as-of date stated. RERA unit table RERA unit details
| Configuration | Units | Booked | Available | RERA saleable area | Measured carpet area | Loading (if supplied) |
|---|---|---|---|---|---|---|
| 3BHK | 20 | 7 | 13 | 157.1 m² | 68.9–91.3 m²; median 87.4 m² | 44% |
Carpet figures and loading above are software-measured from the approved floor-plan drawing geometry, not RERA-filed measurements; the measurement record says 8 flat designs were measured and notes that the results need review. The filed saleable area is a separate RERA figure, and the supplied drawing-measurement notes state that saleable area includes the home’s share of common areas. Verify drawing-based measurements against the plan before relying on them. Floor plans RERA unit details
For one typical-plan flat, identified as Flat 04 on the “TYPICAL - 2, 3, 4& 5 FLOOR PLAN,” the drawing extraction labels living, guest room, kitchen, dining, master bedroom, children’s bedroom, three toilets, utility and balcony. The utility and balcony are marked as excluded from the software-measured carpet area. These are drawing labels and measurements, not a substitute for the registered agreement or a RERA carpet-area disclosure. RERA unit details
5. Parking & vehicle circulation
The approved-plan extraction identifies one stilt parking level and parking area of 528.30 m²; it states a required parking area of 527.40 m². A visitor-car-parking area of 49.19 is listed in the layout-plan extraction, without a unit stated in that field. The commencement/building-permit record requires approved stilt parking to be used exclusively for vehicle parking.
The supplied records do not establish the number of car or two-wheeler spaces, accessible or visitor-space counts, parking allocation to individual apartments, or any exclusive ownership rights in a particular bay. The plan conditions call for EV charging infrastructure at parking places; the supplied material does not verify installed charging equipment.
6. Amenities, recreation & open spaces
The RERA amenities snapshot marks water conservation/rainwater harvesting as available at 100% and records the other listed amenity progress values as 0%. These are filing progress fields, not independent site verification. The building-permit material also lists facilities or conditions, but their listing does not establish completion. RERA amenities
| Description / size | Tot-lot is listed in the approval material; sanctioned Tot-lot area is stated as 0 m². |
|---|---|
| Declared progress / verified status | RERA amenity progress for Green Strip/TOT LOT/Park: 0%; not independently verified. RERA amenities |
| Description / size | RERA amenities record says available; approval material specifies a rainwater-harvesting structure/percolation pit and one RWHP. |
|---|---|
| Evidence source | RERA amenities |
| Declared progress / verified status | RERA-declared 100%; no independent completion verification supplied. RERA amenities |
| Description / size | Listed in RERA amenities record; no size or specific facility supplied. |
|---|---|
| Evidence source | RERA amenities |
| Declared progress / verified status | 0% declared; no completion verification supplied. RERA amenities |
The supplied vendor data lists garden and kids’ play area, but these are vendor-listed rather than established here as sanctioned or delivered facilities. Promoter website
7. Utilities, building services & safety
The building-permit extraction lists a distribution transformer, sump, overhead water tank, lift, septic tank, parking and rainwater harvesting. It also requires a garbage house, a rainwater-harvesting structure, and provision of transformer space. These are approval-filed provisions; no supplied evidence verifies their installation, capacities, or operational status.
The RERA amenities snapshot lists water supply, sewerage, storm-water drains, sewage treatment/disposal, solid-waste management, energy management, fire protection, and electrical meter room/substation/receiving station at 0%. Water conservation/rainwater harvesting is the exception, recorded at 100%. These progress fields are not independent verification. RERA amenities
The supplied evidence does not establish water source or storage capacity, STP capacity or reuse arrangement, storm-water design, electrical supply or backup capacity, lift count/capacity, installed fire systems, CCTV, access control, or accessible circulation. Approval conditions include fire-safety responsibility, garbage-house provision, rainwater harvesting, and EV charging infrastructure at parking places; an approval condition alone does not establish that the feature is installed or that statutory compliance has been independently verified.
8. Location, access & connectivity
The registered project location is Gundlapochampally, Medchal-Malkajgiri, Telangana 500014. The project land record identifies revenue village Gundlapochampally; supplied title and plan material also uses Kaziguda Village, with Medchal stated as the mandal in the occupancy and layout-plan extractions. RERA record RERA filing Land records
The project boundary record identifies a 30FT wide road to the west. The approval-plan extraction lists a 9.00MT WIDE MAIN ROAD. A supplied parcel-centroid connectivity record gives Financial District (Nanakramguda): 1.2 km; it does not specify a travel time or route. RERA filing Location record
9. Developer & development status
The registered promoter is THIMU AVENUES, identified in the project record as a partnership. The supplied corporate record lists GSTIN 36AAPFT2542L1ZM. It names Katta Prasanthi as an authorized signatory and Busareddy Srikanth as partner. The listed promoter address is Harivihar Colony, Kaziguda, Gundlapochampally, Medchal-Malkajgiri, 500014. Corporate record Parties record RERA filing
The RERA-filed Form B declaration undertakes completion by 20/06/2027. The TG-RERA registration certificate states validity from 15/07/2024 through 20/06/2027. These are distinct from the occupancy record: an occupancy certificate for Building A (BLDG), Survey No. 34/A/AA/EE, is supplied, dated 24 February 2025. No separate independent site-progress assessment is included in the evidence provided for this overview.
10. Approvals, official records & documents
| Identifier / date | P02200008513; 15 July 2024–20 June 2027 |
|---|---|
| Scope and evidence | THIMU KINGS COURT BLOCK C; THIMU AVENUES named as promoter. |
| Identifier / date | 0017/BP/3140/2024; 20 June 2024 |
|---|---|
| Scope and evidence | Gundlapochampally Municipality/Municipal Corporation; Building A, 1 Stilt + 5 upper floors. |
| Identifier / date | 005628/BP/DTCP/3140/0022/2024 |
|---|---|
| Scope and evidence | Listed in the approval record. |
| Identifier / date | Building A, stated site area 999.54 m² |
|---|---|
| Scope and evidence | Approval document on file; printed conditions include commencement notice, adherence to sanctioned plan and obtaining an occupancy certificate before occupation. |
| Identifier / date | 0004/OC/3140/2025; 24 February 2025 |
|---|---|
| Scope and evidence | Gundlapochampally Municipality/Municipal Corporation; Building A (BLDG), Survey No. 34/A/AA/EE. |
| Identifier / date | 0004/OC/3140/2025; dated 25/02/2025 |
|---|---|
| Scope and evidence | Architect’s Certificate for THIMU KINGS COURT BLOCK C, identifying the municipality’s occupancy certificate dated 24/02/2025. |
| Identifier / date | Application TS/028021/2024 |
|---|---|
| Scope and evidence | Plan extraction identifies TS-DTCP and Building A (BLDG); the supplied material does not include a separate HMDA approved-layout confirmation. HMDA |
| Identifier / date | Form B dated 03-07-2024 |
|---|---|
| Scope and evidence | Includes the promoter’s completion undertaking and project-fund declarations. |
The occupancy-certificate extraction records sanctioned floor area 2397.26 m², site-plan floor area 2464.335 m², and a compounding-fee calculation of 166724/-. Those are reproduced as certificate entries; their significance is not assessed in this overview.
1. Project at a glance
Project identity
Registered project name: THIMU KINGS COURT BLOCK C
Project type: Residential apartment project
Phase / registered portion: Block C; the filed building-permit and occupancy records identify Building A (BLDG).
TG-RERA registration: P02200008513; registered 15 July 2024 and stated valid through 20 June 2027. Registration validity is not the same as an occupancy certificate.
Registered promoter: THIMU AVENUES
RERA record status: Registration certificate on file. The supplied TG-RERA record also includes an occupancy certificate for Building A; see “Offering and status” below.
Land and geographic identity
Locality: Gundlapochampally; the approval documents also use Kaziguda.
Revenue village: Gundlapochampally in the project record; Kaziguda Village is stated in the title-search and layout-plan material.
Mandal: Medchal is stated in the occupancy certificate and layout-plan extraction; the project land record does not disclose a mandal.
District / PIN: Medchal-Malkajgiri; PIN 500014.
Project survey number(s): 34/A/AA/EE. The layout-plan extraction also contains the OCR-rendered references “34/?/?/?” and “34 PART”; their precise subdivision reading is not established by that extraction.
Site area: Total and net area 999.54 sq.m; the project land record states affected area 0.
Boundaries in project record: East: land of T Srinivas Reddy; west: 30FT wide road; north: land in Sy No 34; south: land of Thimu Kings Court B Blick.
Registered extent / title context: The title-search record describes 1199.92 Sq Yrds. for the land chain; the project’s filed site area is separately stated as 999.54 sq.m.
Development identity
Sanctioning authority: Gundlapochampally Municipality/Municipal Corporation; the building-permit extraction also identifies TS-DTCP as the delegated authority.
Principal building approval: 0017/BP/3140/2024, approved 20 June 2024.
Building / block count: One residential building: Building A (BLDG), corresponding to the registered Block C project.
Sanctioned configuration: 1 Stilt + 5 upper floors; building height stated as 14.99 m.
Approved built-up area: 2,397.26 m² excluding parking; the approval extraction separately states 2,925.56 m² including parking and 2,942.53 as total BUA. These are distinct figures as recorded, not interchangeable area measures.
Parking provision: One stilt parking level; sanctioned parking area 528.30 m² (required 527.40 m²). Visitor car-parking area is stated as 49.19 in the layout-plan extraction. Car-space counts are not supplied.
Unit count: 20 units in the approval / RERA unit record.
Offering and status
Configuration: 3BHK apartments; RERA record lists 20 units.
RERA saleable area: 157.1 m² per filed unit configuration.
Booked / available: 7 booked; 13 available, as last read from the TG-RERA portal; the record provides no as-of date, so counts are indicative.
Completion commitment: Promoter Form B declares completion by 20/06/2027.
Occupancy certificate: The supplied municipality occupancy certificate, 0004/OC/3140/2025, dated 24 February 2025, identifies Building A (BLDG), Survey No. 34/A/AA/EE. It states the inspected building was fit for occupation.
Construction stage: The supplied record includes an occupancy certificate for the identified building; no independently verified current site-progress measurement is supplied.
2. The project story
THIMU KINGS COURT BLOCK C is a residential apartment development registered with TG-RERA as P02200008513. Its project record identifies land at Gundlapochampally, Medchal-Malkajgiri, with the survey reference 34/A/AA/EE; filed approval material also describes the location as Kaziguda Village. The site is stated as 999.54 sq.m, and the sanctioned development is a single residential building with 1 Stilt + 5 upper floors.
The filing identifies 20 three-bedroom units. The supplied RERA unit snapshot lists 7 booked and 13 available, but gives no snapshot date. An occupancy certificate is on file for Building A (BLDG), dated 24 February 2025. That certificate concerns the building it identifies; it should not be read as a statement about any unrecorded phase or separate development. The available material does not provide independently verified site progress beyond the filed certificate and records.
3. Master plan, architecture & building design
The approved building-permit material describes one residential apartment building, Building A (BLDG), on a 999.54 m² site, with 1 Stilt + 5 upper floors and a stated building height of 14.99 m. The sanction extraction records 2,397.26 m² of residential upper-floor area and 514.16 m² of stilt parking area. The layout-plan extraction separately lists total proposed built-up area excluding parking as 2397.26, total proposed built-up area including parking as 2925.56, and total BUA as 2942.53; those labels and figures are reproduced as filed, not reconciled here.
The approved-plan extraction lists a vacant plot area of 471.29 and open space of 5%. Its sanctioned parameters state Tot-lot area 0 m², while the approval conditions require a fenced, green Tot-lot before issue of an occupancy certificate.
No supplied drawing-derived evidence establishes building footprint, flats per floor, lift or stair counts, internal circulation, or a detailed residential/common-area split. The plan extraction lists setbacks and site facilities, but this overview does not infer additional design features from those entries.
4. Homes, configurations & floor plans
The RERA unit record lists one configuration, 3BHK, with 20 units and filed saleable area 157.1 m². Booking availability is the portal snapshot supplied: 7 booked and 13 available, with no as-of date stated.
| Configuration | Units | Booked | Available | RERA saleable area | Measured carpet area | Loading (if supplied) |
|---|---|---|---|---|---|---|
| 3BHK | 20 | 7 | 13 | 157.1 m² | 68.9–91.3 m²; median 87.4 m² | 44% |
Carpet figures and loading above are software-measured from the approved floor-plan drawing geometry, not RERA-filed measurements; the measurement record says 8 flat designs were measured and notes that the results need review. The filed saleable area is a separate RERA figure, and the supplied drawing-measurement notes state that saleable area includes the home’s share of common areas. Verify drawing-based measurements against the plan before relying on them.
For one typical-plan flat, identified as Flat 04 on the “TYPICAL - 2, 3, 4& 5 FLOOR PLAN,” the drawing extraction labels living, guest room, kitchen, dining, master bedroom, children’s bedroom, three toilets, utility and balcony. The utility and balcony are marked as excluded from the software-measured carpet area. These are drawing labels and measurements, not a substitute for the registered agreement or a RERA carpet-area disclosure.
5. Parking & vehicle circulation
The approved-plan extraction identifies one stilt parking level and parking area of 528.30 m²; it states a required parking area of 527.40 m². A visitor-car-parking area of 49.19 is listed in the layout-plan extraction, without a unit stated in that field. The commencement/building-permit record requires approved stilt parking to be used exclusively for vehicle parking.
The supplied records do not establish the number of car or two-wheeler spaces, accessible or visitor-space counts, parking allocation to individual apartments, or any exclusive ownership rights in a particular bay. The plan conditions call for EV charging infrastructure at parking places; the supplied material does not verify installed charging equipment.
6. Amenities, recreation & open spaces
The RERA amenities snapshot marks water conservation/rainwater harvesting as available at 100% and records the other listed amenity progress values as 0%. These are filing progress fields, not independent site verification. The building-permit material also lists facilities or conditions, but their listing does not establish completion.
| Description / size | Tot-lot is listed in the approval material; sanctioned Tot-lot area is stated as 0 m². |
|---|---|
| Declared progress / verified status | RERA amenity progress for Green Strip/TOT LOT/Park: 0%; not independently verified. |
| Description / size | RERA amenities record says available; approval material specifies a rainwater-harvesting structure/percolation pit and one RWHP. |
|---|---|
| Declared progress / verified status | RERA-declared 100%; no independent completion verification supplied. |
| Description / size | Listed in RERA amenities record; no size or specific facility supplied. |
|---|---|
| Declared progress / verified status | 0% declared; no completion verification supplied. |
The supplied vendor data lists garden and kids’ play area, but these are vendor-listed rather than established here as sanctioned or delivered facilities.
7. Utilities, building services & safety
The building-permit extraction lists a distribution transformer, sump, overhead water tank, lift, septic tank, parking and rainwater harvesting. It also requires a garbage house, a rainwater-harvesting structure, and provision of transformer space. These are approval-filed provisions; no supplied evidence verifies their installation, capacities, or operational status.
The RERA amenities snapshot lists water supply, sewerage, storm-water drains, sewage treatment/disposal, solid-waste management, energy management, fire protection, and electrical meter room/substation/receiving station at 0%. Water conservation/rainwater harvesting is the exception, recorded at 100%. These progress fields are not independent verification.
The supplied evidence does not establish water source or storage capacity, STP capacity or reuse arrangement, storm-water design, electrical supply or backup capacity, lift count/capacity, installed fire systems, CCTV, access control, or accessible circulation. Approval conditions include fire-safety responsibility, garbage-house provision, rainwater harvesting, and EV charging infrastructure at parking places; an approval condition alone does not establish that the feature is installed or that statutory compliance has been independently verified.
8. Location, access & connectivity
The registered project location is Gundlapochampally, Medchal-Malkajgiri, Telangana 500014. The project land record identifies revenue village Gundlapochampally; supplied title and plan material also uses Kaziguda Village, with Medchal stated as the mandal in the occupancy and layout-plan extractions.
The project boundary record identifies a 30FT wide road to the west. The approval-plan extraction lists a 9.00MT WIDE MAIN ROAD. A supplied parcel-centroid connectivity record gives Financial District (Nanakramguda): 1.2 km; it does not specify a travel time or route.
9. Developer & development status
The registered promoter is THIMU AVENUES, identified in the project record as a partnership. The supplied corporate record lists GSTIN 36AAPFT2542L1ZM. It names Katta Prasanthi as an authorized signatory and Busareddy Srikanth as partner. The listed promoter address is Harivihar Colony, Kaziguda, Gundlapochampally, Medchal-Malkajgiri, 500014.
The RERA-filed Form B declaration undertakes completion by 20/06/2027. The TG-RERA registration certificate states validity from 15/07/2024 through 20/06/2027. These are distinct from the occupancy record: an occupancy certificate for Building A (BLDG), Survey No. 34/A/AA/EE, is supplied, dated 24 February 2025. No separate independent site-progress assessment is included in the evidence provided for this overview.
10. Approvals, official records & documents
| Identifier / date | P02200008513; 15 July 2024–20 June 2027 |
|---|---|
| Scope and evidence | THIMU KINGS COURT BLOCK C; THIMU AVENUES named as promoter. |
| Identifier / date | 0017/BP/3140/2024; 20 June 2024 |
|---|---|
| Scope and evidence | Gundlapochampally Municipality/Municipal Corporation; Building A, 1 Stilt + 5 upper floors. |
| Identifier / date | 005628/BP/DTCP/3140/0022/2024 |
|---|---|
| Scope and evidence | Listed in the approval record. |
| Identifier / date | Building A, stated site area 999.54 m² |
|---|---|
| Scope and evidence | Approval document on file; printed conditions include commencement notice, adherence to sanctioned plan and obtaining an occupancy certificate before occupation. |
| Identifier / date | 0004/OC/3140/2025; 24 February 2025 |
|---|---|
| Scope and evidence | Gundlapochampally Municipality/Municipal Corporation; Building A (BLDG), Survey No. 34/A/AA/EE. |
| Identifier / date | 0004/OC/3140/2025; dated 25/02/2025 |
|---|---|
| Scope and evidence | Architect’s Certificate for THIMU KINGS COURT BLOCK C, identifying the municipality’s occupancy certificate dated 24/02/2025. |
| Identifier / date | Application TS/028021/2024 |
|---|---|
| Scope and evidence | Plan extraction identifies TS-DTCP and Building A (BLDG); the supplied material does not include a separate HMDA approved-layout confirmation. |
| Identifier / date | Form B dated 03-07-2024 |
|---|---|
| Scope and evidence | Includes the promoter’s completion undertaking and project-fund declarations. |
The occupancy-certificate extraction records sanctioned floor area 2397.26 m², site-plan floor area 2464.335 m², and a compounding-fee calculation of 166724/-. Those are reproduced as certificate entries; their significance is not assessed in this overview.
Other registrations of Thimu Kings Court
Frequently asked questions
Is THIMU KINGS COURT BLOCK C registered with Telangana RERA?
Yes. THIMU KINGS COURT BLOCK C is registered with the Telangana Real Estate Regulatory Authority as P02200008513; the registration status is New Project.
Who is the developer of THIMU KINGS COURT BLOCK C?
The promoter named in the RERA registration is THIMU AVENUES.
Where is THIMU KINGS COURT BLOCK C located?
THIMU KINGS COURT BLOCK C is in GUNDLAPOCHAMPALLY, Medchal-Malkajgiri, Telangana (500014).
When will THIMU KINGS COURT BLOCK C be completed?
The promoter's proposed date of completion filed with RERA is 20/06/2027. This is the promoter's declaration, not a guarantee.
More projects in Medchal-Malkajgiri





